
Address
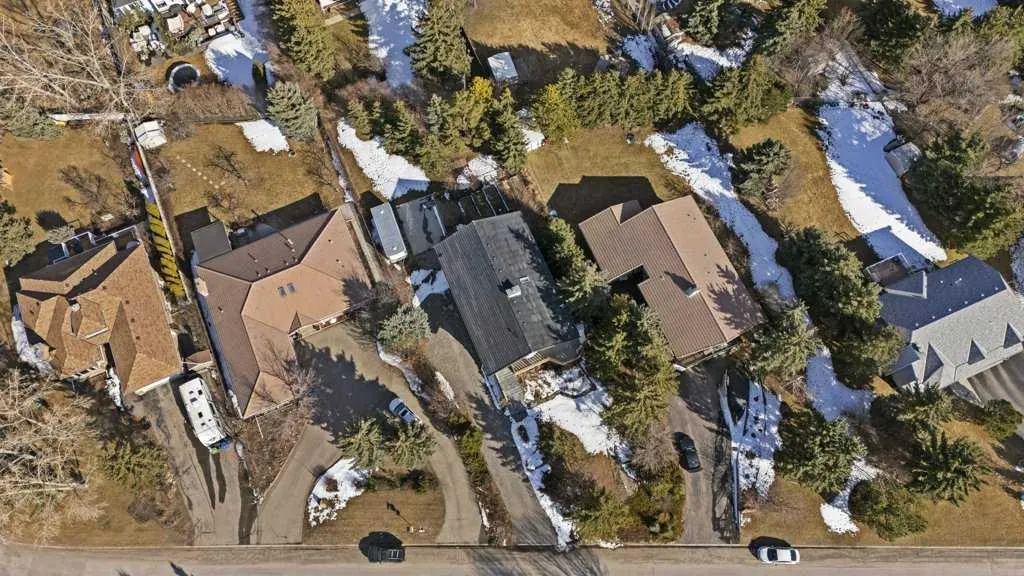
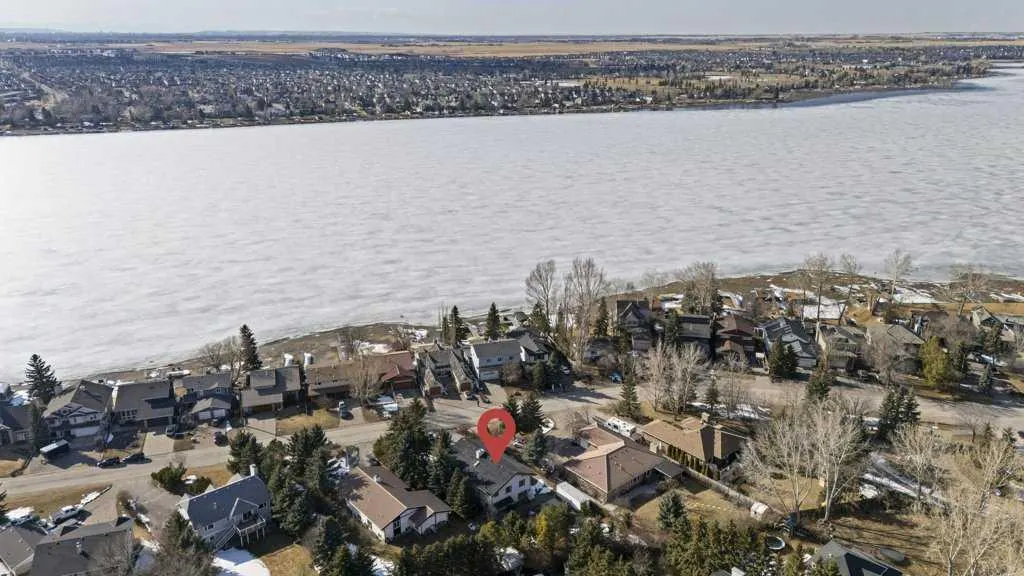
764 East Chestermere Drive, Chestermere, AB
Price
$ 1,150,000
Property Attributes
- ID#A2301211
- TypeSingle Family
- Listing Status Active
- CityChestermere
- NeighbourhoodEast Chestermere
- Postal CodeT1X 1A6
- StyleBi-Level
- Year Built2002
- Price$ 1,150,000
- Bedrooms3
- Full Bathrooms2
- Half Bathrooms1
- Sqr Footage2967
- Lot Size0.3 Acres
Data Source:
Pillar 9 Technologies
Property Description
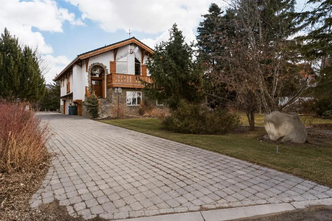
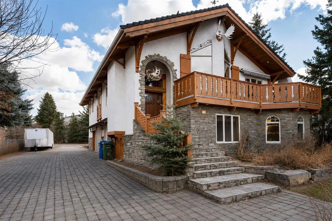
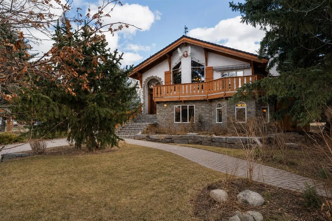
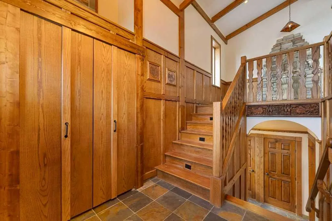
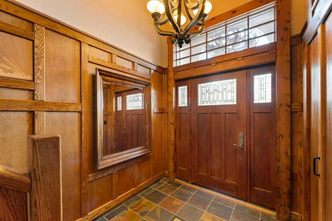
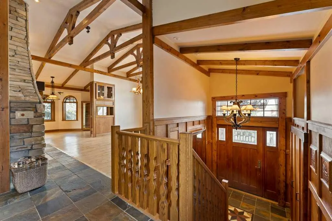
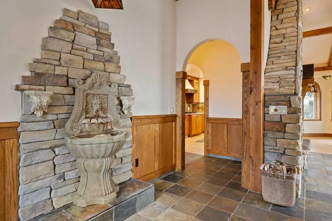
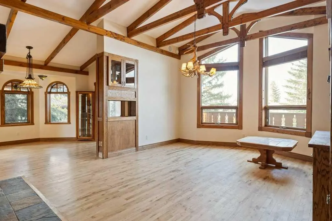
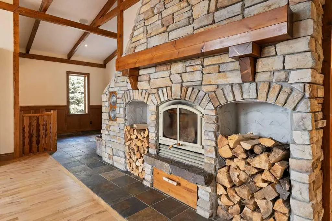
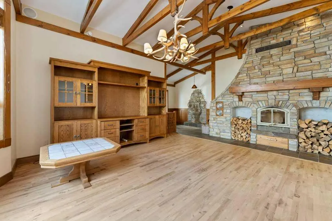
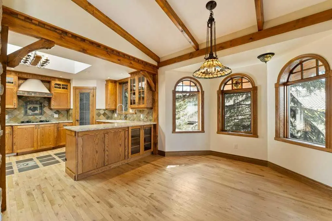
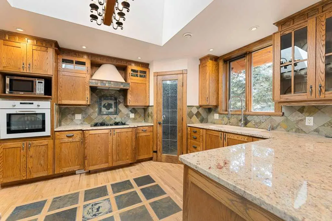
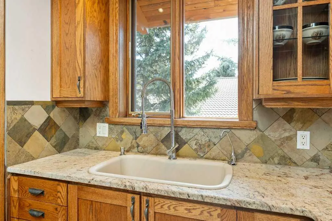
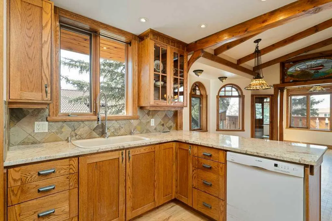
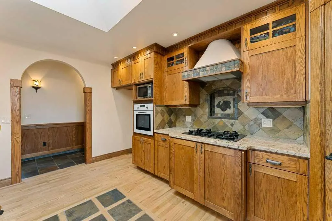
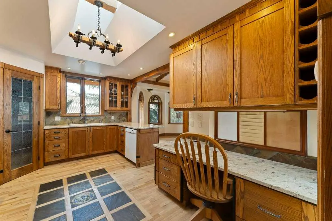
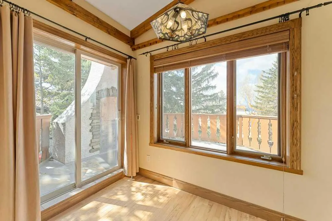
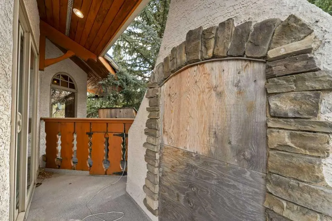
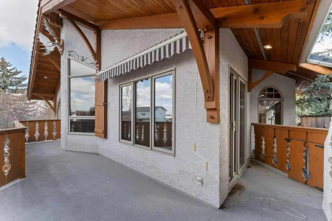
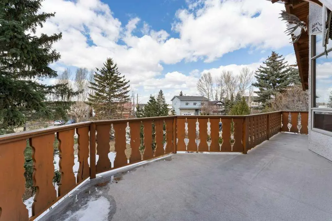
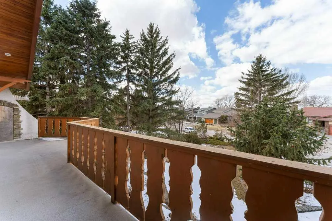
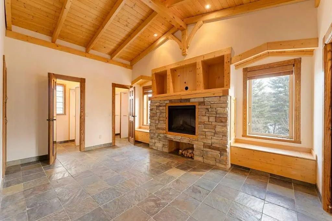
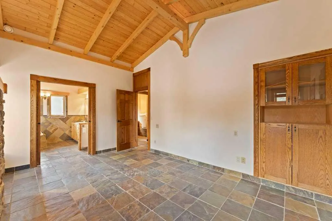
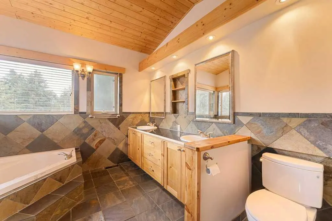
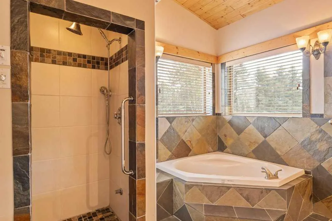
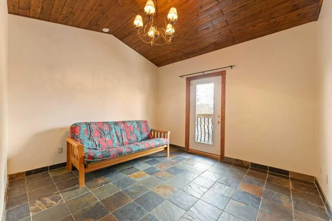
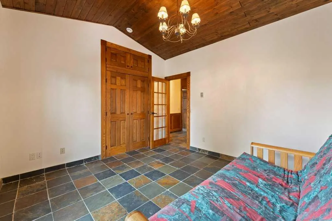
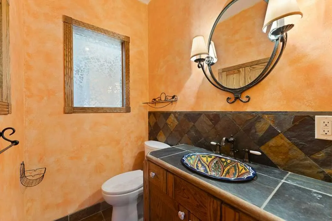
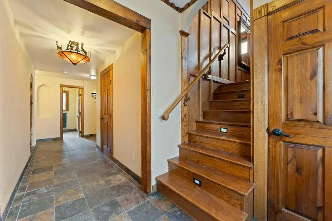
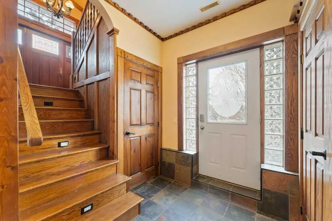
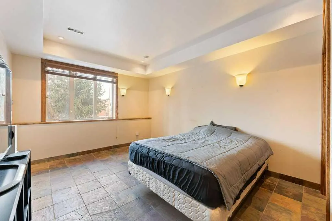
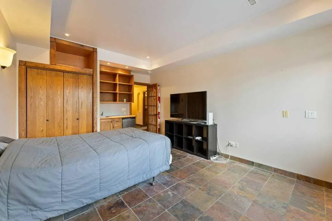
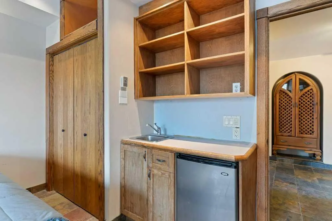
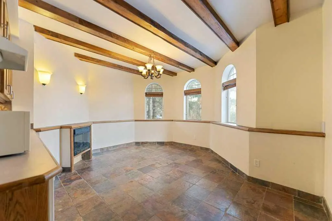
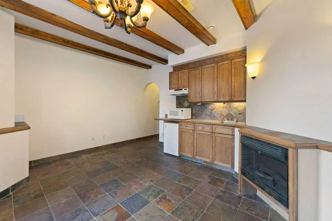
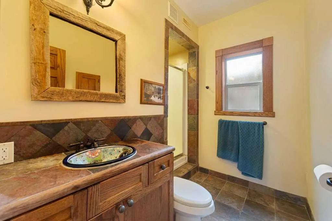
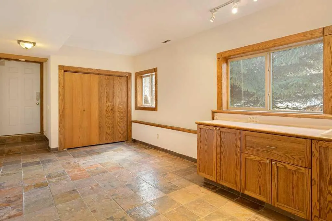
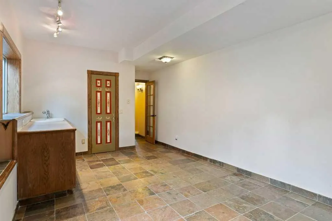
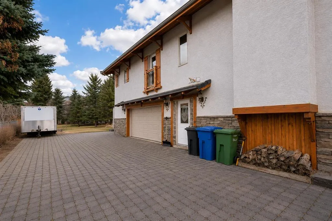
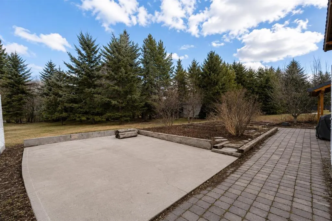
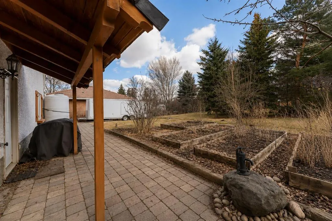
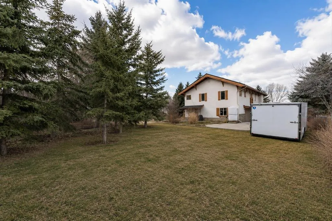
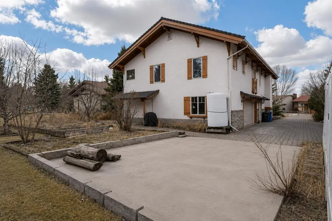
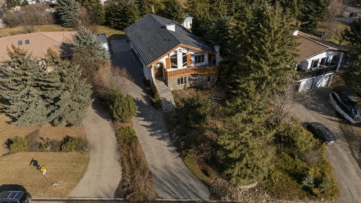
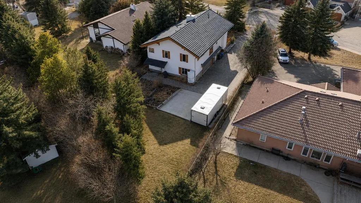
Welcome to your one of a kind home in Chestermere that brings a touch of Bavaria right to your doorstep. This character filled property showcases incredible craftsmanship, with stunning custom woodwork featured throughout as soon as you walk through the majestic front door. There’s a massive stone fireplace that anchors the living space with warmth and charm and you can curl up in front of. An indoor water feature adds a serene, almost spa like ambiance. With the exposed wood beams, stained glass accents, and the detailed woodwork you’ll feel that you’re living in an European Country. Step outside to your west-facing deck and enjoy unforgettable evenings complete with a wood-fired pizza oven, retractable awning for shade and comfort, and a convenient firewood dumbwaiter that makes hosting effortless. Whether you're gathering with friends or enjoying a quiet sunset, this outdoor space is truly something special. The oversized double garage offers plenty of room for vehicles, storage, and a dedicated workspace, while the garage slab is already roughed-in for electrical and water—providing the opportunity to expand into additional garage space if desired. This home is more than just a place to live…it's a lifestyle…blending European inspired design with thoughtful, functional features in a sought after Chestermere location. Call your favourite Realtor today to book your private viewing.
| Price History | |
|---|---|
| 4/13/2026 | Listed $1,275,000 |
| 6/17/2026 | 10$1,150,000 |
General Features
| Heating | Boiler |
|---|---|
| Cooling | None |
| Roof | Rubber |
| Appliances | Built-In Gas Range,Built-In Oven,Dishwasher,Dryer,Microwave,Range Hood,Washer |
| Zoning | RE |
| Number of Garage Spaces | 2 |
| Restrictions | Encroachment |
| Year Built | 2002 |
| Architectural Style | Bi-Level |
| Community Features | Lake,Park,Playground,Schools Nearby,Shopping Nearby |
| Levels | Bi-Level |
| Property Subtype | Detached |
| Transaction Type | For Sale |
| County | Chestermere |
| Property Type | Residential |
| Subdivision Name | East Chestermere |
| Parking Total | 4 |
| Construction Materials | Stone,Stucco |
| Full Baths | 2 |
| Status | Active |
| City | Chestermere |
| Basement Development | Unfinished |
| Virtual Tour URL Unbranded | https://unbranded.youriguide.com/hjad2_764_e_chestermere_dr_chestermere_ab/ |
| Structure Type | House |
| Virtual Tour URL Branded | https://youriguide.com/hjad2_764_e_chestermere_dr_chestermere_ab/ |
| Standard Status | Active |
| Condo Type | Not a Condo |
| Suite | No |
Interior Features
| Interior Features | Bar,Beamed Ceilings,Built-in Features,Central Vacuum,No Animal Home,No Smoking Home,Walk-In Closet(s),Wood Windows |
|---|---|
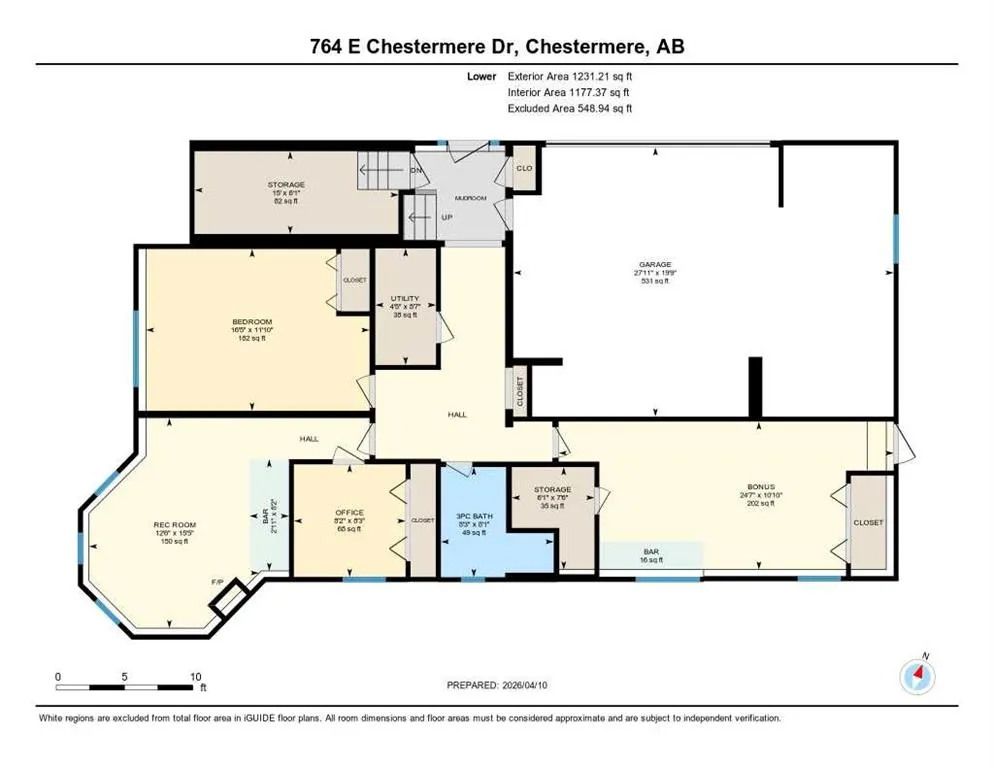
| Basement | Partial |
| Flooring | Hardwood,Slate |
| Fireplace Features | Electric,Wood Burning |
| Fireplaces Total | 3 |
| Basement Features | Walk Out |
| Half Baths | 1 |
| Bedrooms Above Grade | 3 |
| Rooms Above Grade | 9 |
| Ensuite | Yes |
| Total Bedrooms | 3 |
| Below Grade Finished Area Unit Type | SquareFeet |
| Total Baths | 3 |
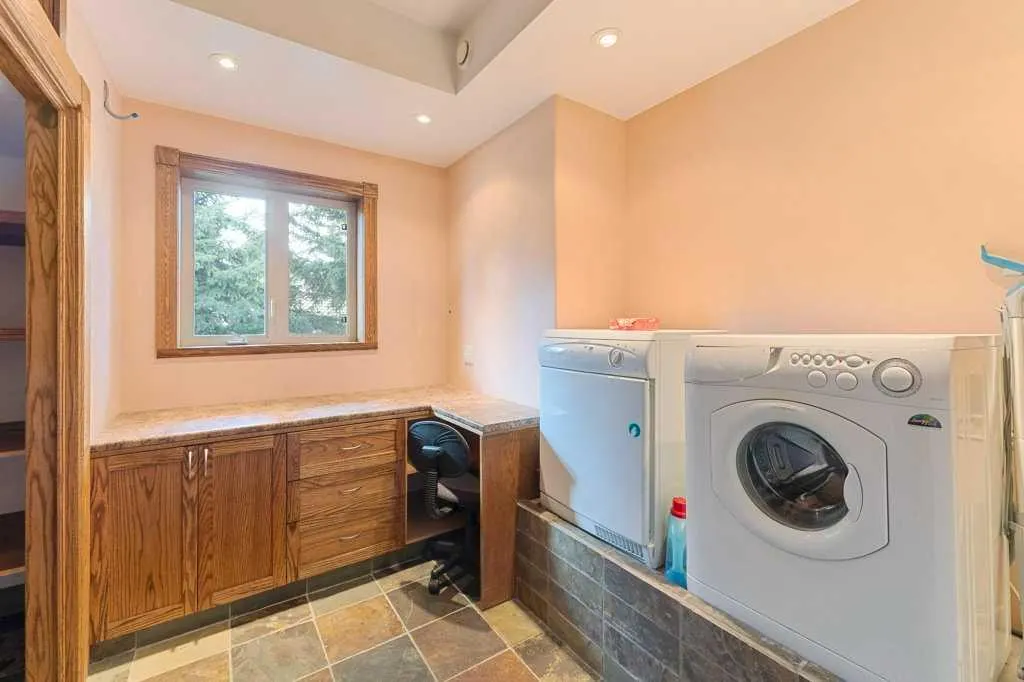
| Laundry Features | Laundry Room |
| Five Piece Ensuite Bath | 1 |
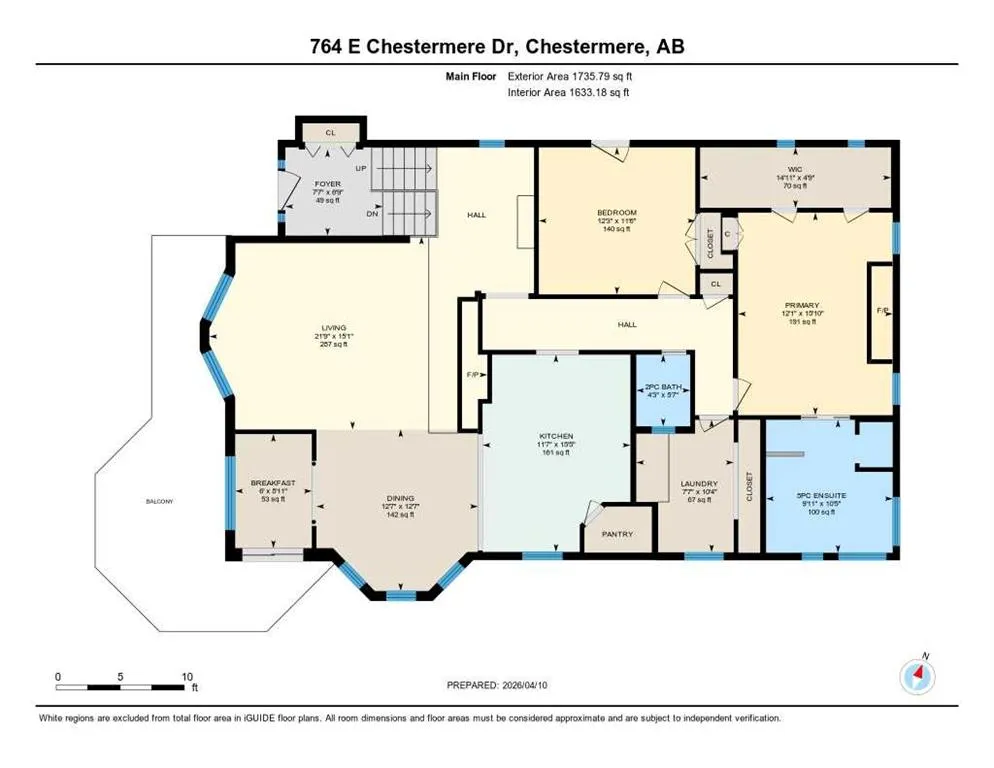
| Main Level Finished Area | 1231.00 |
| Main Level Finished Area Metres | 114.36 |
| Main Level Finished Area SF | 1231.00 |
| Main Level Finished Area Srch Sq | 1231.00 |
| Main Level Areas | SquareFeet |
Exterior Features
| Exterior Features | Awning(s),Balcony |
|---|---|
| Lot Features | Landscaped,Lawn,No Back Lane,Rectangular Lot |
| Fencing | Fenced |
| Inclusions | N/A |
| Parking Features | Double Garage Attached |
| Frontage Length | 25.31M 83`0 |
| Foundation | Slab |
| Lot Size Acres | 0.30 |
| Garage Y/N | Yes |
| Lot Size Square Feet | 13068 |
| Frontage Ft | 83.04 |
| Patio And Porch Features | Deck |
Amenities
- Foreclosure
- Views
- Short Sale
- New Construction
- Adult 55+
- Lease To Own
- No Strata Fees
- Furnished
- Primary On Main
- Air Conditioning
- Seller Finance
- Green
- Fixer Upper
- Horse
- Golf
- Fireplace
- Deck
- Garage
- Basement
- Pool
Property vs Single Family Average in T1X 1A6
Price
Year Built
Visits
In The Neighbourhood
Just Listed
Chestermere
$ 1,049,900
- Type
- Single Family
- Size
- 2,213 SqFt
- Rooms
- 3 Beds + 2.5 Baths
Real Broker
Just Listed
Chestermere
$ 1,049,900
- Type
- Single Family
- Size
- 2,213 SqFt
- Rooms
- 3 Beds + 2.5 Baths
Real Broker
Reduced
Chestermere
$ 1,650,000
- Type
- Single Family
- Size
- 1,792 SqFt
- Rooms
- 4 Beds + 2.5 Baths
Real Broker
Reduced
Chestermere
$ 1,650,000
- Type
- Single Family
- Size
- 1,792 SqFt
- Rooms
- 4 Beds + 2.5 Baths
Real Broker
Water Views
Chestermere
$ 1,080,000
- Type
- Single Family
- Size
- 2,332 SqFt
- Rooms
- 5 Beds + 3.5 Baths
Stonemere Real Estate Solutions
Golf Course
Chestermere
$ 1,080,000
- Type
- Single Family
- Size
- 2,332 SqFt
- Rooms
- 5 Beds + 3.5 Baths
Stonemere Real Estate Solutions
Golf Course
Chestermere
$ 1,370,000
- Type
- Single Family
- Size
- 3,623 SqFt
- Rooms
- 7 Beds + 4.5 Baths
Royal LePage Blue Sky
Golf Course
Chestermere
$ 1,370,000
- Type
- Single Family
- Size
- 3,624 SqFt
- Rooms
- 7 Beds + 4.5 Baths
Royal LePage Blue Sky
Reduced
Chestermere
$ 1,579,900
- Type
- Single Family
- Size
- 4,526 SqFt
- Rooms
- 7 Beds + 5.5 Baths
Stonemere Real Estate Solutions
Reduced
Chestermere
$ 1,579,900
- Type
- Single Family
- Size
- 4,526 SqFt
- Rooms
- 7 Beds + 5.5 Baths
Stonemere Real Estate Solutions
Waterfront
Chestermere
$ 1,794,000
- Type
- Single Family
- Size
- 2,481 SqFt
- Rooms
- 4 Beds + 2.5 Baths
Honestdoor Inc.
Waterfront
Chestermere
$ 1,794,000
- Type
- Single Family
- Size
- 2,481 SqFt
- Rooms
- 4 Beds + 2.5 Baths
Honestdoor Inc.
 Data is supplied by Pillar 9™ MLS® System. Pillar 9™ is the owner of the copyright in its MLS® System. Data is deemed reliable but is not guaranteed accurate by Pillar 9™. The trademarks MLS®, Multiple Listing Service® and the associated logos are owned by The Canadian Real Estate Association (CREA) and identify the quality of services provided by real estate professionals who are members of CREA. Used under license.
 Copyright 2026 by Greater Vancouver REALTORS®. All Rights Reserved. NOTE: This representation is based in whole or in part on data generated by the Chilliwack & District Real Estate Board, Fraser Valley Real Estate Board
or Greater Vancouver REALTORS® which assumes no responsibility for its accuracy.
The trademarks REALTOR®, REALTORS®, and the REALTOR® logo are controlled by The Canadian Real Estate Association (CREA) and identify real estate professionals who are members of CREA. The trademarks MLS®, Multiple Listing Service® and the associated logos are owned by CREA and identify the quality of services provided by real estate professionals who are members of CREA. Used under license.
Last Updated: September 13, 2026 7:51 PM UTC
Copyright 2026 by Greater Vancouver REALTORS®. All Rights Reserved. NOTE: This representation is based in whole or in part on data generated by the Chilliwack & District Real Estate Board, Fraser Valley Real Estate Board
or Greater Vancouver REALTORS® which assumes no responsibility for its accuracy.
The trademarks REALTOR®, REALTORS®, and the REALTOR® logo are controlled by The Canadian Real Estate Association (CREA) and identify real estate professionals who are members of CREA. The trademarks MLS®, Multiple Listing Service® and the associated logos are owned by CREA and identify the quality of services provided by real estate professionals who are members of CREA. Used under license.
Last Updated: September 13, 2026 7:51 PM UTC

 Data is supplied by Pillar 9™ MLS® System. Pillar 9™ is the owner of the copyright in its MLS® System. Data is deemed reliable but is not guaranteed accurate by Pillar 9™. The trademarks MLS®, Multiple Listing Service® and the associated logos are owned by The Canadian Real Estate Association (CREA) and identify the quality of services provided by real estate professionals who are members of CREA. Used under license.
Last Update: September 13, 2026 7:39 PM UT
Data is supplied by Pillar 9™ MLS® System. Pillar 9™ is the owner of the copyright in its MLS® System. Data is deemed reliable but is not guaranteed accurate by Pillar 9™. The trademarks MLS®, Multiple Listing Service® and the associated logos are owned by The Canadian Real Estate Association (CREA) and identify the quality of services provided by real estate professionals who are members of CREA. Used under license.
Last Update: September 13, 2026 7:39 PM UT
 Information should be deemed reliable but not guaranteed, all representations are approximate, and individual verification is recommended. Copyright ©2026 All rights reserved.
The trademarks REALTOR®, REALTORS® and the REALTOR® logo are controlled by The Canadian Real Estate Association (CREA) and identify real estate professionals who are members of CREA. The trademarks MLS®, Multiple Listing Service® and the associated logos are owned by CREA and identify the quality of
Information should be deemed reliable but not guaranteed, all representations are approximate, and individual verification is recommended. Copyright ©2026 All rights reserved.
The trademarks REALTOR®, REALTORS® and the REALTOR® logo are controlled by The Canadian Real Estate Association (CREA) and identify real estate professionals who are members of CREA. The trademarks MLS®, Multiple Listing Service® and the associated logos are owned by CREA and identify the quality of
 Data is supplied by Pillar 9™ MLS® System. Pillar 9™ is the owner of the copyright in its MLS® System. Data is deemed reliable but is not guaranteed accurate by Pillar 9™. The trademarks MLS®, Multiple Listing Service® and the associated logos are owned by The Canadian Real Estate Association (CREA) and identify the quality of services provided by real estate professionals who are members of CREA. Used under license.