
Open House Sat, Sep 12th 02:00 PM - 04:00 PM - Price Reduction - Views
Address
286 Nolan Hill Boulevard Nw, Calgary, AB
Price
$ 950,000
Property Attributes
- ID#A2331809
- TypeSingle Family
- Listing Status Active
- CityCalgary
- AreaCAL Zone N
- NeighbourhoodNolan Hill
- Postal CodeT3R 0P5
- Style2 Storey
- Year Built2015
- Price$ 950,000
- Bedrooms4
- Full Bathrooms3
- Half Bathrooms1
- Sqr Footage2732
- Lot Size0.118848 Acres
Data Source:
Pillar 9 Technologies
Property Description
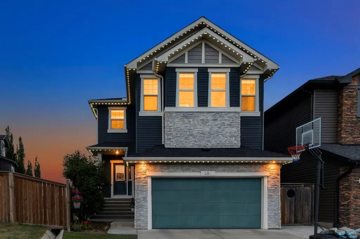
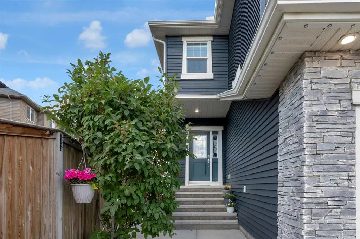
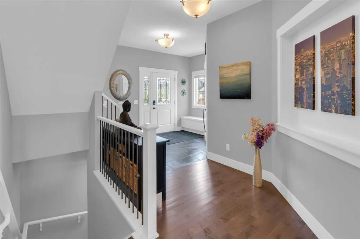
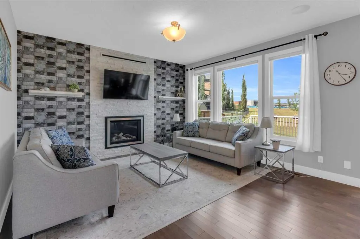
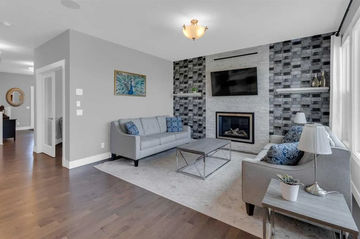
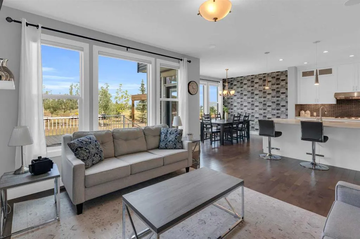
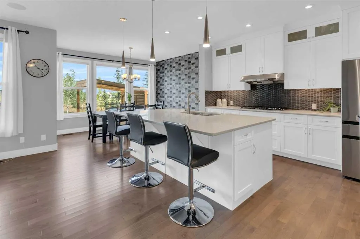
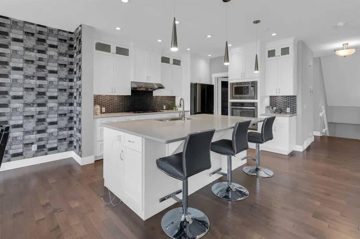
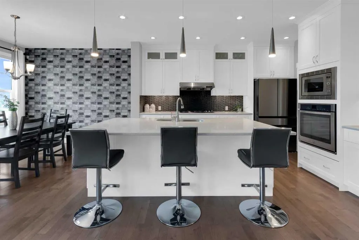
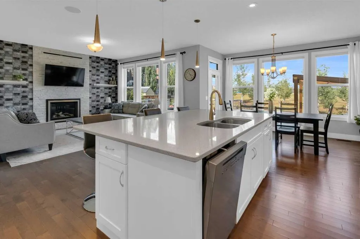
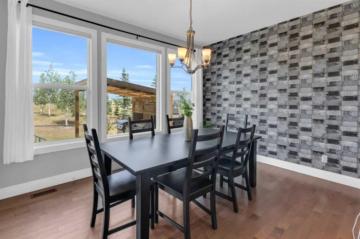
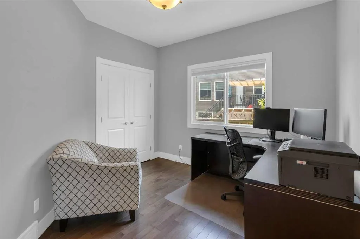
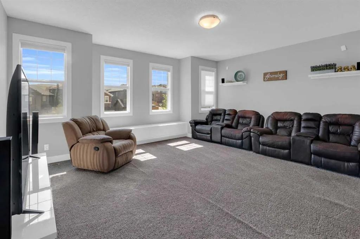
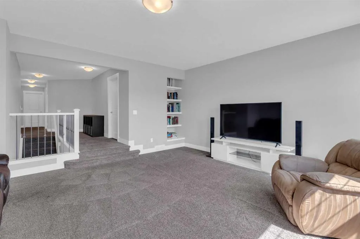
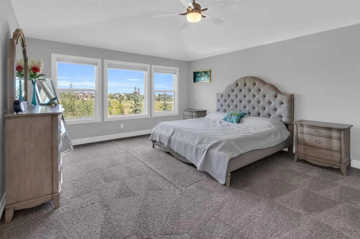
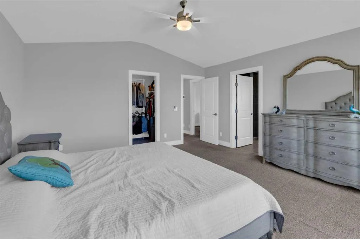
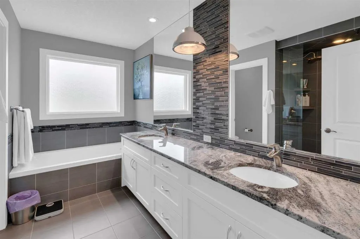
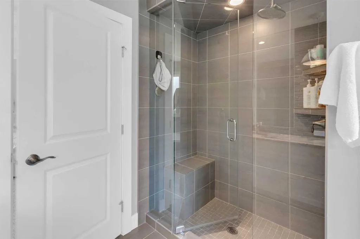
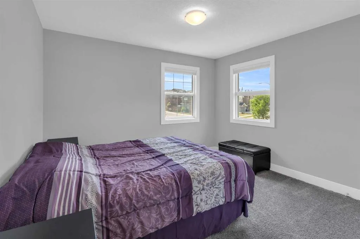
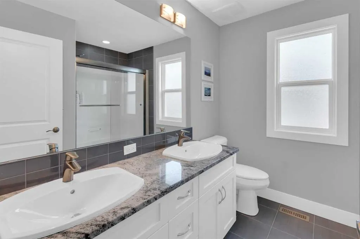
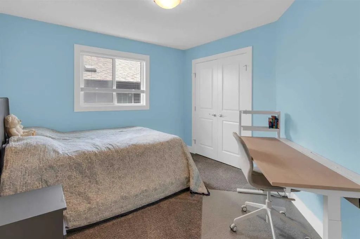
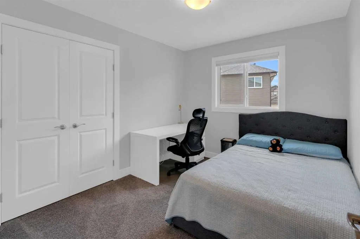
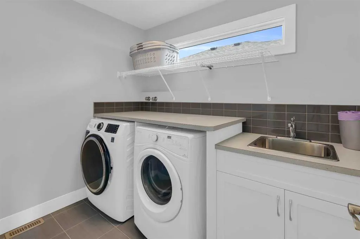
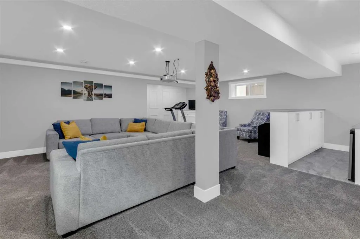
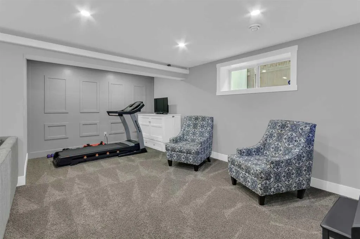
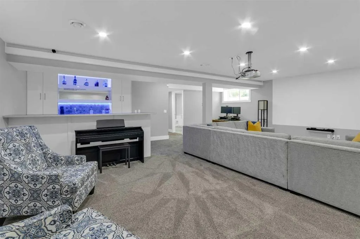
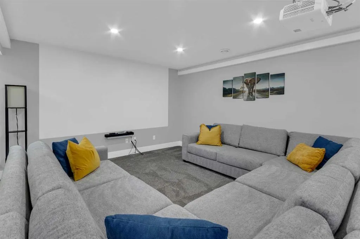
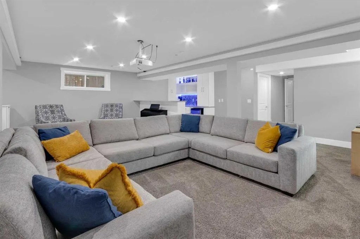
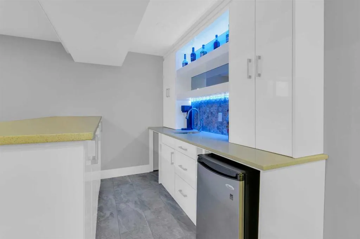
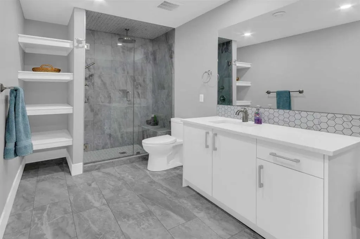
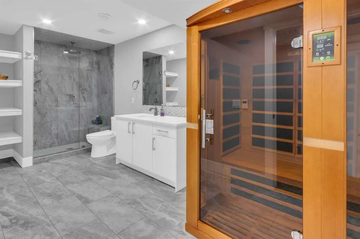
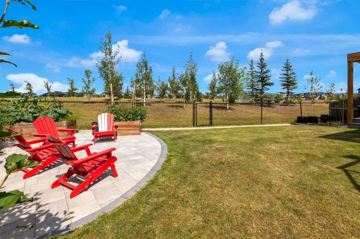
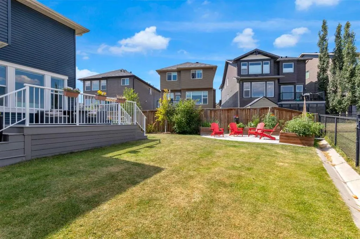
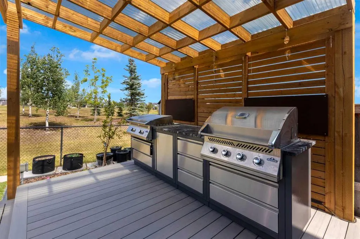
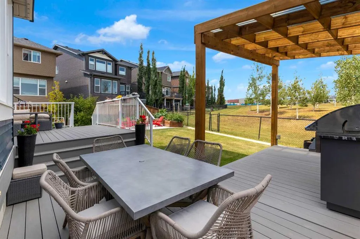
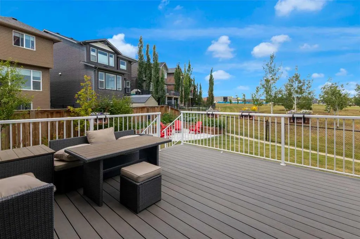
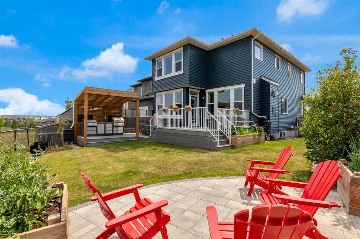
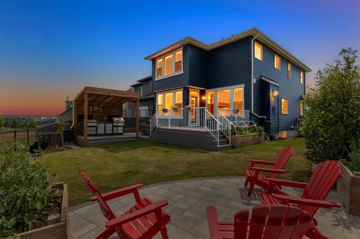
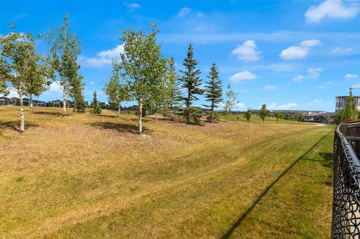
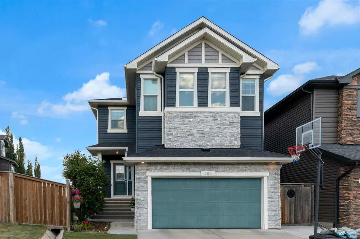
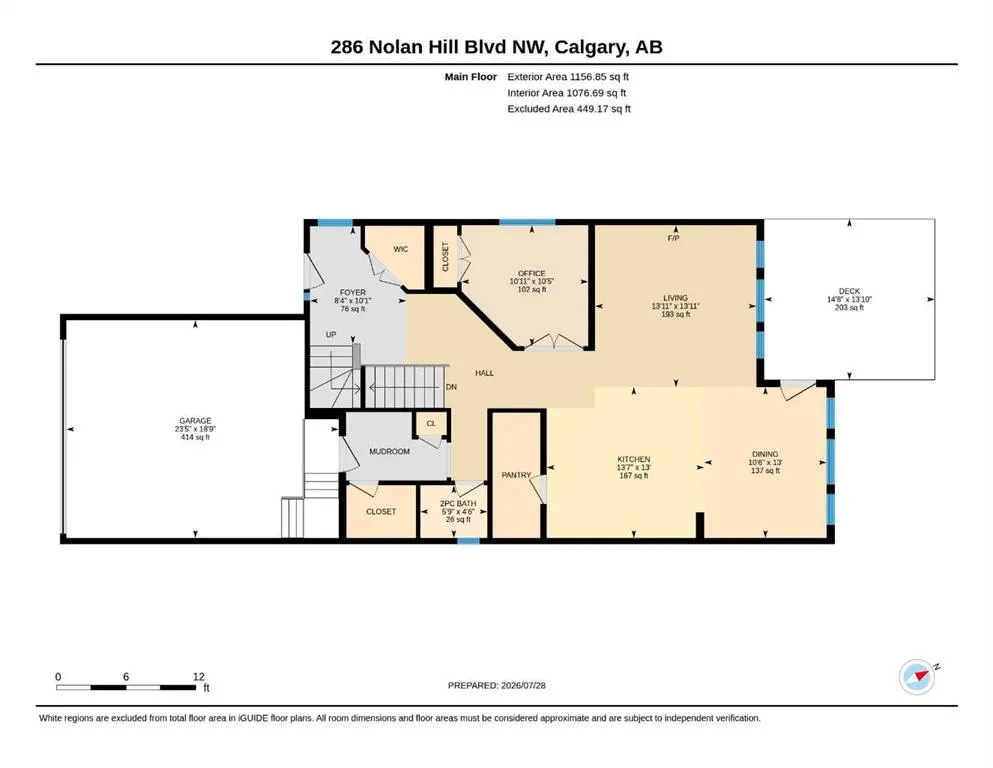
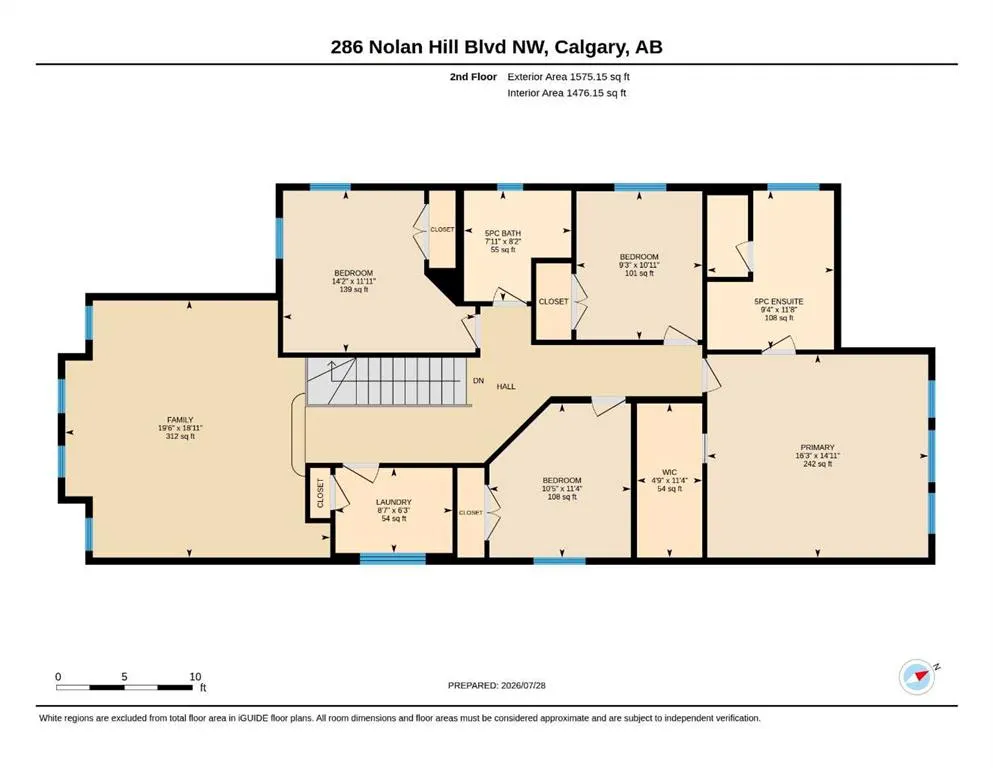
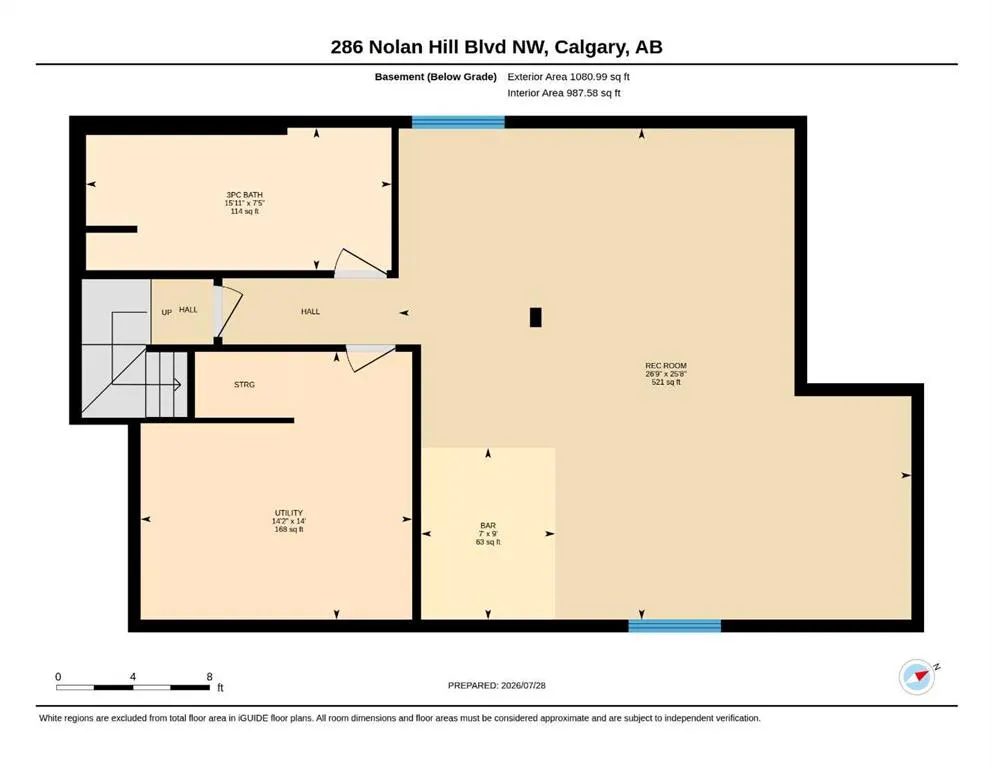
Open House Saturday Sept 12th from 2:00 - 4:00 pm - Designed with families in mind, this beautifully appointed, original-owner home in Nolan Hill offers an exceptional layout, stunning outdoor living, & an unbeatable location backing onto expansive green space with two soccer fields, baseball diamonds, & a brand-new Catholic K-9 school just across the park! The solar panels substantially reduce the electricity bills, even bringing them to as low as zero in the summer!! A spacious front foyer welcomes you with a built-in storage bench & a large walk-in closet, while the bright, open-concept main floor is ideal for everyday living & entertaining. The chef-inspired kitchen features a massive island with an eating bar, white quartz countertops, abundant cabinetry, & an oversized walk-in pantry. The inviting living room is anchored by a striking Valor gas fireplace with a white stone surround, & the main floor den with double French doors provides the perfect home office or study. Upstairs, the expansive bonus room with a charming window seat is ready for movie nights or family gatherings. The soundproofed laundry room is thoughtfully designed with a sink & linen closet, while four generously sized bedrooms include an impressive primary retreat overlooking the back yard & green space with spacious walk-in closet & dream ensuite with 2 sinks, soaker tub & large separate shower. The professionally finished basement (2022, with permits) expands your living space with a large family room featuring projector, theatre lighting & a painted screen wall, a stylish wet bar, & a full 4-piece bathroom. Step outside to your private backyard oasis, complete with composite decking, a stone patio, an outdoor kitchen area, gazebo, mature landscaping, & plenty of room to relax or entertain while enjoying uninterrupted views of the park behind. Additional features include central air conditioning, a double attached garage with a bike pulley storage system, solar panels (2023), tankless hot water heater, water softener (2025), upgraded Valor fireplace, new shingles (2025), & over $75,000 in backyard landscaping completed in 2025, including trees, garden beds, stone pathways, fencing, & more. With outstanding indoor & outdoor living spaces, thoughtful upgrades throughout, & an incredible location close to parks, schools, & amenities, this is the perfect place to call home!!
| Price History | |
|---|---|
| 7/28/2026 | Listed $995,000 |
| 9/11/2026 | 5$950,000 |
General Features
| Heating | Forced Air |
|---|---|
| Cooling | Central Air |
| Roof | Asphalt Shingle |
| Appliances | Built-In Oven,Central Air Conditioner,Dishwasher,Garage Control(s),Gas Cooktop,Microwave Hood Fan,Refrigerator,Washer/Dryer,Water Softener,Window Coverings |
| Zoning | R-G |
| Number of Garage Spaces | 2 |
| Restrictions | None Known |
| Year Built | 2015 |
| Architectural Style | 2 Storey |
| Community Features | Playground,Schools Nearby,Shopping Nearby,Sidewalks,Street Lights,Walking/Bike Paths |
| Levels | Two |
| Property Subtype | Detached |
| Transaction Type | For Sale |
| County | Calgary |
| Property Type | Residential |
| Subdivision Name | Nolan Hill |
| Parking Total | 4 |
| Construction Materials | Stone,Vinyl Siding,Wood Frame |
| District | CAL Zone N |
| Full Baths | 3 |
| Status | Active |
| City | Calgary |
| Basement Development | Finished |
| Structure Type | House |
| Standard Status | Active |
| Condo Type | Not a Condo |
| Suite | No |
Interior Features
| Interior Features | French Door,Kitchen Island,Open Floorplan,Pantry,Quartz Counters,Wet Bar |
|---|---|
| Basement | Full |
| Flooring | Carpet,Ceramic Tile,Hardwood |
| Fireplace Features | Gas |
| Fireplaces Total | 1 |
| Basement Features | Other |
| Half Baths | 1 |
| Bedrooms Above Grade | 4 |
| Rooms Above Grade | 10 |
| Ensuite | Yes |
| Total Bedrooms | 4 |
| Below Grade Finished Area | 1080.99 |
| Below Grade Finished Area Unit Type | SquareFeet |
| Total Baths | 4 |
| Laundry Features | Upper Level |
| Five Piece Bath | 1 |
| Five Piece Ensuite Bath | 1 |
| Main Level Finished Area | 1156.85 |
| Main Level Finished Area Metres | 107.47 |
| Main Level Finished Area SF | 1156.85 |
| Main Level Finished Area Srch Sq | 1156.85 |
| Main Level Areas | SquareFeet |
Exterior Features
| Exterior Features | Balcony |
|---|---|
| Lot Features | Backs on to Park/Green Space,Landscaped |
| Fencing | Fenced |
| Inclusions | On-Demand Hot Water,TV Wall Mount,RI Central Vac,Bike Pulley System,Sonos System,4K Projector,Permanent Lighting |
| Parking Features | Double Garage Attached |
| Frontage Length | 8.77M 28`9 |
| Foundation | Poured Concrete |
| Lot Size Acres | 0.12 |
| Garage Y/N | Yes |
| Lot Size Square Feet | 5177 |
| Frontage Ft | 28.77 |
| Patio And Porch Features | Balcony(s),Patio |
Amenities
- Foreclosure
- Views
- Short Sale
- New Construction
- Adult 55+
- Lease To Own
- No Strata Fees
- Furnished
- Primary On Main
- Air Conditioning
- Seller Finance
- Green
- Fixer Upper
- Horse
- Golf
- Fireplace
- Deck
- Garage
- Basement
- Pool
Property vs Single Family Average in T3R 0P5
Price
Year Built
Visits
In The Neighbourhood
Just Listed
Calgary
$ 769,900
- Type
- Single Family
- Size
- 2,283 SqFt
- Rooms
- 4 Beds + 3.5 Baths
Real Broker
Just Listed
Calgary
$ 829,000
- Type
- Single Family
- Size
- 2,147 SqFt
- Rooms
- 3 Beds + 2.5 Baths
Classic Property Management & Realty Ltd
Views
Calgary
$ 824,900
- Type
- Single Family
- Size
- 2,505 SqFt
- Rooms
- 3 Beds + 2.5 Baths
REMAX Innovations
 Data is supplied by Pillar 9™ MLS® System. Pillar 9™ is the owner of the copyright in its MLS® System. Data is deemed reliable but is not guaranteed accurate by Pillar 9™. The trademarks MLS®, Multiple Listing Service® and the associated logos are owned by The Canadian Real Estate Association (CREA) and identify the quality of services provided by real estate professionals who are members of CREA. Used under license.
 Copyright 2026 by Greater Vancouver REALTORS®. All Rights Reserved. NOTE: This representation is based in whole or in part on data generated by the Chilliwack & District Real Estate Board, Fraser Valley Real Estate Board
or Greater Vancouver REALTORS® which assumes no responsibility for its accuracy.
The trademarks REALTOR®, REALTORS®, and the REALTOR® logo are controlled by The Canadian Real Estate Association (CREA) and identify real estate professionals who are members of CREA. The trademarks MLS®, Multiple Listing Service® and the associated logos are owned by CREA and identify the quality of services provided by real estate professionals who are members of CREA. Used under license.
Last Updated: September 11, 2026 7:49 PM UTC
Copyright 2026 by Greater Vancouver REALTORS®. All Rights Reserved. NOTE: This representation is based in whole or in part on data generated by the Chilliwack & District Real Estate Board, Fraser Valley Real Estate Board
or Greater Vancouver REALTORS® which assumes no responsibility for its accuracy.
The trademarks REALTOR®, REALTORS®, and the REALTOR® logo are controlled by The Canadian Real Estate Association (CREA) and identify real estate professionals who are members of CREA. The trademarks MLS®, Multiple Listing Service® and the associated logos are owned by CREA and identify the quality of services provided by real estate professionals who are members of CREA. Used under license.
Last Updated: September 11, 2026 7:49 PM UTC

 Data is supplied by Pillar 9™ MLS® System. Pillar 9™ is the owner of the copyright in its MLS® System. Data is deemed reliable but is not guaranteed accurate by Pillar 9™. The trademarks MLS®, Multiple Listing Service® and the associated logos are owned by The Canadian Real Estate Association (CREA) and identify the quality of services provided by real estate professionals who are members of CREA. Used under license.
Last Update: September 11, 2026 7:33 PM UT
Data is supplied by Pillar 9™ MLS® System. Pillar 9™ is the owner of the copyright in its MLS® System. Data is deemed reliable but is not guaranteed accurate by Pillar 9™. The trademarks MLS®, Multiple Listing Service® and the associated logos are owned by The Canadian Real Estate Association (CREA) and identify the quality of services provided by real estate professionals who are members of CREA. Used under license.
Last Update: September 11, 2026 7:33 PM UT
 Information should be deemed reliable but not guaranteed, all representations are approximate, and individual verification is recommended. Copyright ©2026 All rights reserved.
The trademarks REALTOR®, REALTORS® and the REALTOR® logo are controlled by The Canadian Real Estate Association (CREA) and identify real estate professionals who are members of CREA. The trademarks MLS®, Multiple Listing Service® and the associated logos are owned by CREA and identify the quality of
Information should be deemed reliable but not guaranteed, all representations are approximate, and individual verification is recommended. Copyright ©2026 All rights reserved.
The trademarks REALTOR®, REALTORS® and the REALTOR® logo are controlled by The Canadian Real Estate Association (CREA) and identify real estate professionals who are members of CREA. The trademarks MLS®, Multiple Listing Service® and the associated logos are owned by CREA and identify the quality of
 Data is supplied by Pillar 9™ MLS® System. Pillar 9™ is the owner of the copyright in its MLS® System. Data is deemed reliable but is not guaranteed accurate by Pillar 9™. The trademarks MLS®, Multiple Listing Service® and the associated logos are owned by The Canadian Real Estate Association (CREA) and identify the quality of services provided by real estate professionals who are members of CREA. Used under license.