

Address
90 Coventry Lane Ne, Calgary, AB
Price
$ 369,900
Property Attributes
- ID#A2342688
- TypeSingle Family
- Listing Status Active
- CityCalgary
- AreaCAL Zone N
- NeighbourhoodCoventry Hills
- Postal CodeT3K 4G4
- Style2 Storey
- Year Built1992
- Price$ 369,900
- Bedrooms3
- Full Bathrooms1
- Half Bathrooms1
- Sqr Footage1174
- Lot Size0.055096 Acres
Data Source:
Pillar 9 Technologies
Property Description
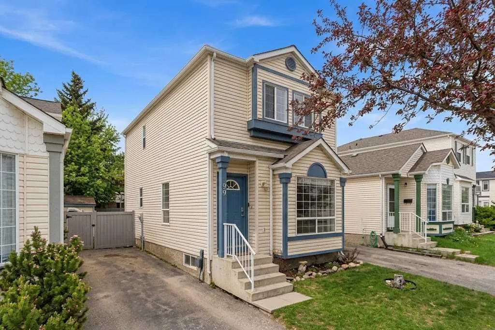
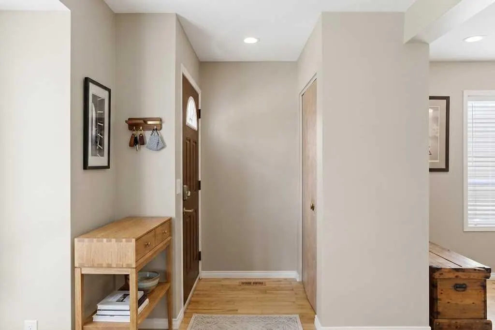
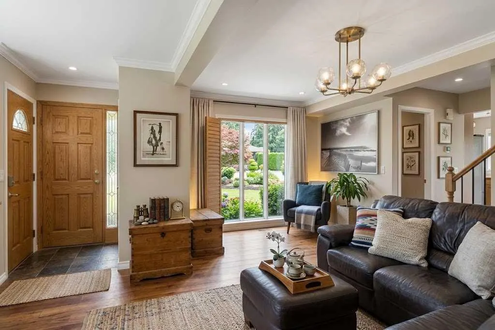
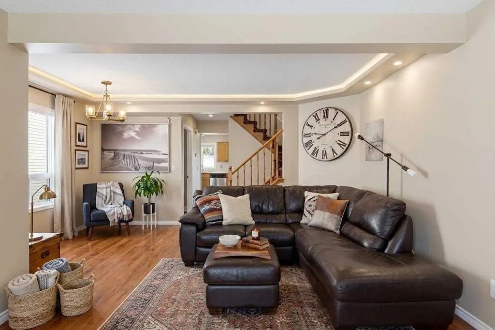
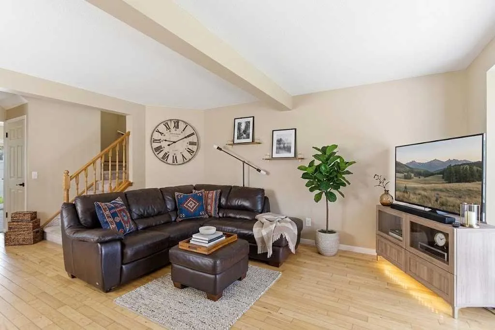
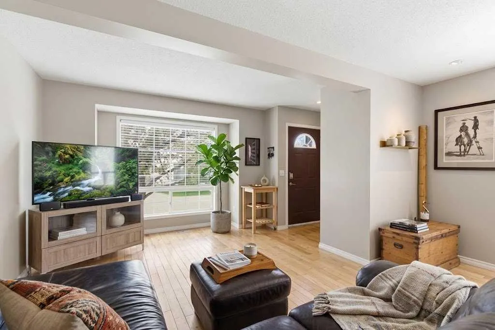
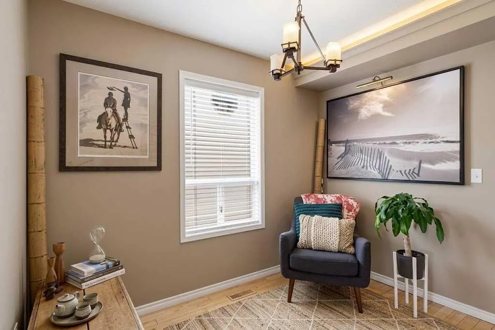
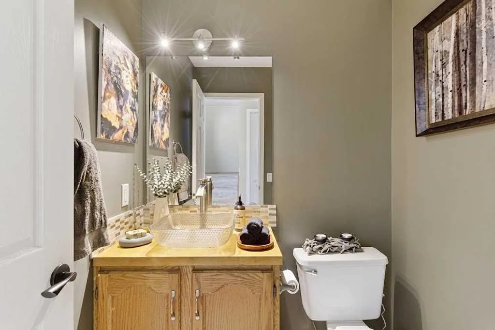
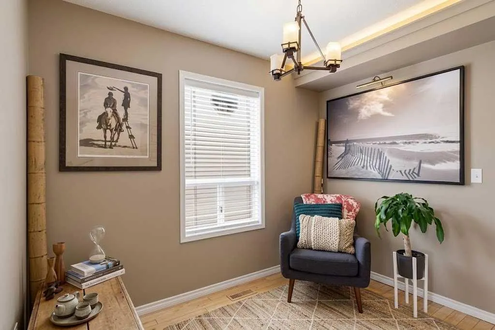
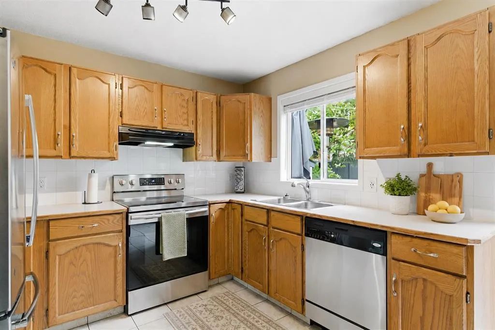
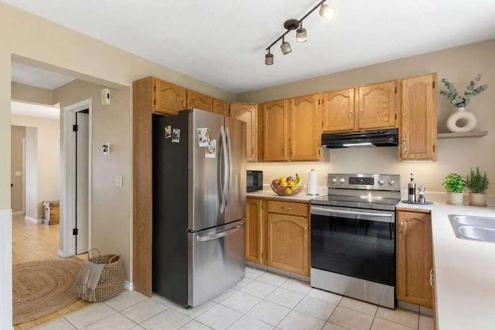
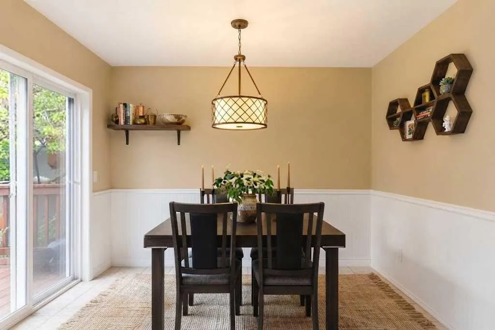
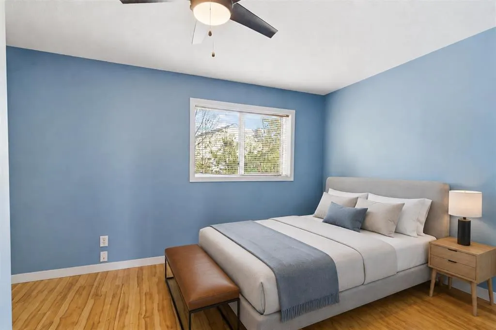
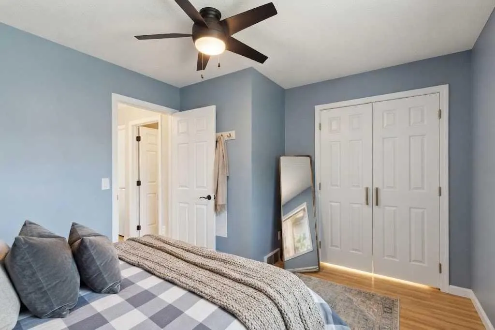
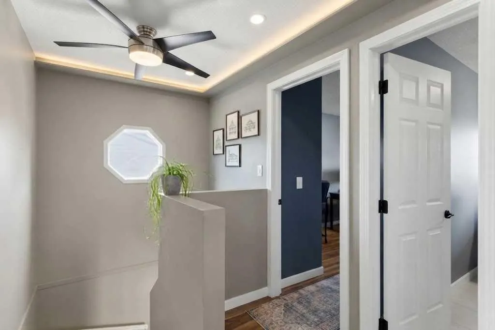
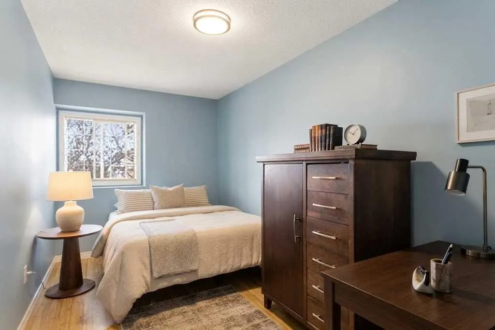
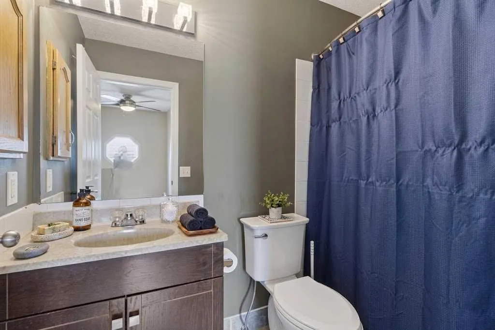
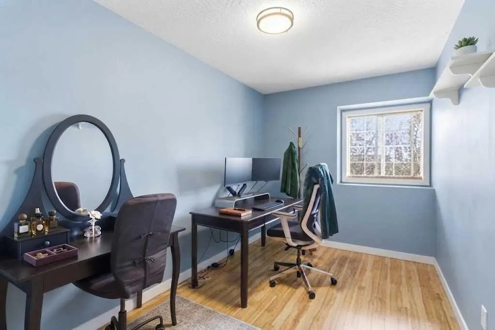
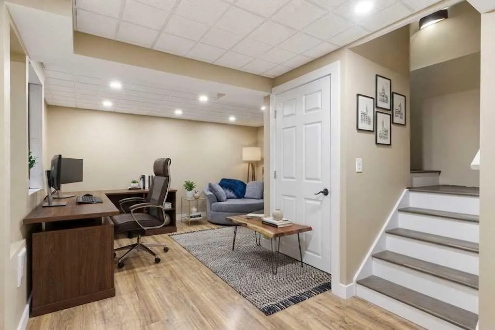
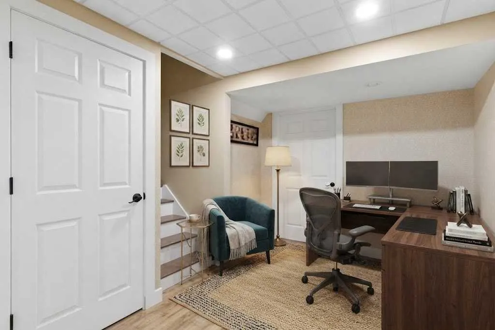
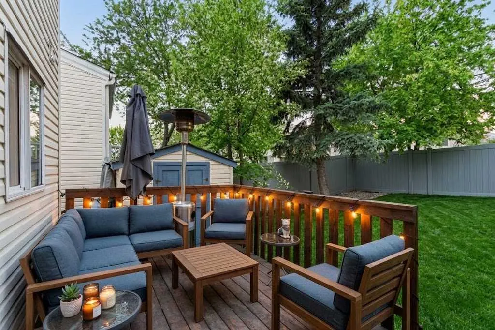
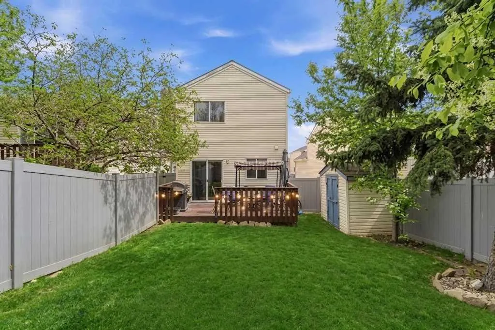
Why settle for a townhouse when you can own a fully detached home with a private backyard oasis in Coventry Hills? Offering 1,707 sq. ft. of developed living space, this well-maintained home features 3 upstairs bedrooms, 1.5 baths, and a bright, functional main floor designed for effortless living and entertaining. The fully finished basement adds a spacious recreation room and large laundry area, while modern updates include California Knockdown ceilings, updated appliances, and a hot water tank replaced in 2020. Step outside to a beautifully treed, fully fenced backyard with a patio—an ideal sanctuary for summer BBQs, kids, and dog owners seeking outdoor freedom. Conveniently located on a quiet street near top-rated schools, Vivo Centre, shopping, Deerfoot Trail, and Stoney Trail, this home offers exceptional value and lifestyle
| Price History | |
|---|---|
| 9/4/2026 | Listed $369,900 |
General Features
| Heating | Forced Air |
|---|---|
| Cooling | None |
| Roof | Asphalt Shingle |
| Appliances | Dishwasher,Dryer,Electric Range,Range Hood,Refrigerator,Washer,Window Coverings |
| Pets Allowed | Yes |
| Zoning | R-G |
| HOA Fee | 437.25 |
| Restrictions | None Known |
| HOA Fee Includes | Common Area Maintenance,Insurance,Professional Management,Reserve Fund Contributions,Snow Removal,Trash |
| Year Built | 1992 |
| Architectural Style | 2 Storey |
| Community Features | Park,Playground,Schools Nearby,Shopping Nearby,Sidewalks,Street Lights,Walking/Bike Paths |
| Levels | Two |
| Condo Name | Coventry Lane |
| Property Subtype | Detached |
| Transaction Type | For Sale |
| County | Calgary |
| Property Type | Residential |
| Subdivision Name | Coventry Hills |
| Parking Total | 2 |
| Construction Materials | Wood Frame |
| Association Fee Frequency | Monthly |
| District | CAL Zone N |
| Full Baths | 1 |
| Status | Active |
| City | Calgary |
| Basement Development | Finished |
| Association Amenities | Snow Removal,Trash |
| Association? | Yes |
| Structure Type | House |
| Standard Status | Active |
| Condo Type | Bare Land Condo |
| Suite | No |
| Parking Plan Type | None,See Remarks |
Interior Features
| Interior Features | No Smoking Home,See Remarks |
|---|---|
| Basement | Full |
| Flooring | Carpet,Hardwood,Vinyl Plank |
| Basement Features | None |
| Half Baths | 1 |
| Bedrooms Above Grade | 3 |
| Rooms Above Grade | 6 |
| Total Bedrooms | 3 |
| Below Grade Finished Area | 532.67 |
| Below Grade Finished Area Unit Type | SquareFeet |
| Total Baths | 2 |
| Laundry Features | In Basement |
| Main Level Finished Area | 606.37 |
| Main Level Finished Area Metres | 56.33 |
| Main Level Finished Area SF | 606.37 |
| Main Level Finished Area Srch Sq | 606.37 |
| Main Level Areas | SquareFeet |
Exterior Features
| Exterior Features | Private Entrance,Private Yard |
|---|---|
| Lot Features | Back Yard,City Lot,Cul-De-Sac,Landscaped,No Back Lane,Rectangular Lot |
| Fencing | Fenced |
| Inclusions | na |
| Parking Features | Parking Pad |
| Frontage Length | 8.25M 27`1 |
| Foundation | Poured Concrete |
| Lot Size Acres | 0.06 |
| Lot Size Square Feet | 2400 |
| Frontage Ft | 27.07 |
| Patio And Porch Features | Deck |
Amenities
- Foreclosure
- Views
- Short Sale
- New Construction
- Adult 55+
- Lease To Own
- No Strata Fees
- Furnished
- Primary On Main
- Air Conditioning
- Seller Finance
- Green
- Fixer Upper
- Horse
- Golf
- Fireplace
- Deck
- Garage
- Basement
- Pool
Property vs Single Family Average in T3K 4G4
Price
Year Built
Visits
In The Neighbourhood
Just Listed
Calgary
$ 575,000
- Type
- Single Family
- Size
- 1,389 SqFt
- Rooms
- 4 Beds + 2.5 Baths
CIR Realty
Reduced
Calgary
$ 459,000
- Type
- Single Family
- Size
- 1,291 SqFt
- Rooms
- 4 Beds + 2.5 Baths
YMK Real Estate & Management Inc.
Calgary
$ 534,953
- Type
- Single Family
- Size
- 1,629 SqFt
- Rooms
- 3 Beds + 3.5 Baths
RE/MAX Real Estate (Mountain View)
 Data is supplied by Pillar 9™ MLS® System. Pillar 9™ is the owner of the copyright in its MLS® System. Data is deemed reliable but is not guaranteed accurate by Pillar 9™. The trademarks MLS®, Multiple Listing Service® and the associated logos are owned by The Canadian Real Estate Association (CREA) and identify the quality of services provided by real estate professionals who are members of CREA. Used under license.
 Copyright 2026 by Greater Vancouver REALTORS®. All Rights Reserved. NOTE: This representation is based in whole or in part on data generated by the Chilliwack & District Real Estate Board, Fraser Valley Real Estate Board
or Greater Vancouver REALTORS® which assumes no responsibility for its accuracy.
The trademarks REALTOR®, REALTORS®, and the REALTOR® logo are controlled by The Canadian Real Estate Association (CREA) and identify real estate professionals who are members of CREA. The trademarks MLS®, Multiple Listing Service® and the associated logos are owned by CREA and identify the quality of services provided by real estate professionals who are members of CREA. Used under license.
Last Updated: September 13, 2026 7:51 PM UTC
Copyright 2026 by Greater Vancouver REALTORS®. All Rights Reserved. NOTE: This representation is based in whole or in part on data generated by the Chilliwack & District Real Estate Board, Fraser Valley Real Estate Board
or Greater Vancouver REALTORS® which assumes no responsibility for its accuracy.
The trademarks REALTOR®, REALTORS®, and the REALTOR® logo are controlled by The Canadian Real Estate Association (CREA) and identify real estate professionals who are members of CREA. The trademarks MLS®, Multiple Listing Service® and the associated logos are owned by CREA and identify the quality of services provided by real estate professionals who are members of CREA. Used under license.
Last Updated: September 13, 2026 7:51 PM UTC

 Data is supplied by Pillar 9™ MLS® System. Pillar 9™ is the owner of the copyright in its MLS® System. Data is deemed reliable but is not guaranteed accurate by Pillar 9™. The trademarks MLS®, Multiple Listing Service® and the associated logos are owned by The Canadian Real Estate Association (CREA) and identify the quality of services provided by real estate professionals who are members of CREA. Used under license.
Last Update: September 13, 2026 7:39 PM UT
Data is supplied by Pillar 9™ MLS® System. Pillar 9™ is the owner of the copyright in its MLS® System. Data is deemed reliable but is not guaranteed accurate by Pillar 9™. The trademarks MLS®, Multiple Listing Service® and the associated logos are owned by The Canadian Real Estate Association (CREA) and identify the quality of services provided by real estate professionals who are members of CREA. Used under license.
Last Update: September 13, 2026 7:39 PM UT
 Information should be deemed reliable but not guaranteed, all representations are approximate, and individual verification is recommended. Copyright ©2026 All rights reserved.
The trademarks REALTOR®, REALTORS® and the REALTOR® logo are controlled by The Canadian Real Estate Association (CREA) and identify real estate professionals who are members of CREA. The trademarks MLS®, Multiple Listing Service® and the associated logos are owned by CREA and identify the quality of
Information should be deemed reliable but not guaranteed, all representations are approximate, and individual verification is recommended. Copyright ©2026 All rights reserved.
The trademarks REALTOR®, REALTORS® and the REALTOR® logo are controlled by The Canadian Real Estate Association (CREA) and identify real estate professionals who are members of CREA. The trademarks MLS®, Multiple Listing Service® and the associated logos are owned by CREA and identify the quality of
 Data is supplied by Pillar 9™ MLS® System. Pillar 9™ is the owner of the copyright in its MLS® System. Data is deemed reliable but is not guaranteed accurate by Pillar 9™. The trademarks MLS®, Multiple Listing Service® and the associated logos are owned by The Canadian Real Estate Association (CREA) and identify the quality of services provided by real estate professionals who are members of CREA. Used under license.