
Open House Sun, Sep 13th 01:00 PM - 03:00 PM



Address
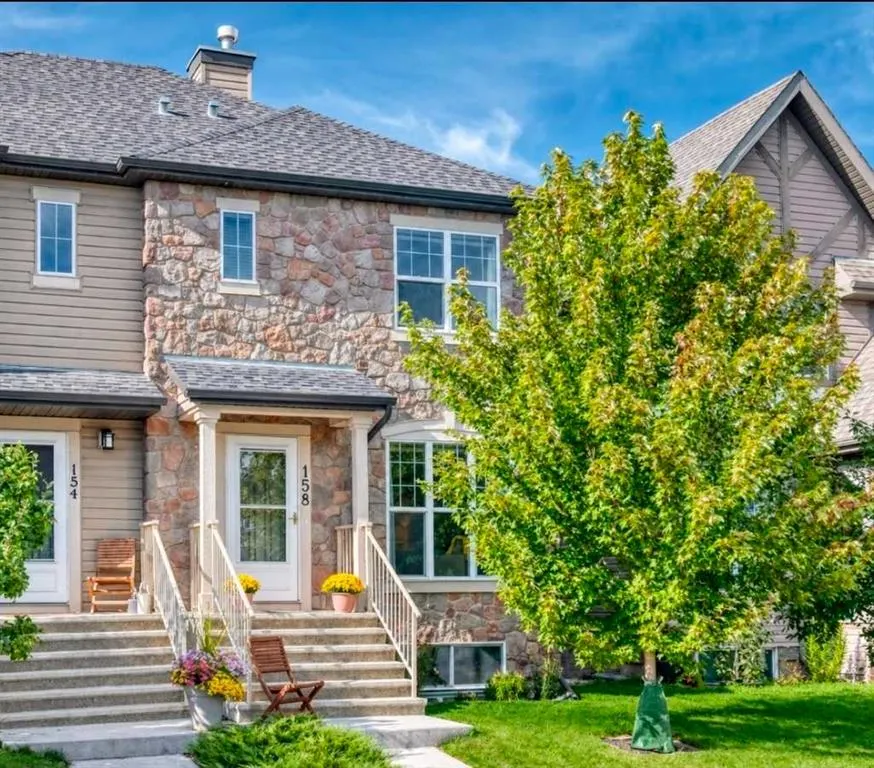
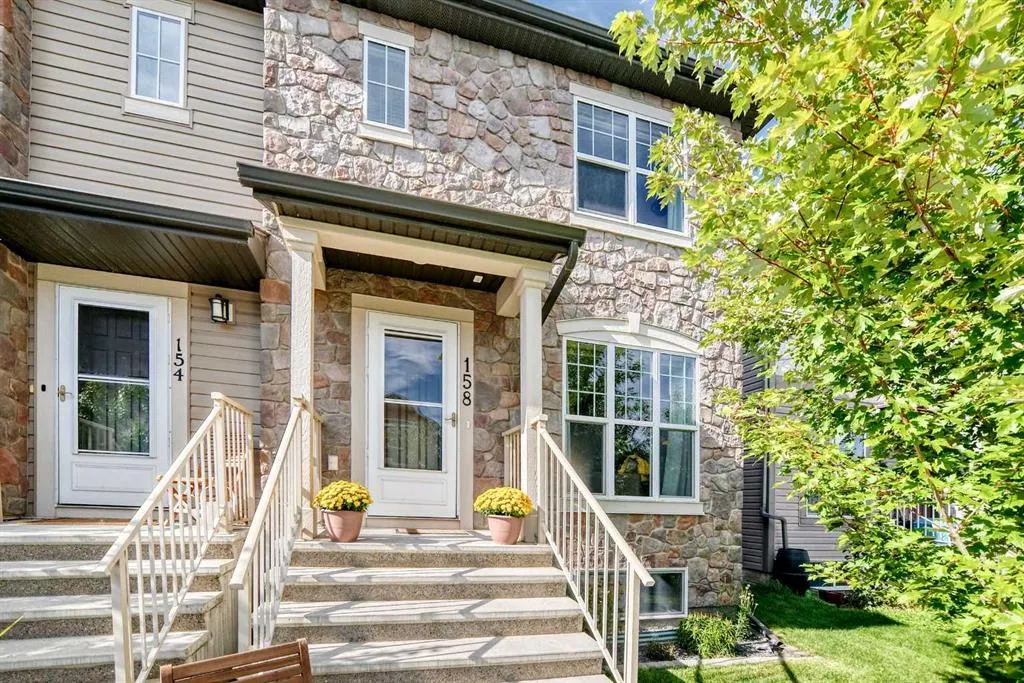
158 Cranford Way Se, Calgary, AB
Price
$ 539,900
Property Attributes
- ID#A2344224
- TypeSingle Family
- Listing Status Active
- CityCalgary
- AreaCAL Zone SE
- NeighbourhoodCranston
- Postal CodeT3M 1W4
- Style2 Storey,Attached-Side by Side
- Year Built2013
- Price$ 539,900
- Bedrooms3
- Full Bathrooms2
- Half Bathrooms1
- Sqr Footage1472
- Lot Size0.063751 Acres
Data Source:
Pillar 9 Technologies
Property Description
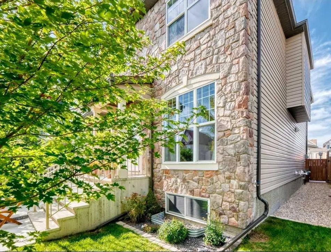
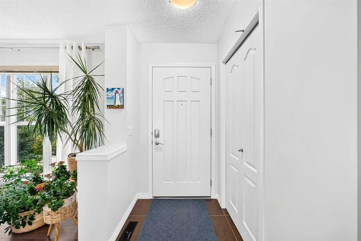
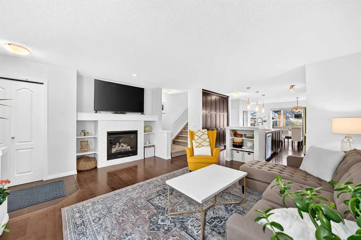
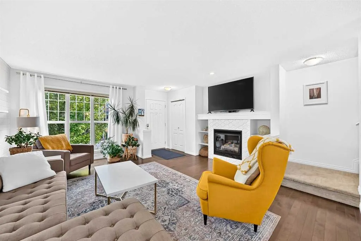
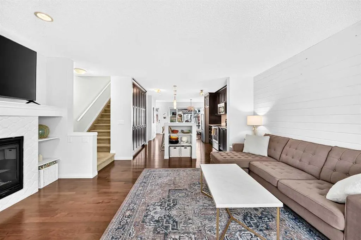
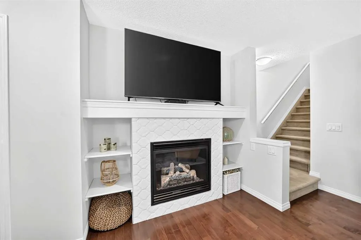
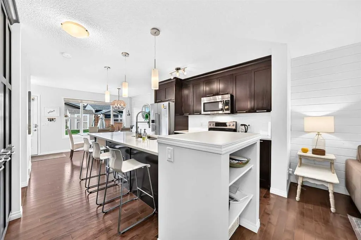
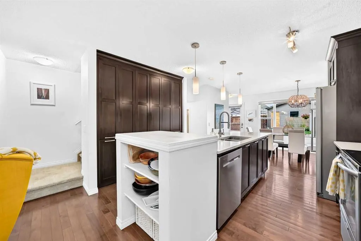
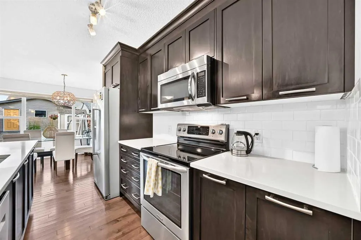
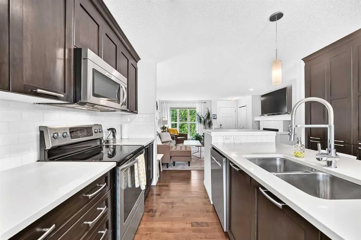
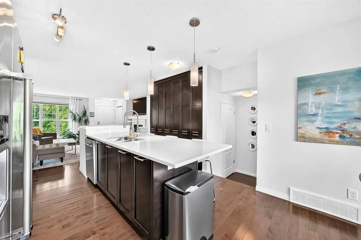
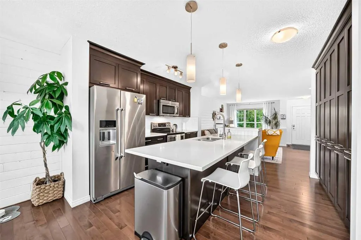
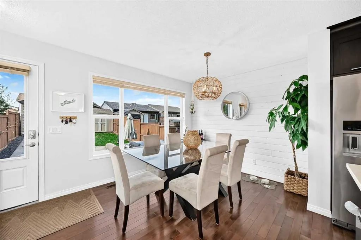
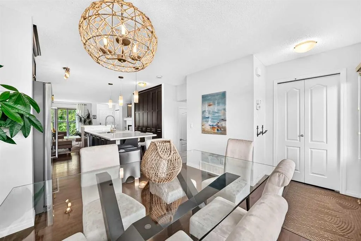
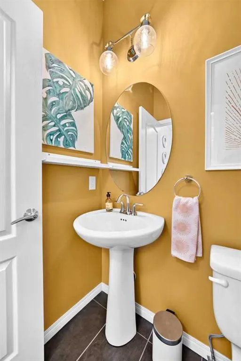
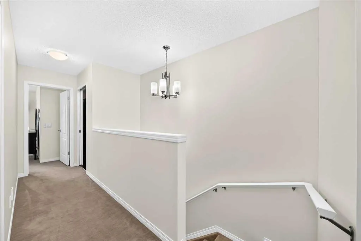
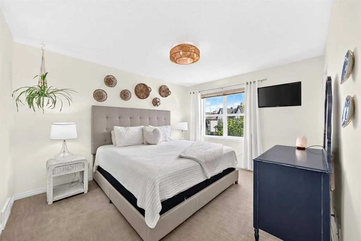
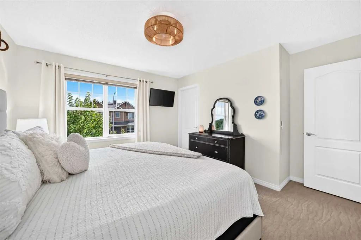
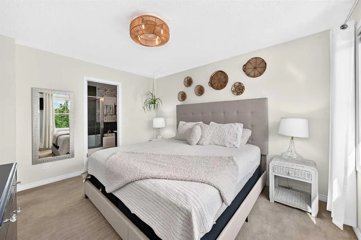
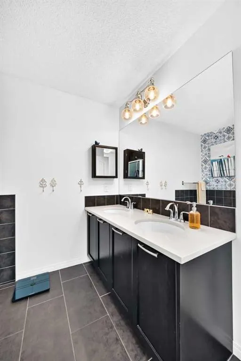
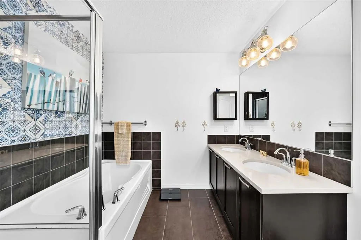
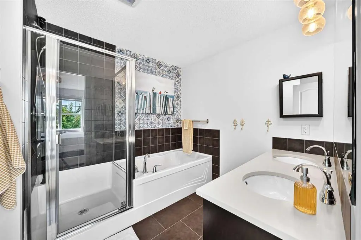
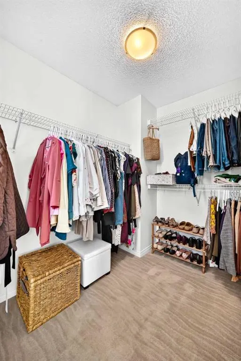
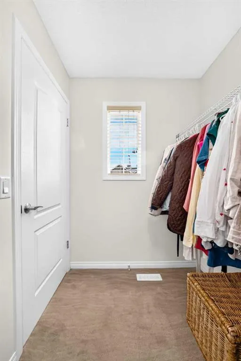
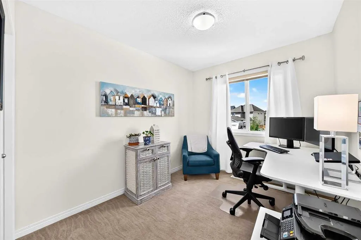
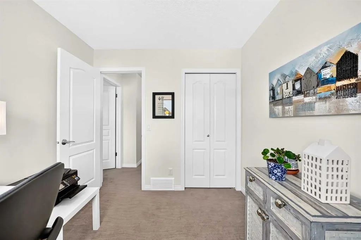
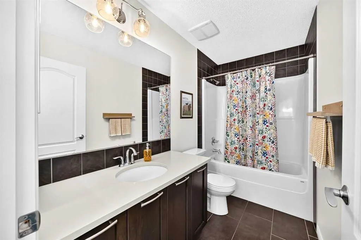
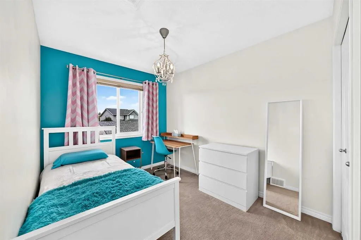
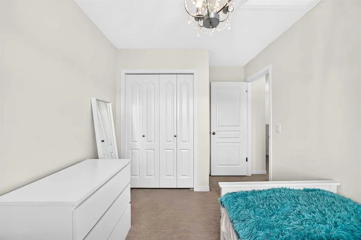
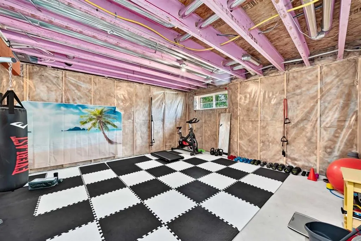
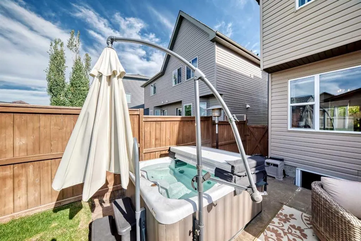
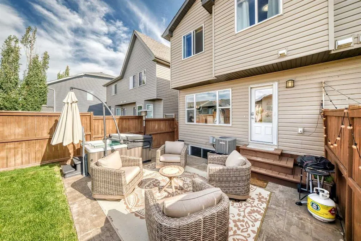
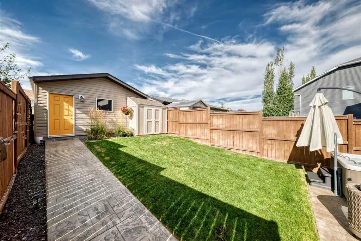
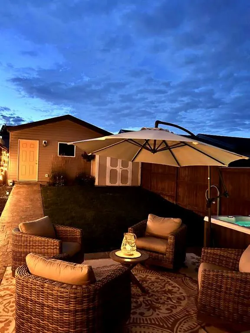
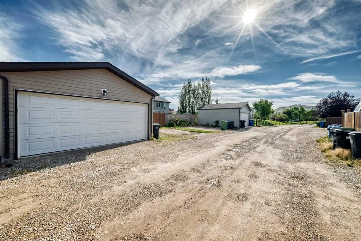
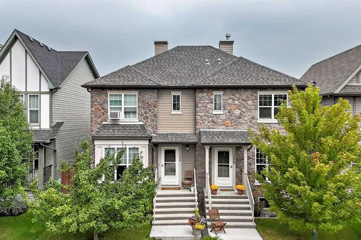
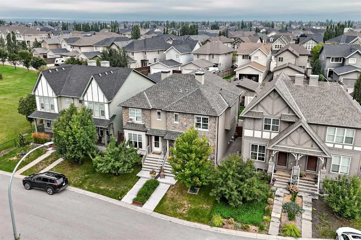
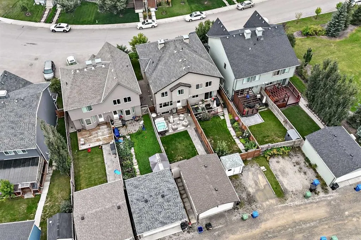
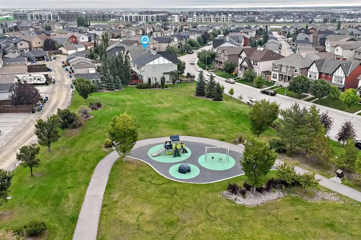
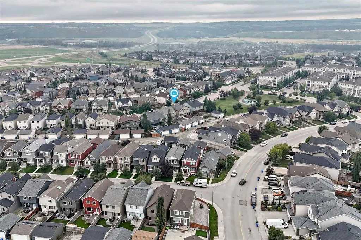
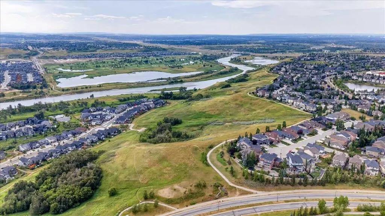
** OPEN HOUSE SEPT 12 & 13 SAT & SUN from 1:00 pm - 3:00 pm ** Welcome home to your beautifully finished, thoughtfully designed home! I hope you're ready to enjoy this 1,472 sq. ft. two-storey layout that offers the perfect combination of comfort, style, and everyday functionality. The bright main floor features hardwood flooring , cozy fireplace and a gorgeous kitchen that truly becomes the heart of the home. You'll love the ceiling height cabinetry, stainless steel appliances, quartz countertops, and oversized island, perfect for morning coffee, family dinners, or entertaining friends. Upstairs you'll find three bedrooms, including a spacious primary retreat with a large walk-in closet featuring plenty of natural light. The en-suite feels like a private escape with dual sinks, quartz counters, a soaker tub, and separate stand-up shower. It wont take you long to realise that having your laundry room located upstairs for convenience is such a great benefit. With a total of 3 bedrooms upstairs, 2.5 bathrooms, and still having untouched space downstairs to design and create, this home offers plenty of room for both couples and growing families. Step outside and the backyard is already set up for Calgary summer evenings featuring stamped concrete patio and pathway, hot tub, and plenty of space to relax and entertain. Add in the central air conditioning and a double detached garage and a completely landscaped and fenced back yard. This home has all the benefits you've been looking for! Including being located in the established Southeast Calgary community of Cranston. This community offers fantastic benefits like a private recreational center with loads of sports and activities and of course the pathway system on the "RIDGE' for evening strolls with you loved ones including fur babies. Being so immersed in mother nature and just minutes from the river, this is a home that's easy to fall in love with inside and out. We're excited for you to come see it!
| Price History | |
|---|---|
| 9/10/2026 | Listed $539,900 |
General Features
| Heating | High Efficiency,Fireplace(s),Forced Air,Natural Gas |
|---|---|
| Cooling | Central Air |
| Roof | Asphalt Shingle |
| Appliances | Dishwasher,Electric Stove,Microwave Hood Fan,Refrigerator,Washer/Dryer Stacked |
| Zoning | R-2M |
| Number of Garage Spaces | 3 |
| Restrictions | None Known |
| Year Built | 2013 |
| Architectural Style | 2 Storey,Attached-Side by Side |
| Community Features | Clubhouse,Gated,Park,Playground,Schools Nearby,Shopping Nearby,Tennis Court(s) |
| Levels | Two |
| Property Subtype | Semi Detached (Half Duplex) |
| Transaction Type | For Sale |
| HOA Fee 2 | 189.00 |
| County | Calgary |
| Property Type | Residential |
| Subdivision Name | Cranston |
| Parking Total | 3 |
| Construction Materials | Mixed,Stone,Vinyl Siding |
| District | CAL Zone SE |
| Full Baths | 2 |
| Status | Active |
| City | Calgary |
| Basement Development | Unfinished |
| Association Amenities | Other |
| Structure Type | Duplex |
| Standard Status | Active |
| Condo Type | Not a Condo |
| Association Fee 2 Frequency | Annually |
| Association 2 YN | Yes |
| Suite | No |
Interior Features
| Interior Features | Ceiling Fan(s),Central Vacuum,Closet Organizers,Kitchen Island,Quartz Counters,Soaking Tub,Storage |
|---|---|
| Basement | Full |
| Flooring | Carpet,Ceramic Tile,Hardwood |
| Entry Level | 1 |
| Fireplace Features | Gas |
| Fireplaces Total | 1 |
| Basement Features | Other |
| Half Baths | 1 |
| Bedrooms Above Grade | 3 |
| Rooms Above Grade | 6 |
| Ensuite | Yes |
| Total Bedrooms | 3 |
| Below Grade Finished Area | 664.00 |
| Below Grade Finished Area Unit Type | SquareFeet |
| Common Walls | 1 Common Wall |
| Total Baths | 3 |
| Laundry Features | Laundry Room,Upper Level |
| Five Piece Ensuite Bath | 1 |
| Main Level Areas | SquareFeet |
Exterior Features
| Exterior Features | Other |
|---|---|
| Lot Features | Back Lane,Close to Clubhouse,Creek/River/Stream/Pond,Front Yard,Landscaped |
| Fencing | Fenced |
| Inclusions | ALL window coverings,Garage door controller,ceiling fan remote,shed in back yard & hot tub |
| Parking Features | Double Garage Detached,Off Street |
| Frontage Length | 6.77M 22`3 |
| Foundation | Poured Concrete |
| Lot Size Acres | 0.06 |
| Garage Y/N | Yes |
| Lot Size Square Feet | 2777 |
| Frontage Ft | 22.21 |
| Patio And Porch Features | Front Porch,Patio |
Amenities
- Foreclosure
- Views
- Short Sale
- New Construction
- Adult 55+
- Lease To Own
- No Strata Fees
- Furnished
- Primary On Main
- Air Conditioning
- Seller Finance
- Green
- Fixer Upper
- Horse
- Golf
- Fireplace
- Deck
- Garage
- Basement
- Pool
Property vs Single Family Average in T3M 1W4
Price
Year Built
Visits
In The Neighbourhood
Just Listed
Calgary
$ 534,990
- Type
- Single Family
- Size
- 1,411 SqFt
- Rooms
- 3 Beds + 3 Baths
RE/MAX Crown
Open House
Calgary
$ 512,000
- Type
- Single Family
- Size
- 1,544 SqFt
- Rooms
- 3 Beds + 2.5 Baths
Century 21 Bamber Realty LTD.
Just Listed
Calgary
$ 740,000
- Type
- Single Family
- Size
- 1,911 SqFt
- Rooms
- 5 Beds + 2.5 Baths
CIR Realty
Open House
Calgary
$ 512,000
- Type
- Single Family
- Size
- 1,544 SqFt
- Rooms
- 3 Beds + 2.5 Baths
Century 21 Bamber Realty LTD.
Just Listed
Calgary
$ 559,000
- Type
- Single Family
- Size
- 1,386 SqFt
- Rooms
- 3 Beds + 2.5 Baths
Real Broker
Just Listed
Calgary
$ 549,900
- Type
- Single Family
- Size
- 1,290 SqFt
- Rooms
- 3 Beds + 2.5 Baths
RE/MAX First
Just Listed
Calgary
$ 579,900
- Type
- Single Family
- Size
- 1,409 SqFt
- Rooms
- 2 Beds + 2.5 Baths
Century 21 Foothills Real Estate
Just Listed
Calgary
$ 579,900
- Type
- Single Family
- Size
- 1,410 SqFt
- Rooms
- 2 Beds + 2.5 Baths
Century 21 Foothills Real Estate
Just Listed
Calgary
$ 589,900
- Type
- Single Family
- Size
- 1,212 SqFt
- Rooms
- 3 Beds + 2.5 Baths
MaxWell Canyon Creek
Calgary
$ 739,000
- Type
- Single Family
- Size
- 2,046 SqFt
- Rooms
- 4 Beds + 2.5 Baths
Royal LePage Benchmark
 Data is supplied by Pillar 9™ MLS® System. Pillar 9™ is the owner of the copyright in its MLS® System. Data is deemed reliable but is not guaranteed accurate by Pillar 9™. The trademarks MLS®, Multiple Listing Service® and the associated logos are owned by The Canadian Real Estate Association (CREA) and identify the quality of services provided by real estate professionals who are members of CREA. Used under license.
 Copyright 2026 by Greater Vancouver REALTORS®. All Rights Reserved. NOTE: This representation is based in whole or in part on data generated by the Chilliwack & District Real Estate Board, Fraser Valley Real Estate Board
or Greater Vancouver REALTORS® which assumes no responsibility for its accuracy.
The trademarks REALTOR®, REALTORS®, and the REALTOR® logo are controlled by The Canadian Real Estate Association (CREA) and identify real estate professionals who are members of CREA. The trademarks MLS®, Multiple Listing Service® and the associated logos are owned by CREA and identify the quality of services provided by real estate professionals who are members of CREA. Used under license.
Last Updated: September 12, 2026 7:50 PM UTC
Copyright 2026 by Greater Vancouver REALTORS®. All Rights Reserved. NOTE: This representation is based in whole or in part on data generated by the Chilliwack & District Real Estate Board, Fraser Valley Real Estate Board
or Greater Vancouver REALTORS® which assumes no responsibility for its accuracy.
The trademarks REALTOR®, REALTORS®, and the REALTOR® logo are controlled by The Canadian Real Estate Association (CREA) and identify real estate professionals who are members of CREA. The trademarks MLS®, Multiple Listing Service® and the associated logos are owned by CREA and identify the quality of services provided by real estate professionals who are members of CREA. Used under license.
Last Updated: September 12, 2026 7:50 PM UTC

 Data is supplied by Pillar 9™ MLS® System. Pillar 9™ is the owner of the copyright in its MLS® System. Data is deemed reliable but is not guaranteed accurate by Pillar 9™. The trademarks MLS®, Multiple Listing Service® and the associated logos are owned by The Canadian Real Estate Association (CREA) and identify the quality of services provided by real estate professionals who are members of CREA. Used under license.
Last Update: September 12, 2026 7:57 PM UT
Data is supplied by Pillar 9™ MLS® System. Pillar 9™ is the owner of the copyright in its MLS® System. Data is deemed reliable but is not guaranteed accurate by Pillar 9™. The trademarks MLS®, Multiple Listing Service® and the associated logos are owned by The Canadian Real Estate Association (CREA) and identify the quality of services provided by real estate professionals who are members of CREA. Used under license.
Last Update: September 12, 2026 7:57 PM UT
 Information should be deemed reliable but not guaranteed, all representations are approximate, and individual verification is recommended. Copyright ©2026 All rights reserved.
The trademarks REALTOR®, REALTORS® and the REALTOR® logo are controlled by The Canadian Real Estate Association (CREA) and identify real estate professionals who are members of CREA. The trademarks MLS®, Multiple Listing Service® and the associated logos are owned by CREA and identify the quality of
Information should be deemed reliable but not guaranteed, all representations are approximate, and individual verification is recommended. Copyright ©2026 All rights reserved.
The trademarks REALTOR®, REALTORS® and the REALTOR® logo are controlled by The Canadian Real Estate Association (CREA) and identify real estate professionals who are members of CREA. The trademarks MLS®, Multiple Listing Service® and the associated logos are owned by CREA and identify the quality of
 Data is supplied by Pillar 9™ MLS® System. Pillar 9™ is the owner of the copyright in its MLS® System. Data is deemed reliable but is not guaranteed accurate by Pillar 9™. The trademarks MLS®, Multiple Listing Service® and the associated logos are owned by The Canadian Real Estate Association (CREA) and identify the quality of services provided by real estate professionals who are members of CREA. Used under license.