
Address
1904 47 Street, Calgary, AB
Price
$ 4,500
Property Attributes
- ID#A2303876
- TypeSingle Family
- Listing Status Active
- MunicipalityCalgary
- CityCalgary
- AreaMontgomery
- NeighbourhoodMontgomery
- Postal CodeT3B 6B8
- Style
- Year Built2026
- Price$ 4,500
- Bedrooms4
- Bathrooms3
- Half Bathrooms2
- Sqr Footage1892
Data Source:
Canadian Real Estate Association (CREA)
Property Description
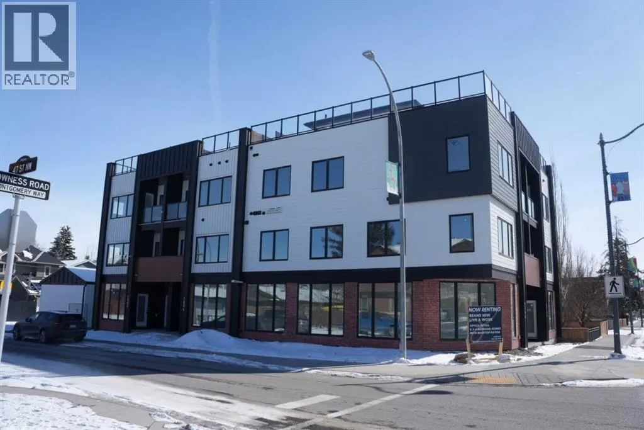
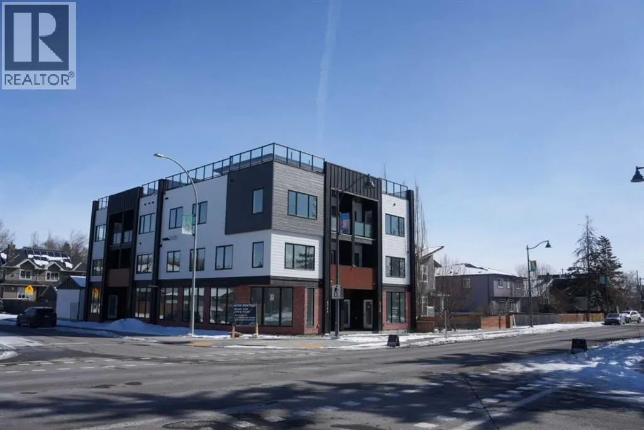
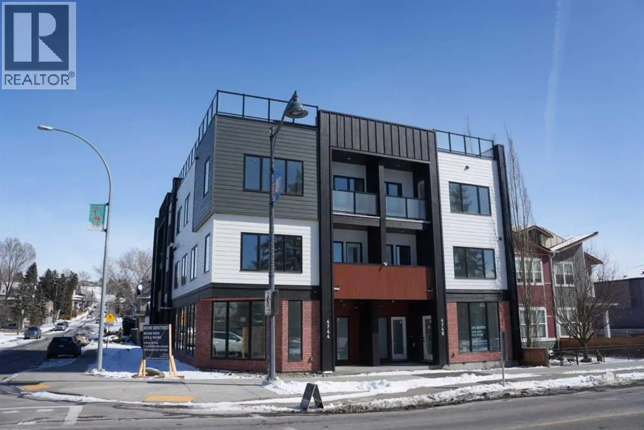
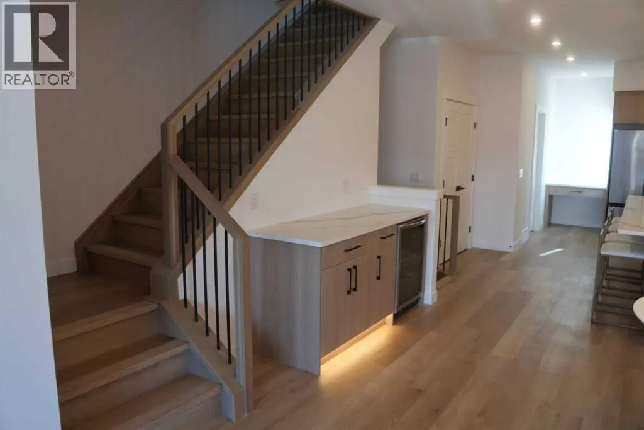
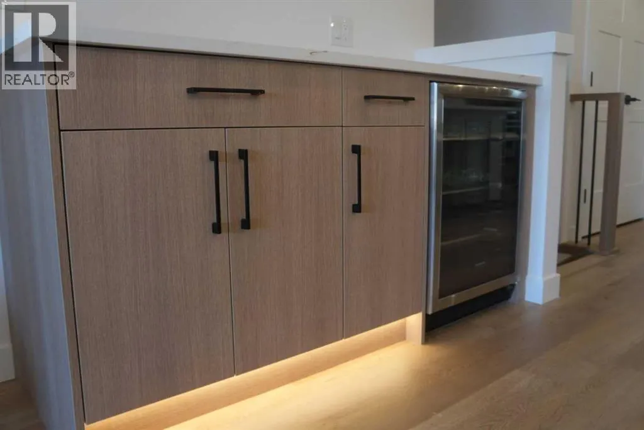
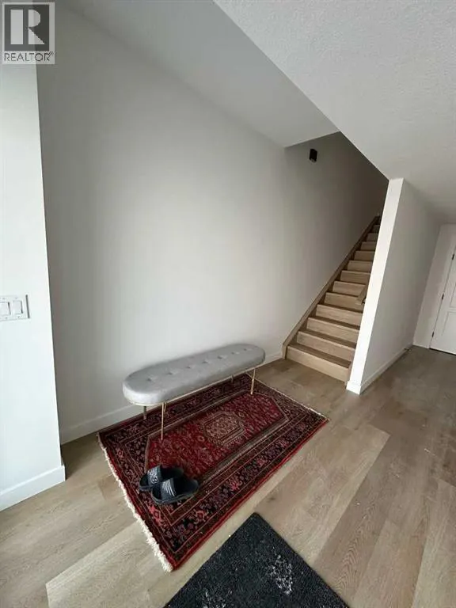
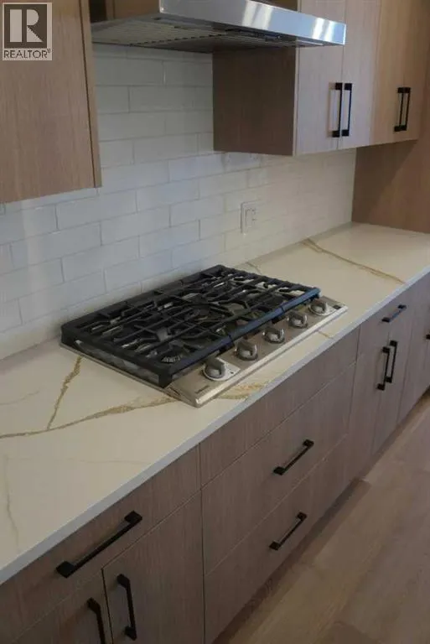
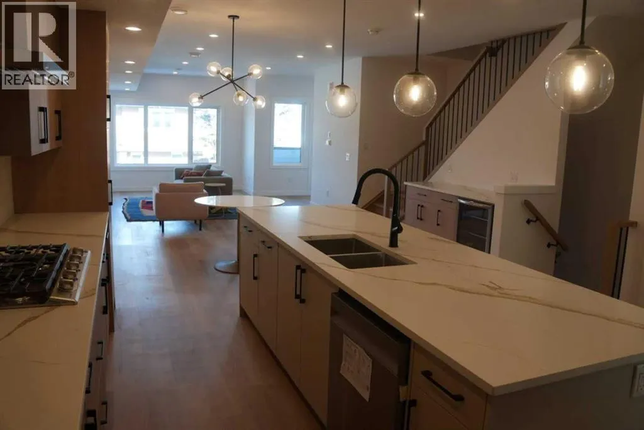
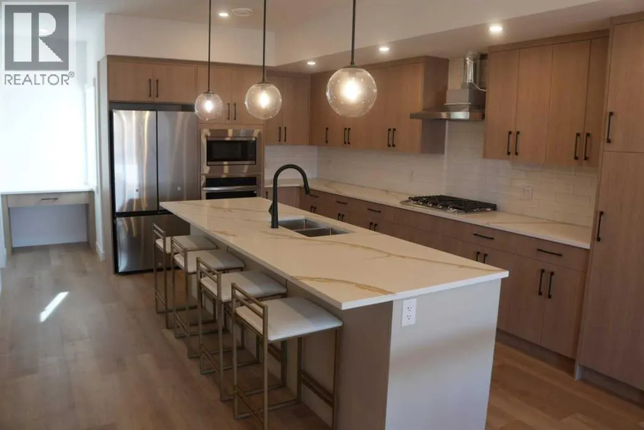
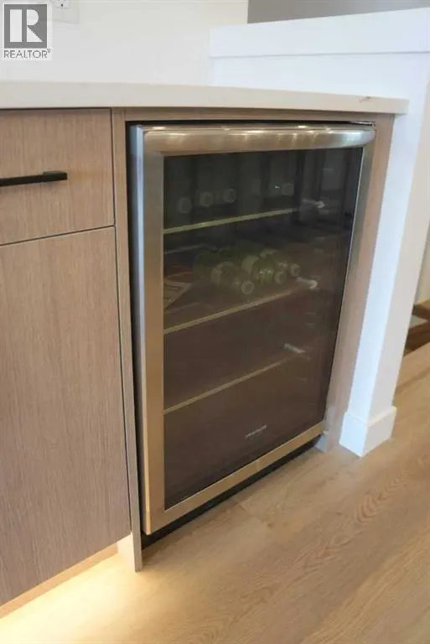
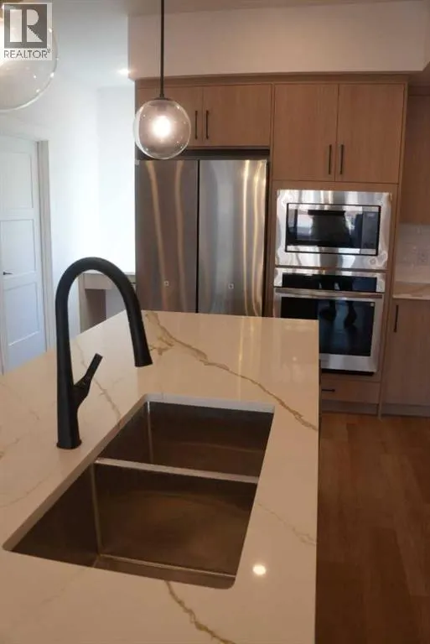
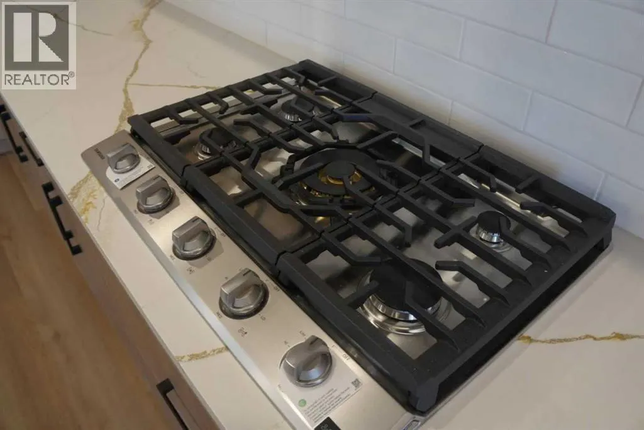
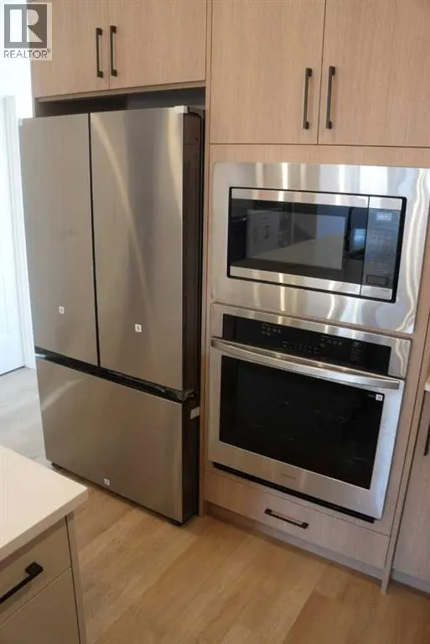
River Glass — Where Business Meets Elevated Living.Experience the ultimate integration of career and lifestyle in this brand-new live-work residence at River Glass, a striking architectural landmark on the corner of Bowness Road and 47 Street NW. Designed for professionals and entrepreneurs, this unique unit offers exceptional street exposure paired with modern residential luxury.The bright, street-facing commercial space features approximately 292 sq. ft. of storefront, enhanced by expansive floor-to-ceiling glass for outstanding visibility along Bowness Road. Ideal for retail, office, studio, or professional services, the space includes a dedicated private entrance—allowing you to welcome clients while maintaining separation from your home.Upstairs, the thoughtfully designed residence offers 3 bedrooms and 3.5 bathrooms, blending comfort with contemporary style. The open-concept main floor features 9-foot ceilings, a chef-inspired kitchen with quartz countertops, premium appliances, and a gas range—perfect for entertaining or everyday living.Unwind in the spacious primary suite with a spa-like ensuite, or step outside to your private rooftop patio with stunning views of the Bow River and Canada Olympic Park—an ideal setting for relaxing or hosting guests.Additional features include a single indoor garage with electric car plug-in, 200-amp electrical service, outdoor bike rack, modern finishes with ceramic tile and laminate flooring, forced air heating, and separate commercial and residential entrances for maximum flexibility.Located close to Market Mall, Shouldice Park, river pathways, restaurants, and more, this is a rare opportunity to truly live, work, and thrive in one of Calgary’s most dynamic new developments. (id:7434)
General Features
| Features | No Animal Home, No Smoking Home |
|---|---|
| Community Features | Pets Allowed With Restrictions |
| Property Type | Single Family |
| Lease | 4500.00 |
| CommunityName | Montgomery |
| Building Appliances | Washer, Refrigerator, Dishwasher, Stove, Dryer, Microwave, Microwave Range Hood Combo |
| Foundation Type | Poured Concrete |
Interior Features
| Building Fireplace Present | True |
|---|---|
| Building Fireplace Total | 1 |
| Building Heating Type | Forced air, In Floor Heating |
| Basement Type | None |
| Flooring Type | Ceramic Tile, Laminate |
| Living Area Range | 1892 |
| Bedrooms | 4 |
Room Details
| Room | Dimensions | Level | Flooring | Details |
|---|---|---|---|---|
| 2pc Bathroom | Measurements not available | Main level | ||
| 4pc Bathroom | Measurements not available | Main level | ||
| 6pc Bathroom | Measurements not available | Third level | ||
| Bedroom | 12.00 Ft x 13.83 Ft | Main level | ||
| Dining room | 14.58 Ft x 11.25 Ft | Second level | ||
| Living room | 14.58 Ft x 17.00 Ft | Second level | ||
| Primary Bedroom | 11.00 Ft x 11.92 Ft | Third level |
Amenities
- Views
- New Construction
- Adult 55+
- Lease To Own
- No Strata Fees
- Furnished
- Primary On Main
- Air Conditioning
- Seller Finance
- Green
- Fixer Upper
- Horse
- Golf
- Fireplace
- Deck
- Garage
- Basement
- Pool

Property vs Single Family Average in T3B 6B8
Price
Year Built
In The Neighbourhood
Just Listed
Calgary
$ 999,900
- Type
- Single Family
- Size
- 1,175 SqFt
- Rooms
- 3 Beds + 2 Baths
Comox Realty
Just Listed
Calgary
$ 999,900
- Type
- Single Family
- Size
- 1,176 SqFt
- Rooms
- 3 Beds + 2 Baths
Comox Realty
Just Listed
Calgary
$ 899,000
- Type
- Single Family
- Size
- 2,603 SqFt
- Rooms
- 5 Beds + 4.5 Baths
Century 21 Bamber Realty LTD.
Just Listed
Calgary
$ 975,000
- Type
- Single Family
- Size
- 2,852 SqFt
- Rooms
- 4 Beds + 4.5 Baths
Bow Realty
Open House
Calgary
$ 1,160,000
- Type
- Single Family
- Size
- 2,791 SqFt
- Rooms
- 6 Beds + 4.5 Baths
RE/MAX House of Real Estate
Open House
Calgary
$ 1,049,000
- Type
- Single Family
- Size
- 1,911 SqFt
- Rooms
- 4 Beds + 3.5 Baths
Real Broker
Open House
Calgary
$ 479,900
- Type
- Single Family
- Size
- 994 SqFt
- Rooms
- 4 Beds + 2 Baths
TREC The Real Estate Company
Calgary
$ 739,000
- Type
- Single Family
- Size
- 1,039 SqFt
- Rooms
- 2 Beds + 1 Baths
Royal LePage Mission Real Estate
Primary On Main
Calgary
$ 739,000
- Type
- Single Family
- Size
- 1,039 SqFt
- Rooms
- 2 Beds + 1 Baths
Royal LePage Mission Real Estate
 Data is supplied by Pillar 9™ MLS® System. Pillar 9™ is the owner of the copyright in its MLS® System. Data is deemed reliable but is not guaranteed accurate by Pillar 9™. The trademarks MLS®, Multiple Listing Service® and the associated logos are owned by The Canadian Real Estate Association (CREA) and identify the quality of services provided by real estate professionals who are members of CREA. Used under license.
 Copyright 2026 by Greater Vancouver REALTORS®. All Rights Reserved. NOTE: This representation is based in whole or in part on data generated by the Chilliwack & District Real Estate Board, Fraser Valley Real Estate Board
or Greater Vancouver REALTORS® which assumes no responsibility for its accuracy.
The trademarks REALTOR®, REALTORS®, and the REALTOR® logo are controlled by The Canadian Real Estate Association (CREA) and identify real estate professionals who are members of CREA. The trademarks MLS®, Multiple Listing Service® and the associated logos are owned by CREA and identify the quality of services provided by real estate professionals who are members of CREA. Used under license.
Last Updated: September 11, 2026 7:49 PM UTC
Copyright 2026 by Greater Vancouver REALTORS®. All Rights Reserved. NOTE: This representation is based in whole or in part on data generated by the Chilliwack & District Real Estate Board, Fraser Valley Real Estate Board
or Greater Vancouver REALTORS® which assumes no responsibility for its accuracy.
The trademarks REALTOR®, REALTORS®, and the REALTOR® logo are controlled by The Canadian Real Estate Association (CREA) and identify real estate professionals who are members of CREA. The trademarks MLS®, Multiple Listing Service® and the associated logos are owned by CREA and identify the quality of services provided by real estate professionals who are members of CREA. Used under license.
Last Updated: September 11, 2026 7:49 PM UTC

 Data is supplied by Pillar 9™ MLS® System. Pillar 9™ is the owner of the copyright in its MLS® System. Data is deemed reliable but is not guaranteed accurate by Pillar 9™. The trademarks MLS®, Multiple Listing Service® and the associated logos are owned by The Canadian Real Estate Association (CREA) and identify the quality of services provided by real estate professionals who are members of CREA. Used under license.
Last Update: September 11, 2026 7:33 PM UT
Data is supplied by Pillar 9™ MLS® System. Pillar 9™ is the owner of the copyright in its MLS® System. Data is deemed reliable but is not guaranteed accurate by Pillar 9™. The trademarks MLS®, Multiple Listing Service® and the associated logos are owned by The Canadian Real Estate Association (CREA) and identify the quality of services provided by real estate professionals who are members of CREA. Used under license.
Last Update: September 11, 2026 7:33 PM UT
 Information should be deemed reliable but not guaranteed, all representations are approximate, and individual verification is recommended. Copyright ©2026 All rights reserved.
The trademarks REALTOR®, REALTORS® and the REALTOR® logo are controlled by The Canadian Real Estate Association (CREA) and identify real estate professionals who are members of CREA. The trademarks MLS®, Multiple Listing Service® and the associated logos are owned by CREA and identify the quality of
Information should be deemed reliable but not guaranteed, all representations are approximate, and individual verification is recommended. Copyright ©2026 All rights reserved.
The trademarks REALTOR®, REALTORS® and the REALTOR® logo are controlled by The Canadian Real Estate Association (CREA) and identify real estate professionals who are members of CREA. The trademarks MLS®, Multiple Listing Service® and the associated logos are owned by CREA and identify the quality of
 Data is supplied by Pillar 9™ MLS® System. Pillar 9™ is the owner of the copyright in its MLS® System. Data is deemed reliable but is not guaranteed accurate by Pillar 9™. The trademarks MLS®, Multiple Listing Service® and the associated logos are owned by The Canadian Real Estate Association (CREA) and identify the quality of services provided by real estate professionals who are members of CREA. Used under license.