
Address
140 Pinnacle Boulevard, Grande Prairie, AB
Price
$ 434,900
Property Attributes
- ID#A2328979
- TypeSingle Family
- Listing Status Active
- MunicipalityGrande Prairie
- CityGrande Prairie
- AreaPinnacle Ridge
- NeighbourhoodPinnacle Ridge
- Postal CodeT8W 2V7
- StyleBi-level
- Year Built2004
- Price$ 434,900
- Bedrooms4
- Bathrooms3
- Half Bathrooms0
- Sqr Footage1109
Data Source:
Canadian Real Estate Association (CREA)
Property Description
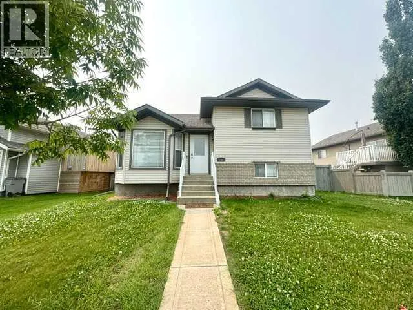
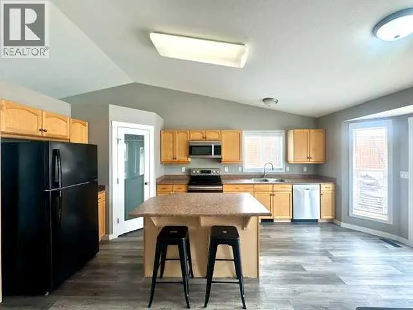
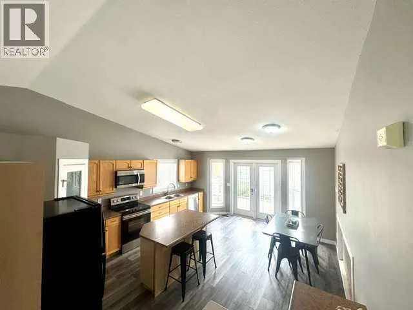
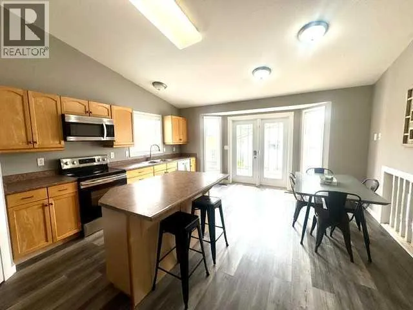
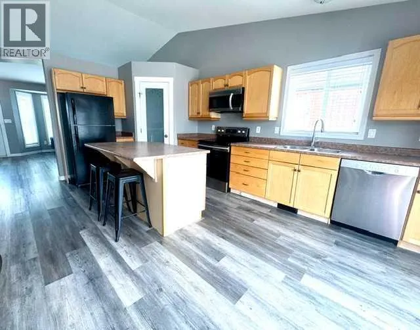
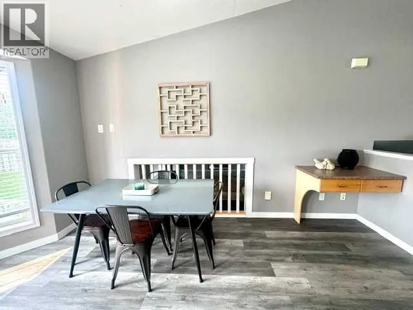
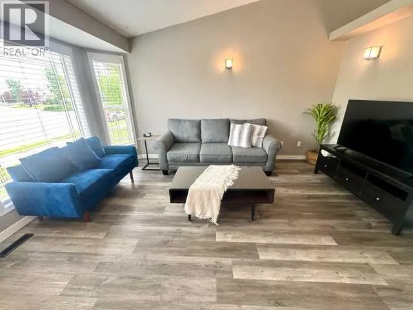

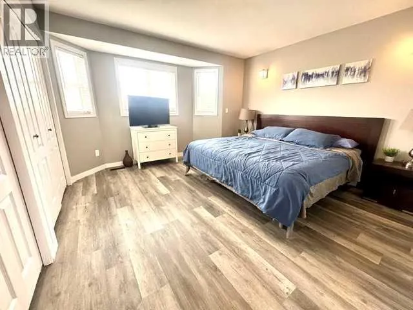
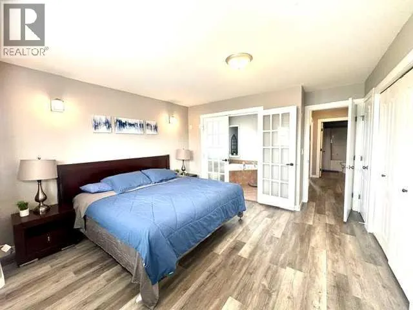
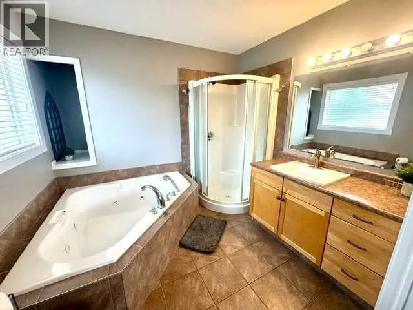
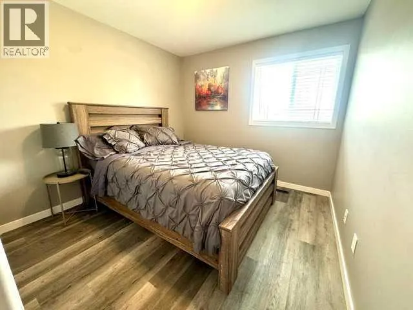
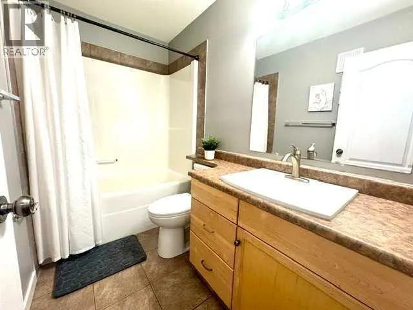
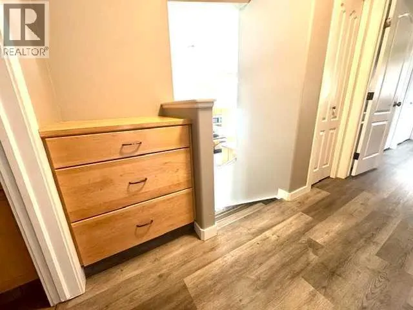
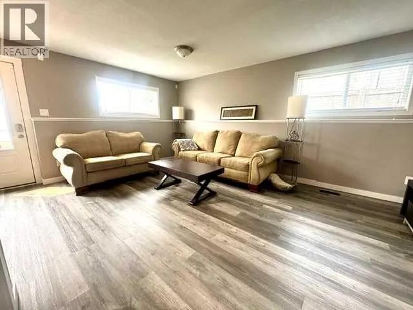
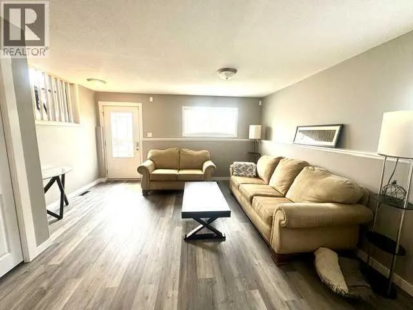
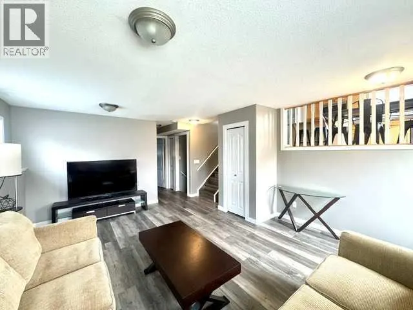
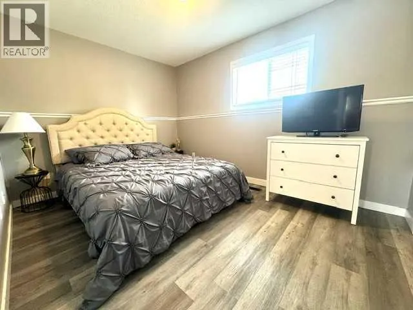
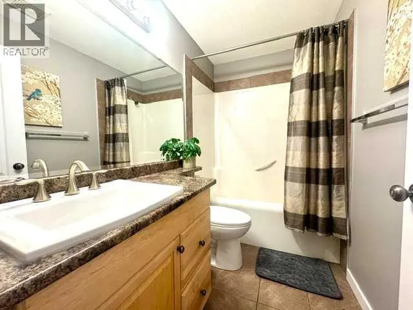
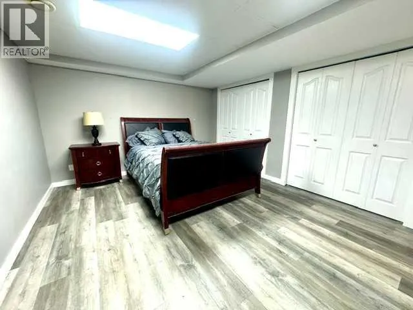
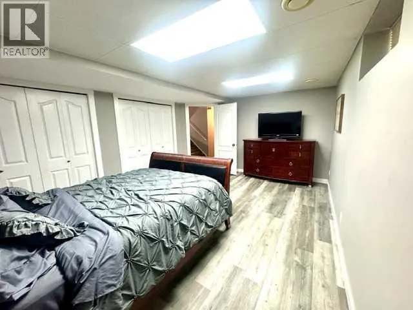
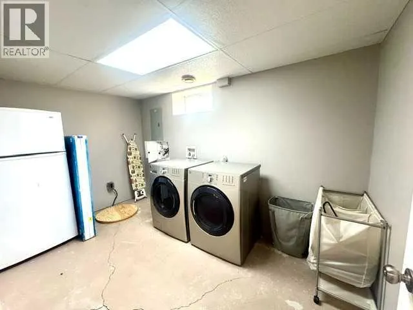
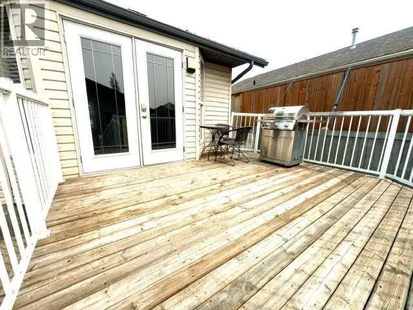
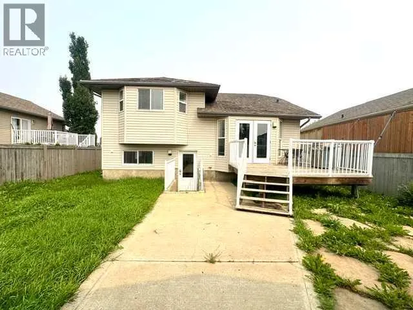
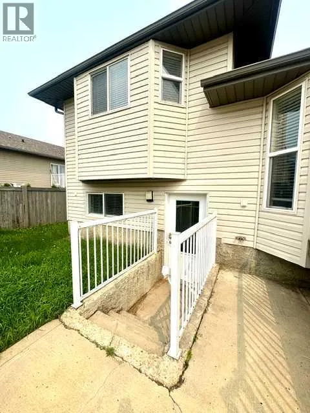
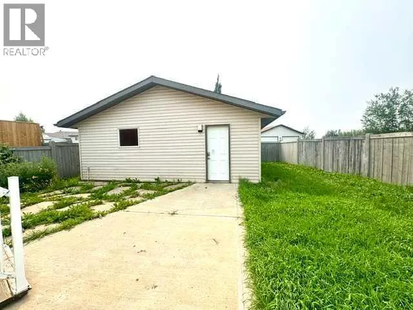
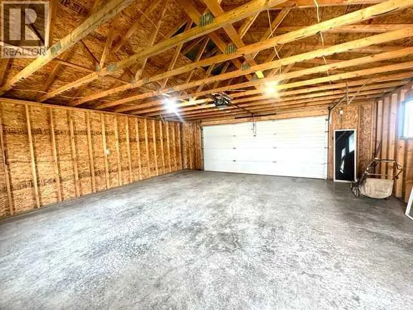
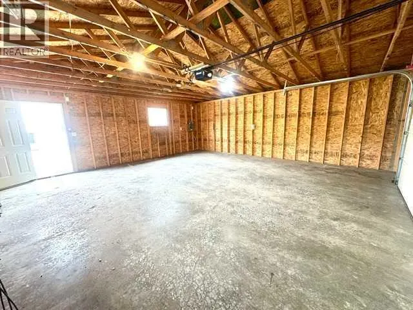
Look no further! This home is in fantastic condition and provides excellent potential for any family. This 4-level split has 4 bedrooms, 3 full bathrooms, and a large detached 24x24 garage with alley access and ample parking. The kitchen offers maple cabinets, stainless steel appliances, an island, a corner pantry, and a dining area that leads out to the deck. Vinyl plank flooring throughout the entire house and tile in the bathrooms. The upper level has a huge primary suite with a full ensuite with a corner jetted tub and a separate shower, bedroom 2, and a full bathroom. There is a 3rd-level walk-out with a family room, 3rd bedroom, and a full bathroom. The 4th level has a massive bedroom and a laundry room. The backyard is fully fenced and landscaped. Home is conveniently located close to schools, parks, trails, and the Eastlink Center. Many updates include paint, flooring upgraded to vinyl plank, trim, nice appliances, and much more! Home is ready for IMMEDIATE POSSESSION!!! Book your showing today!!! (id:7434)
General Features
| Property Type | Single Family |
|---|---|
| Zoning Description | RS |
| CommunityName | Pinnacle Ridge |
| Building Appliances | Washer, Refrigerator, Dishwasher, Stove, Dryer |
| Building Architectural Style | Bi-level |
| Building Cooling Type | None |
| Parking Space Total | 2 |
| Foundation Type | Poured Concrete |
| Building Type | House |
| Ownership Type | Freehold |
Interior Features
| Building Fireplace Present | False |
|---|---|
| Basement Development | Finished |
| Basement Type | Full (Finished) |
| Construction Material | Poured concrete |
| Construction Style Attachment | Detached |
| Flooring Type | Tile, Vinyl Plank |
| Living Area Range | 1109 |
| Bedrooms | 4 |
Exterior Features
| Structure | Deck |
|---|---|
| Landscape Features | Landscaped, Lawn |
| Exterior Finish | Concrete |
| Fence Type | Fence |
Room Details
| Room | Dimensions | Level | Flooring | Details |
|---|---|---|---|---|
| 4pc Bathroom | 4.00 Ft x 6.00 Ft | Third level | ||
| Bedroom | 12.00 Ft x 14.00 Ft | Fourth level | ||
| Primary Bedroom | 12.00 Ft x 14.00 Ft | Second level |
Amenities
- Views
- New Construction
- Adult 55+
- Lease To Own
- No Strata Fees
- Furnished
- Primary On Main
- Air Conditioning
- Seller Finance
- Green
- Fixer Upper
- Horse
- Golf
- Fireplace
- Deck
- Garage
- Basement
- Pool

Property vs Single Family Average in T8W 2V7
Price
Year Built
In The Neighbourhood
Primary On Main
Grande Prairie
$ 489,900
- Type
- Single Family
- Size
- 1,105 SqFt
- Rooms
- 5 Beds + 2 Baths
RE/MAX Grande Prairie
Grande Prairie
$ 454,800
- Type
- Single Family
- Size
- 1,560 SqFt
- Rooms
- 4 Beds + 3 Baths
RE/MAX Grande Prairie
Grande Prairie
$ 405,000
- Type
- Single Family
- Size
- 1,092 SqFt
- Rooms
- 5 Beds + 3 Baths
Royal LePage - The Realty Group
Reduced
Grande Prairie
$ 479,800
- Type
- Single Family
- Size
- 1,300 SqFt
- Rooms
- 5 Beds + 3 Baths
RE/MAX Grande Prairie
Primary On Main
Grande Prairie
$ 479,900
- Type
- Single Family
- Size
- 1,173 SqFt
- Rooms
- 4 Beds + 3 Baths
RE/MAX Grande Prairie
Reduced
Grande Prairie
$ 469,900
- Type
- Single Family
- Size
- 1,257 SqFt
- Rooms
- 4 Beds + 3 Baths
Royal LePage - The Realty Group
Reduced
Grande Prairie
$ 405,000
- Type
- Single Family
- Size
- 1,318 SqFt
- Rooms
- 4 Beds + 2.5 Baths
Century 21 Grande Prairie Realty Inc.
Reduced
Grande Prairie
$ 424,900
- Type
- Single Family
- Size
- 1,557 SqFt
- Rooms
- 5 Beds + 3.5 Baths
RE/MAX Grande Prairie
Views
Rural Rocky View County
$ 11,000,000
- Type
- Single Family
- Size
- 10,910 SqFt
- Rooms
- 7 Beds + 7.5 Baths
Real Broker
Golf Course
Rural Rocky View County
$ 11,000,000
- Type
- Single Family
- Size
- 10,910 SqFt
- Rooms
- 7 Beds + 7.5 Baths
Real Broker
 Data is supplied by Pillar 9™ MLS® System. Pillar 9™ is the owner of the copyright in its MLS® System. Data is deemed reliable but is not guaranteed accurate by Pillar 9™. The trademarks MLS®, Multiple Listing Service® and the associated logos are owned by The Canadian Real Estate Association (CREA) and identify the quality of services provided by real estate professionals who are members of CREA. Used under license.
 Copyright 2026 by Greater Vancouver REALTORS®. All Rights Reserved. NOTE: This representation is based in whole or in part on data generated by the Chilliwack & District Real Estate Board, Fraser Valley Real Estate Board
or Greater Vancouver REALTORS® which assumes no responsibility for its accuracy.
The trademarks REALTOR®, REALTORS®, and the REALTOR® logo are controlled by The Canadian Real Estate Association (CREA) and identify real estate professionals who are members of CREA. The trademarks MLS®, Multiple Listing Service® and the associated logos are owned by CREA and identify the quality of services provided by real estate professionals who are members of CREA. Used under license.
Last Updated: September 12, 2026 7:50 PM UTC
Copyright 2026 by Greater Vancouver REALTORS®. All Rights Reserved. NOTE: This representation is based in whole or in part on data generated by the Chilliwack & District Real Estate Board, Fraser Valley Real Estate Board
or Greater Vancouver REALTORS® which assumes no responsibility for its accuracy.
The trademarks REALTOR®, REALTORS®, and the REALTOR® logo are controlled by The Canadian Real Estate Association (CREA) and identify real estate professionals who are members of CREA. The trademarks MLS®, Multiple Listing Service® and the associated logos are owned by CREA and identify the quality of services provided by real estate professionals who are members of CREA. Used under license.
Last Updated: September 12, 2026 7:50 PM UTC

 Data is supplied by Pillar 9™ MLS® System. Pillar 9™ is the owner of the copyright in its MLS® System. Data is deemed reliable but is not guaranteed accurate by Pillar 9™. The trademarks MLS®, Multiple Listing Service® and the associated logos are owned by The Canadian Real Estate Association (CREA) and identify the quality of services provided by real estate professionals who are members of CREA. Used under license.
Last Update: September 12, 2026 7:57 PM UT
Data is supplied by Pillar 9™ MLS® System. Pillar 9™ is the owner of the copyright in its MLS® System. Data is deemed reliable but is not guaranteed accurate by Pillar 9™. The trademarks MLS®, Multiple Listing Service® and the associated logos are owned by The Canadian Real Estate Association (CREA) and identify the quality of services provided by real estate professionals who are members of CREA. Used under license.
Last Update: September 12, 2026 7:57 PM UT
 Information should be deemed reliable but not guaranteed, all representations are approximate, and individual verification is recommended. Copyright ©2026 All rights reserved.
The trademarks REALTOR®, REALTORS® and the REALTOR® logo are controlled by The Canadian Real Estate Association (CREA) and identify real estate professionals who are members of CREA. The trademarks MLS®, Multiple Listing Service® and the associated logos are owned by CREA and identify the quality of
Information should be deemed reliable but not guaranteed, all representations are approximate, and individual verification is recommended. Copyright ©2026 All rights reserved.
The trademarks REALTOR®, REALTORS® and the REALTOR® logo are controlled by The Canadian Real Estate Association (CREA) and identify real estate professionals who are members of CREA. The trademarks MLS®, Multiple Listing Service® and the associated logos are owned by CREA and identify the quality of
 Data is supplied by Pillar 9™ MLS® System. Pillar 9™ is the owner of the copyright in its MLS® System. Data is deemed reliable but is not guaranteed accurate by Pillar 9™. The trademarks MLS®, Multiple Listing Service® and the associated logos are owned by The Canadian Real Estate Association (CREA) and identify the quality of services provided by real estate professionals who are members of CREA. Used under license.