
Open House Sun, Sep 13th 02:00 PM - 04:30 PM
Address
117 Chinook Drive Sw, Calgary, AB
Price
$ 999,000
Open House Sun, Sep 13th 02:00 PM - 04:30 PM
Property Attributes
- ID#A2329494
- TypeSingle Family
- Listing Status Active
- MunicipalityCalgary
- CityCalgary
- AreaChinook Park
- NeighbourhoodChinook Park
- Postal CodeT2V 2P8
- Style3 Level
- Year Built1959
- Price$ 999,000
- Bedrooms3
- Bathrooms2
- Half Bathrooms0
- Sqr Footage1312
Data Source:
Canadian Real Estate Association (CREA)
Property Description
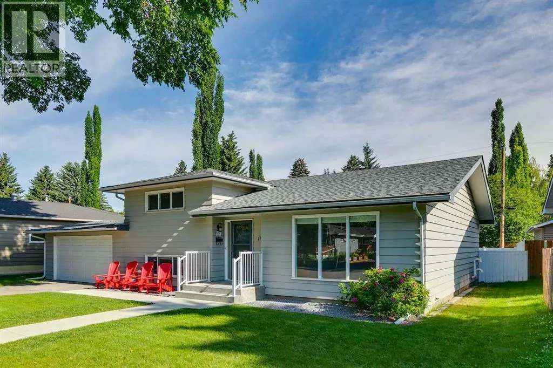
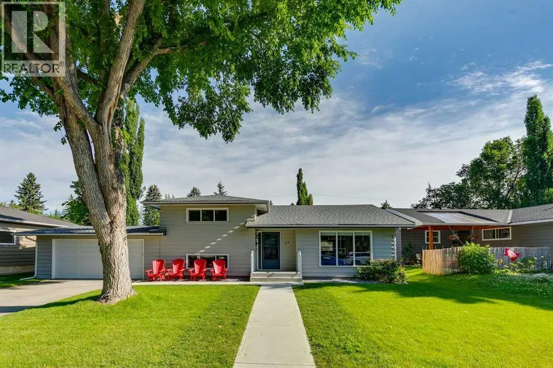
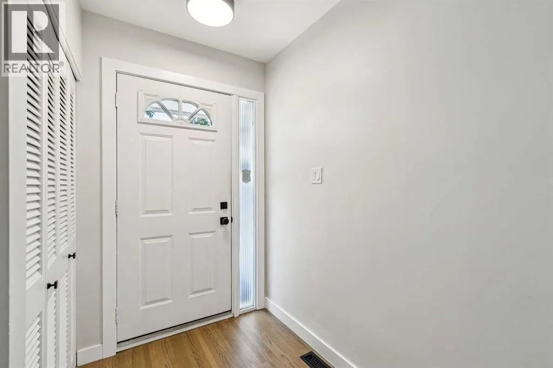
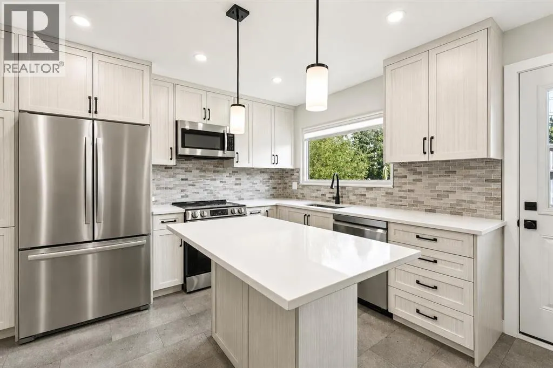
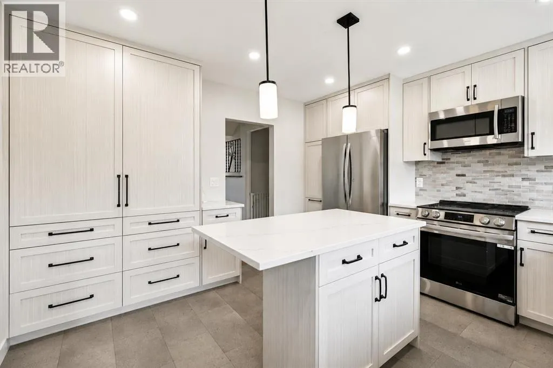
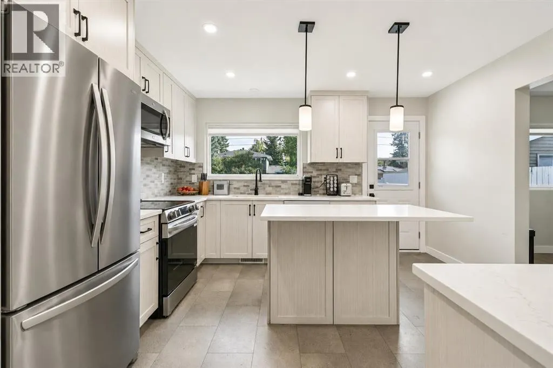
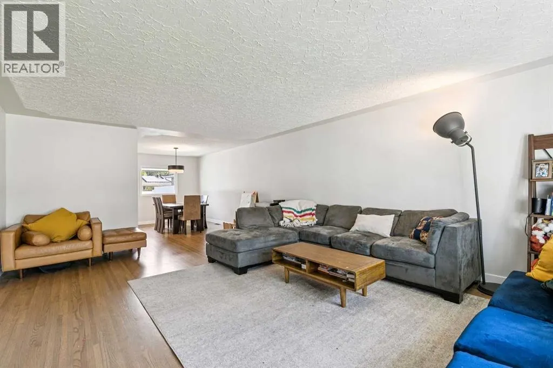
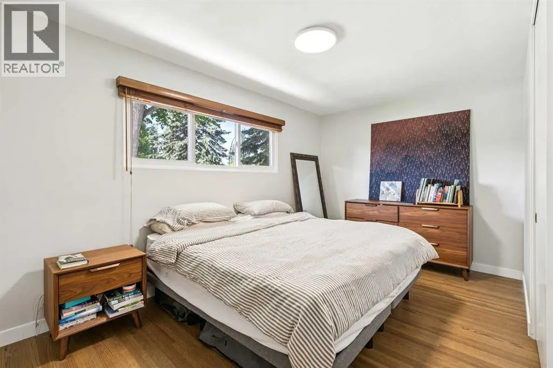
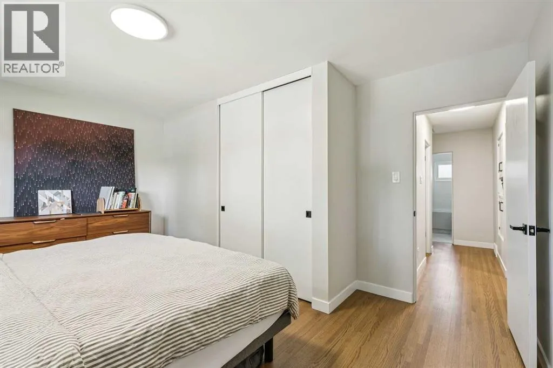
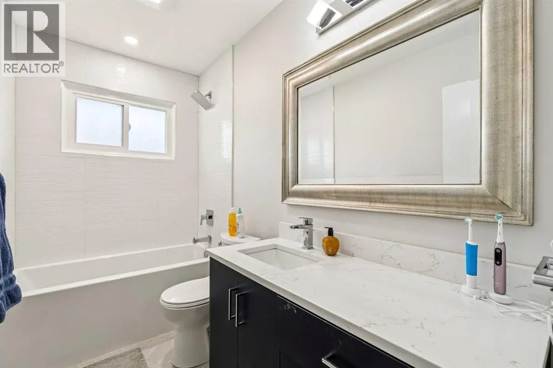
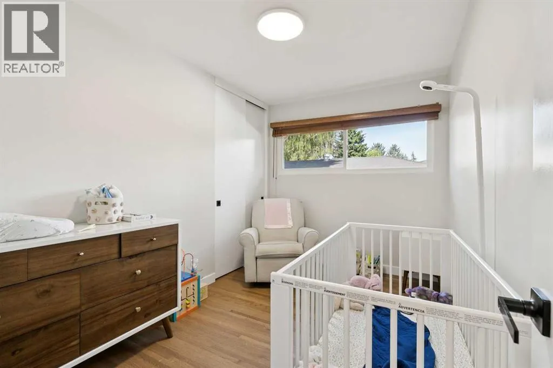
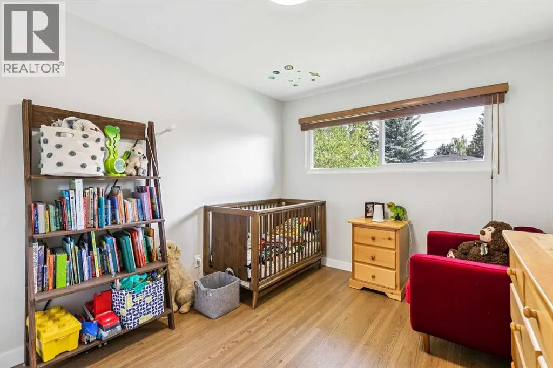
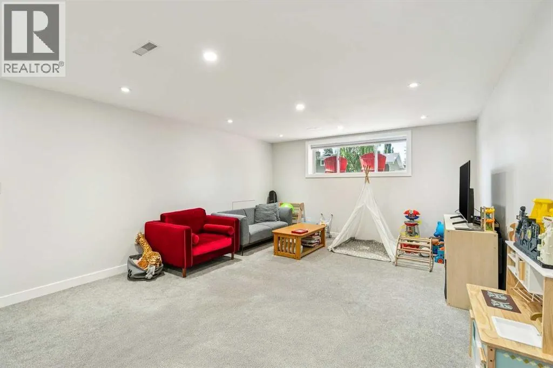
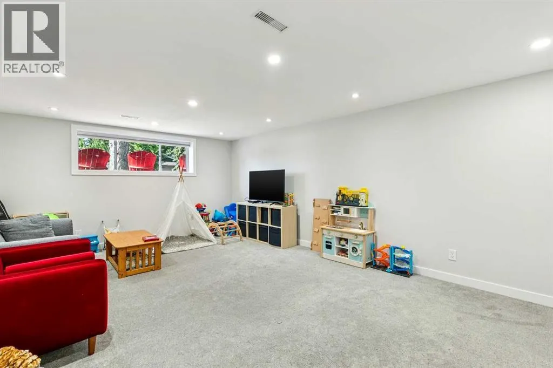
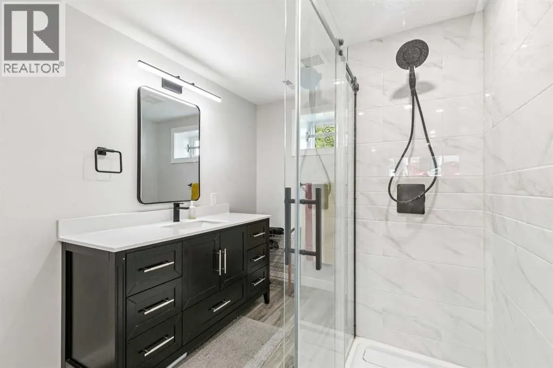
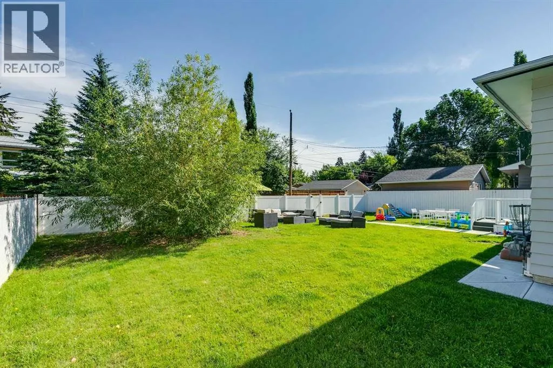
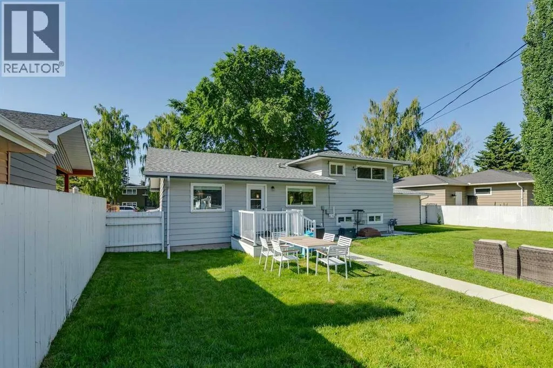
* OPEN HOUSE this Sunday, Sept. 13 2-4:30 PM * SEE VIDEO * Welcome to one of Calgary's most sought-after communities—Chinook Park. Tucked away on a very quiet, tree-lined street in the heart of the neighbourhood, this beautifully renovated three-level split offers the perfect blend of timeless charm, modern updates, and an unbeatable location. Set on an impressive ~7000 sq ft lot and designed with both comfort and functionality in mind, this home features three spacious bedrooms, two beautifully customized bathrooms, warm refinished onsite oak hardwood floors, central air conditioning, and an oversized double attached garage.At the heart of the home is a beautifully designed kitchen featuring extensive cabinetry, stainless steel appliances and a large window overlooking the expansive backyard—perfect for watching the kids play while preparing dinner or enjoying the view as you host family and friends.The private, fully fenced backyard is designed for both relaxation and entertaining. Featuring a low-maintenance fence and a spacious composite deck, it's the perfect extension of your living space—ideal for summer barbecues, morning coffee, or gathering with family and friends. Perfectly positioned near schools, parks, playgrounds, and walking/biking pathways, you'll also enjoy convenient access to shopping, transit, and downtown—all while experiencing the quiet, charm and strong sense of community that define Chinook Park.Don't miss this rare opportunity to secure a renovated detached property on an expansive lot in one of Calgary's most established and desirable communities, where location, lifestyle, and long-term value come together. Book your showing today! (id:7434)
General Features
| Features | Treed, See remarks, PVC window, Level |
|---|---|
| Property Type | Single Family |
| Zoning Description | R-CG |
| CommunityName | Chinook Park |
| Amenities | Park, Playground, Schools, Shopping |
| Building Appliances | Refrigerator, Dishwasher, Stove, Microwave Range Hood Combo, Window Coverings, Washer & Dryer |
| Building Architectural Style | 3 Level |
| Building Cooling Type | Central air conditioning |
| Parking Space Total | 4 |
| Foundation Type | Poured Concrete |
| Building Type | House |
| Ownership Type | Freehold |
Interior Features
| Building Fireplace Present | False |
|---|---|
| Building Heating Type | Forced air |
| Building Heating Fuel | Natural gas |
| Basement Development | Finished |
| Basement Type | Partial (Finished) |
| Construction Style Attachment | Detached |
| Flooring Type | Carpeted, Hardwood, Tile |
| Living Area Range | 1312 |
| Bedrooms | 3 |
Exterior Features
| Structure | Deck, Porch |
|---|---|
| Land Amenities | Park, Playground, Schools, Shopping |
| Exterior Finish | Wood siding |
| Fence Type | Fence |
Room Details
| Room | Dimensions | Level | Flooring | Details |
|---|---|---|---|---|
| 3pc Bathroom | 11.42 Ft x 7.17 Ft | Basement | ||
| 4pc Bathroom | 9.25 Ft x 4.92 Ft | Upper Level | ||
| Bedroom | 11.67 Ft x 8.00 Ft | Upper Level | ||
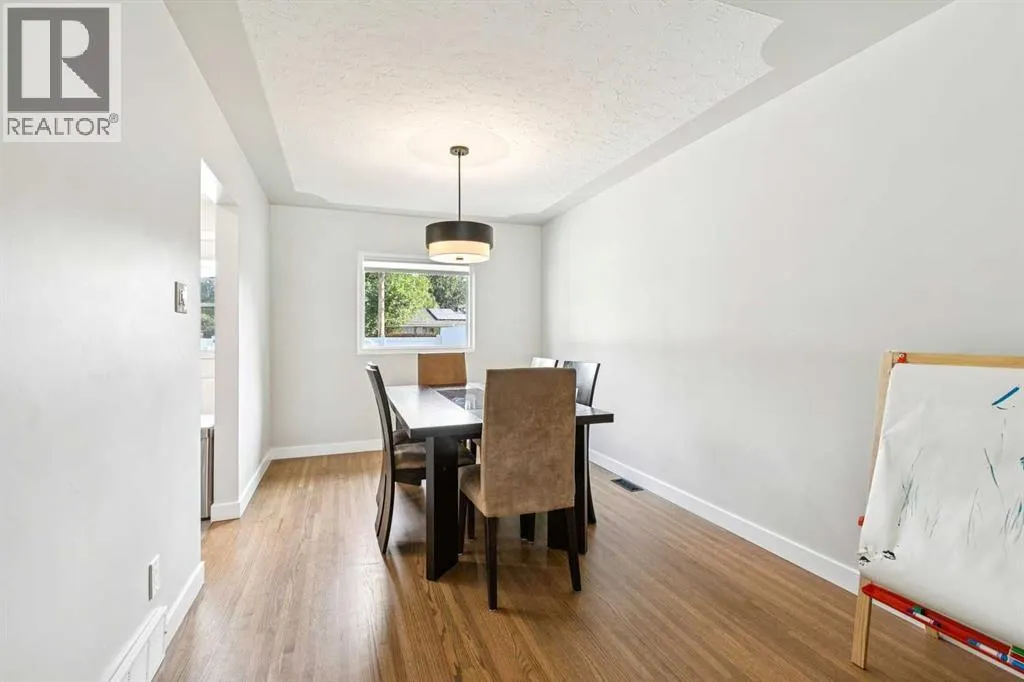
| Dining room | 12.58 Ft x 9.25 Ft | Main level | ||
| Family room | 20.00 Ft x 13.92 Ft | Basement | ||
| Foyer | 6.92 Ft x 6.83 Ft | Main level | ||
| Kitchen | 12.92 Ft x 12.08 Ft | Main level | ||
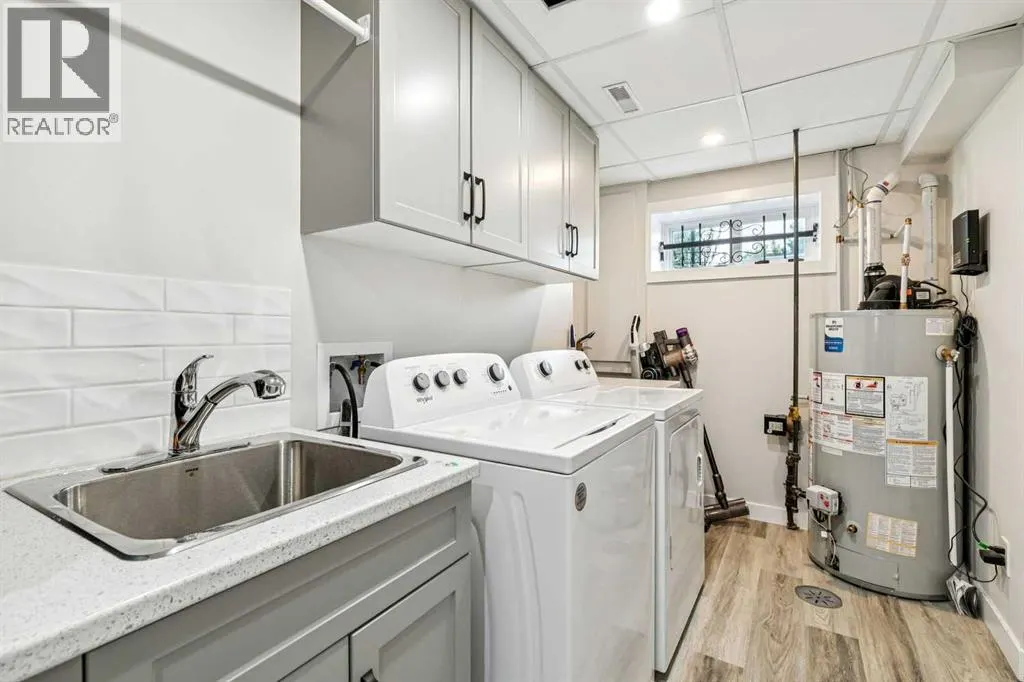
| Laundry room | 11.42 Ft x 6.58 Ft | Basement | ||
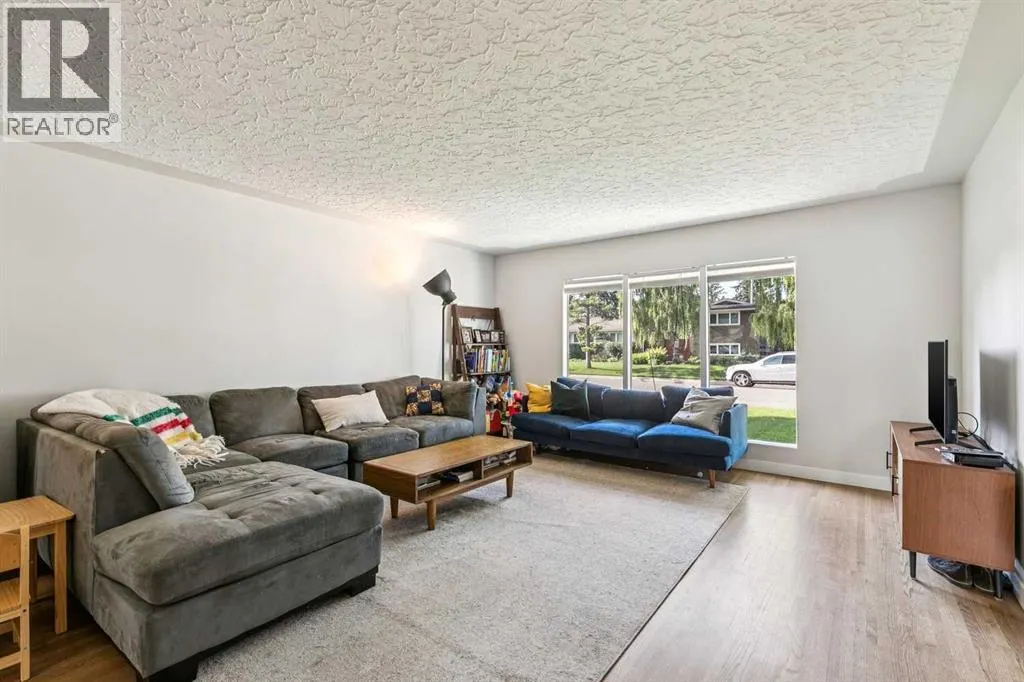
| Living room | 20.75 Ft x 15.25 Ft | Main level | ||
| Primary Bedroom | 15.25 Ft x 11.58 Ft | Upper Level |
Amenities
- Views
- New Construction
- Adult 55+
- Lease To Own
- No Strata Fees
- Furnished
- Primary On Main
- Air Conditioning
- Seller Finance
- Green
- Fixer Upper
- Horse
- Golf
- Fireplace
- Deck
- Garage
- Basement
- Pool

Property vs Single Family Average in T2V 2P8
Price
Year Built
In The Neighbourhood
Open House
Calgary
$ 1,299,900
- Type
- Single Family
- Size
- 2,588 SqFt
- Rooms
- 4 Beds + 3.5 Baths
Ko Realty Ltd.
Open House
Calgary
$ 1,299,900
- Type
- Single Family
- Size
- 2,588 SqFt
- Rooms
- 4 Beds + 3.5 Baths
Ko Realty Ltd.
Calgary
$ 800,000
- Type
- Single Family
- Size
- 1,538 SqFt
- Rooms
- 4 Beds + 2 Baths
Real Estate Professionals Inc.
Calgary
$ 800,000
- Type
- Single Family
- Size
- 1,538 SqFt
- Rooms
- 4 Beds + 2 Baths
Real Estate Professionals Inc.
Golf Course
Calgary
$ 1,225,000
- Type
- Single Family
- Size
- 2,020 SqFt
- Rooms
- 5 Beds + 2 Baths
Royal LePage Benchmark
Golf Course
Calgary
$ 1,225,000
- Type
- Single Family
- Size
- 2,021 SqFt
- Rooms
- 5 Beds + 2 Baths
Royal LePage Benchmark
Views
Calgary
$ 1,199,900
- Type
- Single Family
- Size
- 2,608 SqFt
- Rooms
- 4 Beds + 3.5 Baths
Royal LePage Benchmark
 Data is supplied by Pillar 9™ MLS® System. Pillar 9™ is the owner of the copyright in its MLS® System. Data is deemed reliable but is not guaranteed accurate by Pillar 9™. The trademarks MLS®, Multiple Listing Service® and the associated logos are owned by The Canadian Real Estate Association (CREA) and identify the quality of services provided by real estate professionals who are members of CREA. Used under license.
 Copyright 2026 by Greater Vancouver REALTORS®. All Rights Reserved. NOTE: This representation is based in whole or in part on data generated by the Chilliwack & District Real Estate Board, Fraser Valley Real Estate Board
or Greater Vancouver REALTORS® which assumes no responsibility for its accuracy.
The trademarks REALTOR®, REALTORS®, and the REALTOR® logo are controlled by The Canadian Real Estate Association (CREA) and identify real estate professionals who are members of CREA. The trademarks MLS®, Multiple Listing Service® and the associated logos are owned by CREA and identify the quality of services provided by real estate professionals who are members of CREA. Used under license.
Last Updated: September 12, 2026 7:50 PM UTC
Copyright 2026 by Greater Vancouver REALTORS®. All Rights Reserved. NOTE: This representation is based in whole or in part on data generated by the Chilliwack & District Real Estate Board, Fraser Valley Real Estate Board
or Greater Vancouver REALTORS® which assumes no responsibility for its accuracy.
The trademarks REALTOR®, REALTORS®, and the REALTOR® logo are controlled by The Canadian Real Estate Association (CREA) and identify real estate professionals who are members of CREA. The trademarks MLS®, Multiple Listing Service® and the associated logos are owned by CREA and identify the quality of services provided by real estate professionals who are members of CREA. Used under license.
Last Updated: September 12, 2026 7:50 PM UTC

 Data is supplied by Pillar 9™ MLS® System. Pillar 9™ is the owner of the copyright in its MLS® System. Data is deemed reliable but is not guaranteed accurate by Pillar 9™. The trademarks MLS®, Multiple Listing Service® and the associated logos are owned by The Canadian Real Estate Association (CREA) and identify the quality of services provided by real estate professionals who are members of CREA. Used under license.
Last Update: September 12, 2026 7:57 PM UT
Data is supplied by Pillar 9™ MLS® System. Pillar 9™ is the owner of the copyright in its MLS® System. Data is deemed reliable but is not guaranteed accurate by Pillar 9™. The trademarks MLS®, Multiple Listing Service® and the associated logos are owned by The Canadian Real Estate Association (CREA) and identify the quality of services provided by real estate professionals who are members of CREA. Used under license.
Last Update: September 12, 2026 7:57 PM UT
 Information should be deemed reliable but not guaranteed, all representations are approximate, and individual verification is recommended. Copyright ©2026 All rights reserved.
The trademarks REALTOR®, REALTORS® and the REALTOR® logo are controlled by The Canadian Real Estate Association (CREA) and identify real estate professionals who are members of CREA. The trademarks MLS®, Multiple Listing Service® and the associated logos are owned by CREA and identify the quality of
Information should be deemed reliable but not guaranteed, all representations are approximate, and individual verification is recommended. Copyright ©2026 All rights reserved.
The trademarks REALTOR®, REALTORS® and the REALTOR® logo are controlled by The Canadian Real Estate Association (CREA) and identify real estate professionals who are members of CREA. The trademarks MLS®, Multiple Listing Service® and the associated logos are owned by CREA and identify the quality of
 Data is supplied by Pillar 9™ MLS® System. Pillar 9™ is the owner of the copyright in its MLS® System. Data is deemed reliable but is not guaranteed accurate by Pillar 9™. The trademarks MLS®, Multiple Listing Service® and the associated logos are owned by The Canadian Real Estate Association (CREA) and identify the quality of services provided by real estate professionals who are members of CREA. Used under license.