
Address
35 Cottageclub Lane, Rural Rocky View County, AB
Price
$ 674,900
Property Attributes
- ID#A2332770
- TypeSingle Family
- Listing Status Active
- MunicipalityRural Rocky View County
- CityRural Rocky View County
- AreaCottage Club at Ghost Lake
- NeighbourhoodCottage Club at Ghost Lake
- Postal CodeT0L 1N0
- Style
- Year Built2026
- Price$ 674,900
- Bedrooms1+1
- Bathrooms2
- Half Bathrooms1
- Sqr Footage1111
- Lot Size0.08 Acres
Data Source:
Canadian Real Estate Association (CREA)
Property Description
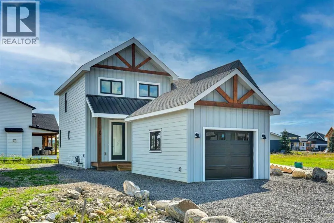
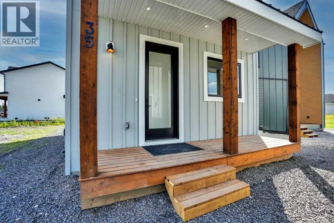
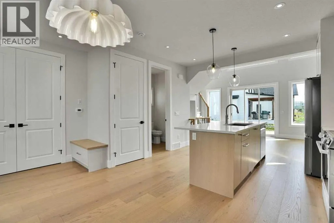
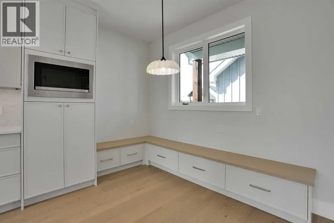
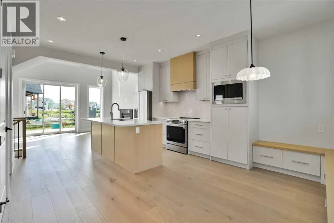
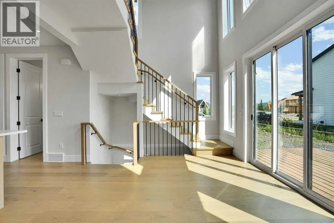
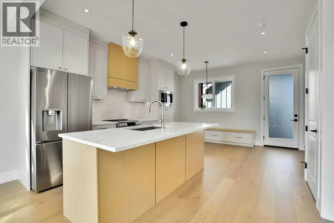
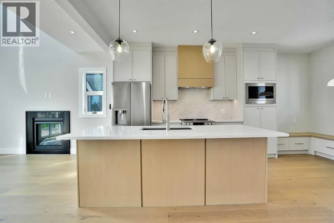
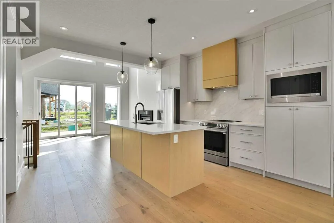
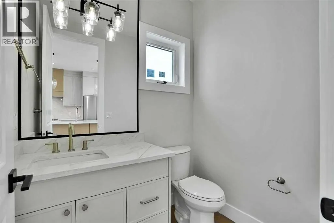
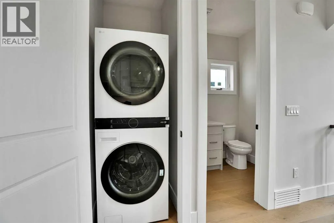
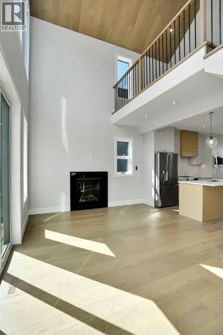
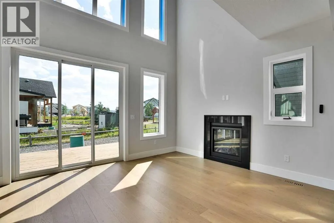
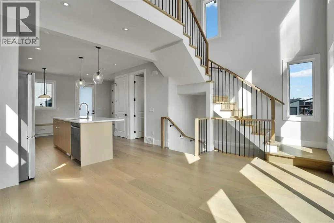
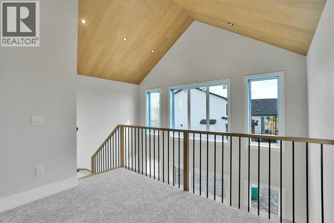
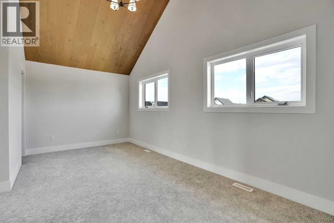
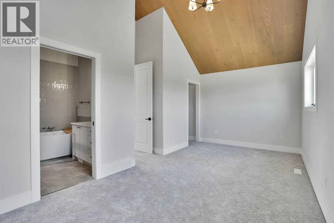
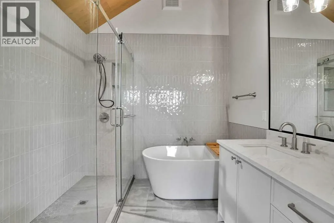
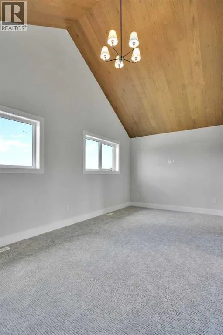
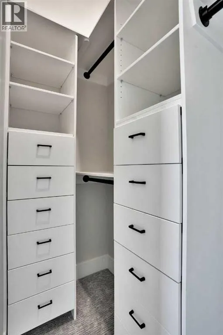
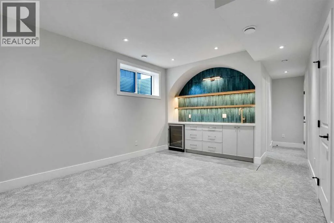
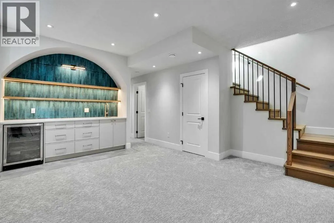
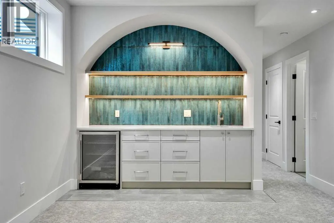
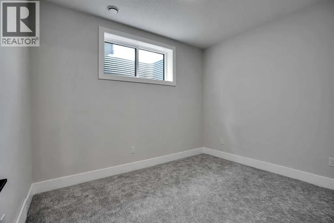
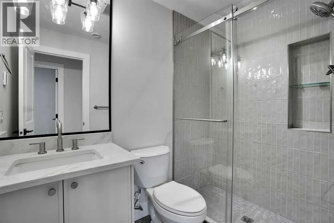
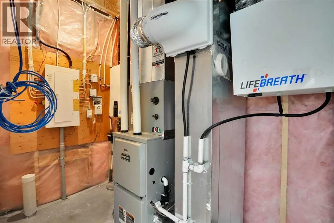
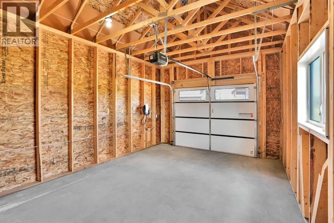
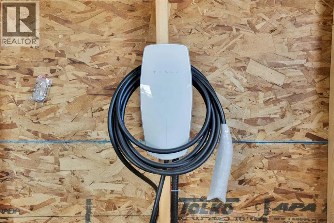
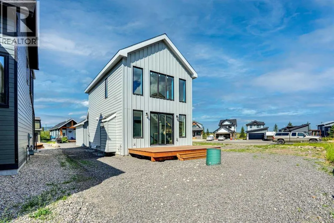
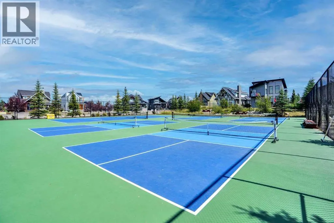
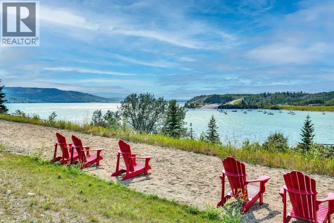
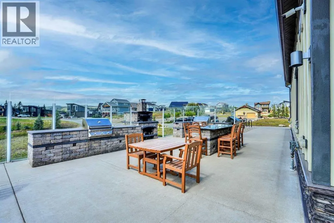
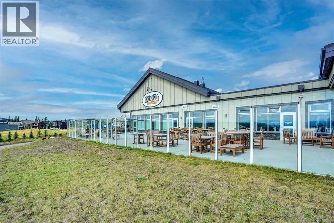
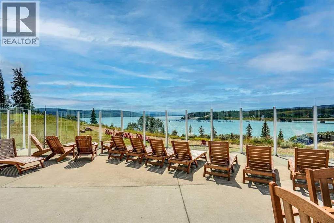
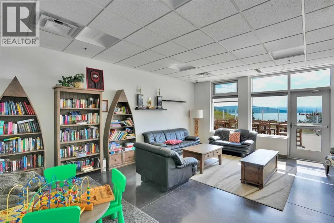
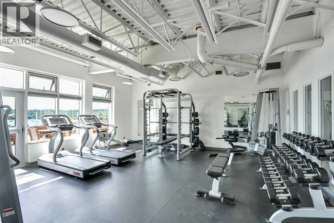
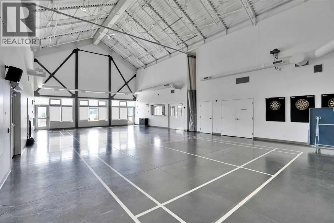
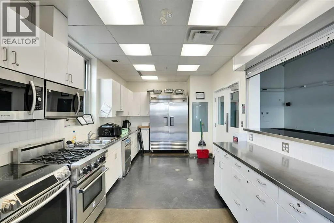
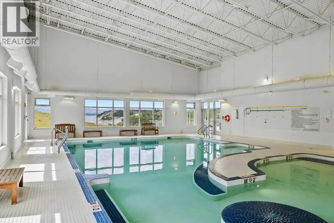
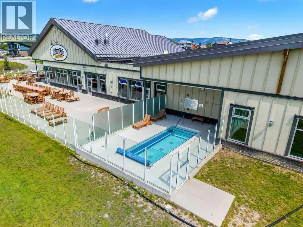
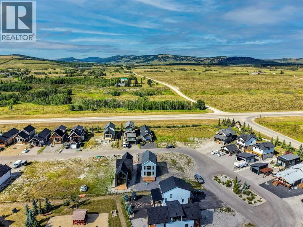
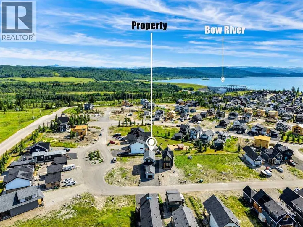
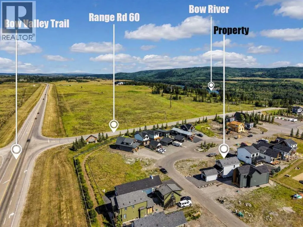
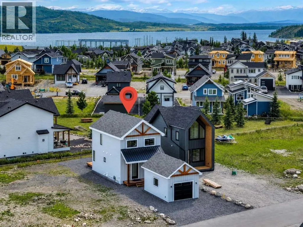
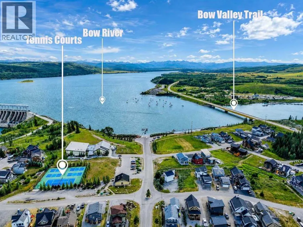
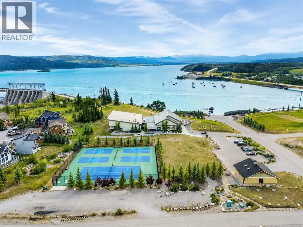
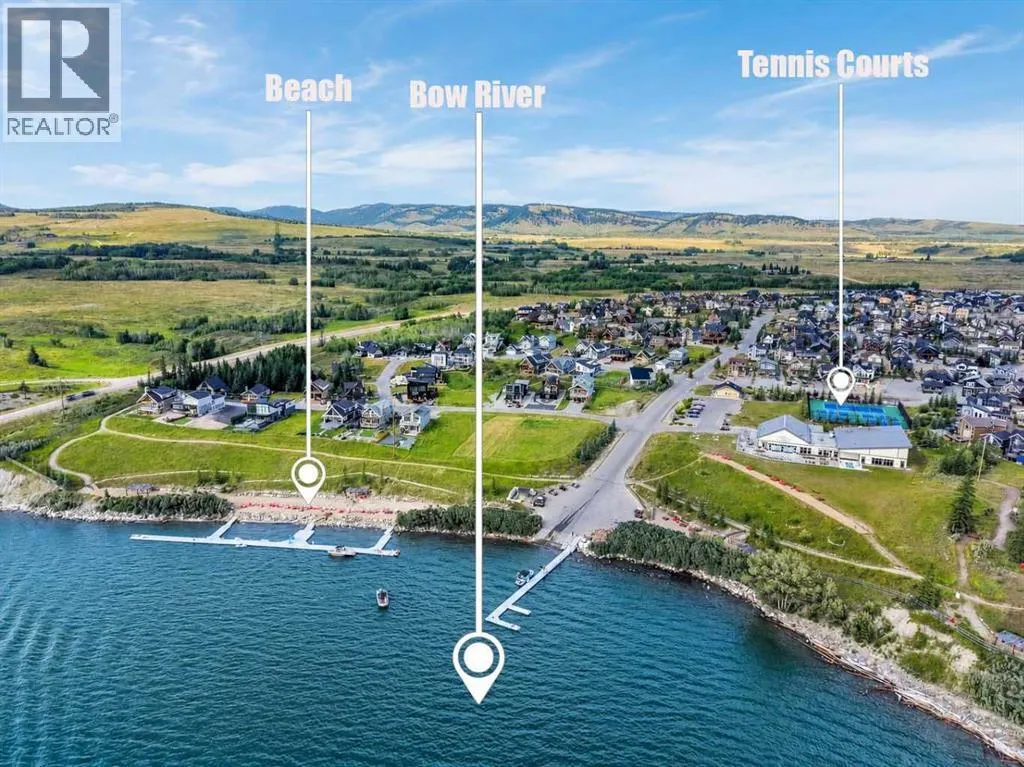
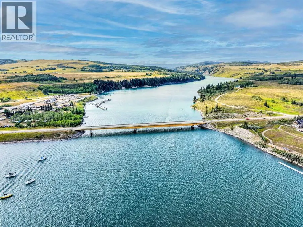
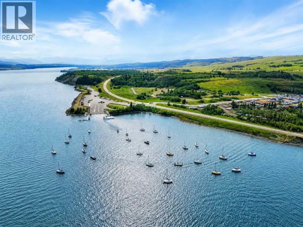
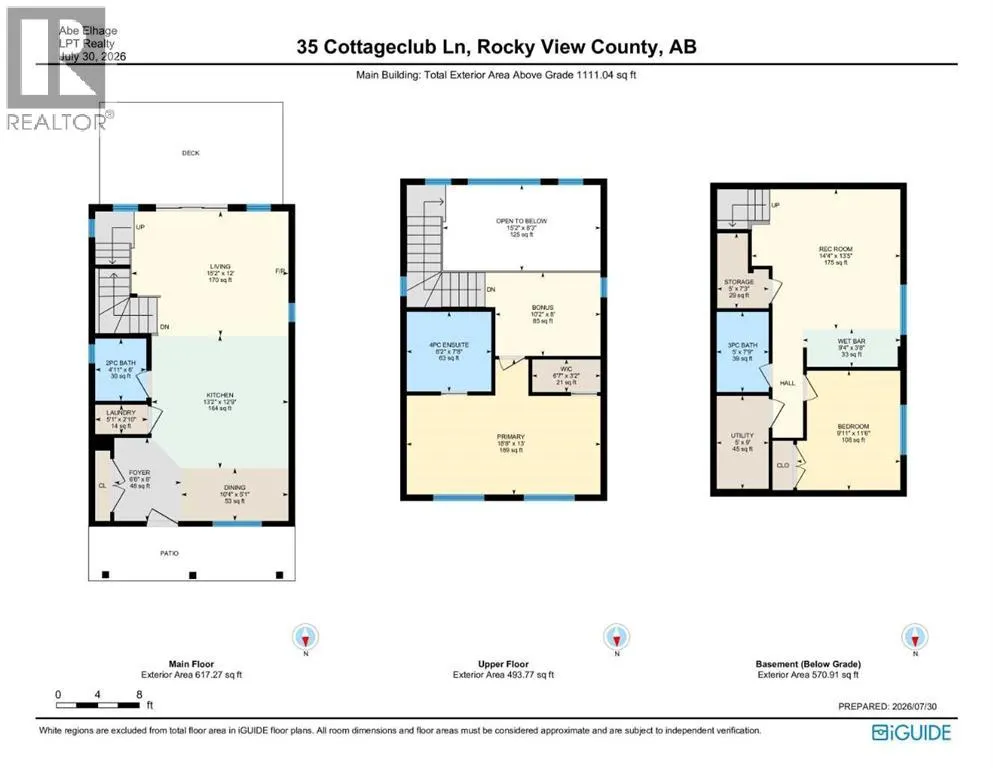
BRAND NEW BUILD | FULLY FINISHED BASEMENT | SINGLE GARAGE WITH EV CHARGER | SOUTH-FACING BACKYARD | CHALET-INSPIRED DESIGN | LOFTED BONUS ROOM | ENGINEERED HARDWOOD | STUNNING WET BAR | OUTSTANDING RESORT-STYLE AMENITIES. Modern design meets four-season lake living in this brand new home at CottageClub at Ghost Lake, where thoughtful craftsmanship, contemporary finishes and an unbeatable recreational lifestyle come together in one remarkable package. Bright, open and beautifully appointed, the main level welcomes you with 9' ceilings, oversized windows, designer lighting and engineered hardwood flooring that continues on the staircases for a seamless look. Gather around the impressive quartz island while preparing meals in the stunning kitchen featuring full-height cabinetry and an upgraded appliance package designed to inspire everyday cooking and effortless entertaining. Shared meals feel even more inviting in the dining area with built-in bench seating that cleverly incorporates additional storage. Soaring open-to-above ceilings fill the living room with natural light while a gas fireplace creates a warm focal point and patio doors connect seamlessly to the sunny south-facing backyard and rear deck for easy indoor-outdoor living. Everyday routines become more convenient with a stylish powder room and main floor laundry. Upstairs, warm wood-clad vaulted ceilings establish a cozy chalet atmosphere while the loft offers flexible space for a home office, reading nook or casual lounge. Retreat to the primary bedroom where a custom walk-in closet and a beautifully finished ensuite deliver everyday comfort with in-floor heating, an oversized glass shower and a deep soaker tub. Movie nights, game days and entertaining continue downstairs in the fully finished basement where the spacious recreation room is complemented by an elegant wet bar that keeps drinks and snacks close at hand. Guests or family members will appreciate the second bedroom, while the 3-piece bathroom a lso features in-floor heating for added comfort. Ample storage, a tankless hot water system, upgraded 2-stage furnace, spray foam insulated roof system and A/C rough-in further enhance long-term efficiency and peace of mind. Excellent curb appeal, a welcoming front porch and the rare single garage with EV charger add even more value in a community where garages are limited. CottageClub at Ghost Lake is a private gated community where every day feels like a getaway with private beach access, boat launch and day-use docks, tennis and pickleball courts, fitness centre, indoor pool, hot tub, community centre, library, wood-fired pizza oven, playgrounds, parks and scenic walking trails. Located just minutes from Cochrane and within easy reach of Calgary, Canmore, Kananaskis and the Rocky Mountains, this is an exceptional opportunity to enjoy lake life, mountain adventures and year-round recreation from a brand new home that is ready for its very first owner. (id:7434)
General Features
| Features | See remarks, Wet bar, Closet Organizers, No Animal Home, No Smoking Home, Parking |
|---|---|
| Community Features | Lake Privileges, Fishing, Pets Allowed |
| Property Type | Single Family |
| Zoning Description | DC123 |
| CommunityName | Cottage Club at Ghost Lake |
| Amenities | Park, Playground, Recreation Nearby, Water Nearby |
| Building Amenities | Clubhouse, Exercise Centre, Swimming, Party Room, Recreation Centre, Whirlpool |
| Building Appliances | Washer, Refrigerator, Dishwasher, Stove, Dryer |
| Building Cooling Type | See Remarks |
| Parking Space Total | 1 |
| Foundation Type | Poured Concrete |
| Building Type | House |
| Maintenance Fee | 250.00 |
| Ownership Type | Bare Land Condo/Strata |
| Building.StoriesTotal | 2 |
Interior Features
| Building Fireplace Present | True |
|---|---|
| Building Fireplace Total | 1 |
| Building Heating Type | Forced air, In Floor Heating |
| Building Heating Fuel | Natural gas |
| Basement Development | Finished |
| Basement Type | Full (Finished) |
| Construction Material | Wood frame |
| Construction Style Attachment | Detached |
| Flooring Type | Carpeted, Hardwood, Tile |
| Living Area Range | 1111 |
| Bedrooms | 1+1 |
Exterior Features
| Pool Type | Indoor pool |
|---|---|
| Structure | Deck |
| Land Amenities | Park, Playground, Recreation Nearby, Water Nearby |
| Sewer | Septic tank |
| Exterior Finish | Vinyl siding |
| Fence Type | Not fenced |
Room Details
| Room | Dimensions | Level | Flooring | Details |
|---|---|---|---|---|
| 2pc Bathroom | 4.92 Ft x 6.00 Ft | Main level | ||
| 3pc Bathroom | 5.00 Ft x 7.75 Ft | Basement | ||
| 4pc Bathroom | 8.17 Ft x 7.67 Ft | Upper Level | ||
| Bedroom | 9.92 Ft x 11.50 Ft | Basement | ||
| Bonus Room | 10.17 Ft x 8.00 Ft | Upper Level | ||
| Dining room | 10.33 Ft x 5.08 Ft | Main level | ||
| Foyer | 6.50 Ft x 8.00 Ft | Main level | ||
| Furnace | 5.00 Ft x 9.00 Ft | Basement | ||
| Kitchen | 13.17 Ft x 12.75 Ft | Main level | ||
| Laundry room | 5.08 Ft x 2.83 Ft | Main level | ||
| Living room | 15.17 Ft x 12.00 Ft | Main level | ||
| Other | 6.58 Ft x 3.17 Ft | Upper Level | ||
| Primary Bedroom | 18.67 Ft x 13.00 Ft | Upper Level | ||
| Recreational, Games room | 14.33 Ft x 13.42 Ft | Basement | ||
| Storage | 5.00 Ft x 7.25 Ft | Basement |
Amenities
- Views
- New Construction
- Adult 55+
- Lease To Own
- No Strata Fees
- Furnished
- Primary On Main
- Air Conditioning
- Seller Finance
- Green
- Fixer Upper
- Horse
- Golf
- Fireplace
- Deck
- Garage
- Basement
- Pool

Property vs Single Family Average in T0L 1N0
Price
Year Built
In The Neighbourhood
Rural Rocky View County
$ 795,000
- Type
- Single Family
- Size
- 950 SqFt
- Rooms
- 2 Beds + 2.5 Baths
Century 21 Bravo Realty
Rural Rocky View County
$ 650,000
- Type
- Single Family
- Size
- 943 SqFt
- Rooms
- 2 Beds + 2.5 Baths
Century 21 Bravo Realty
Rural Rocky View County
$ 795,000
- Type
- Single Family
- Size
- 950 SqFt
- Rooms
- 2 Beds + 2.5 Baths
Century 21 Bravo Realty
Rural Rocky View County
$ 650,000
- Type
- Single Family
- Size
- 943 SqFt
- Rooms
- 2 Beds + 2.5 Baths
Century 21 Bravo Realty
Rural Rocky View County
$ 655,000
- Type
- Single Family
- Size
- 1,033 SqFt
- Rooms
- 3 Beds + 2.5 Baths
eXp Realty
Rural Rocky View County
$ 655,000
- Type
- Single Family
- Size
- 1,033 SqFt
- Rooms
- 3 Beds + 2.5 Baths
eXp Realty
Golf Course
Rural Rocky View County
$ 765,000
- Type
- Single Family
- Size
- 1,128 SqFt
- Rooms
- 2 Beds + 2 Baths
Coldwell Banker United
Rural Rocky View County
$ 680,000
- Type
- Single Family
- Size
- 1,110 SqFt
- Rooms
- 2 Beds + 1.5 Baths
Century 21 Bravo Realty
Golf Course
Rural Rocky View County
$ 765,000
- Type
- Single Family
- Size
- 1,129 SqFt
- Rooms
- 2 Beds + 2 Baths
Coldwell Banker United
Rural Rocky View County
$ 680,000
- Type
- Single Family
- Size
- 1,110 SqFt
- Rooms
- 2 Beds + 1.5 Baths
Century 21 Bravo Realty
Views
Rural Rocky View County
$ 749,000
- Type
- Single Family
- Size
- 1,074 SqFt
- Rooms
- 4 Beds + 2 Baths
CIR Realty
 Data is supplied by Pillar 9™ MLS® System. Pillar 9™ is the owner of the copyright in its MLS® System. Data is deemed reliable but is not guaranteed accurate by Pillar 9™. The trademarks MLS®, Multiple Listing Service® and the associated logos are owned by The Canadian Real Estate Association (CREA) and identify the quality of services provided by real estate professionals who are members of CREA. Used under license.
 Copyright 2026 by Greater Vancouver REALTORS®. All Rights Reserved. NOTE: This representation is based in whole or in part on data generated by the Chilliwack & District Real Estate Board, Fraser Valley Real Estate Board
or Greater Vancouver REALTORS® which assumes no responsibility for its accuracy.
The trademarks REALTOR®, REALTORS®, and the REALTOR® logo are controlled by The Canadian Real Estate Association (CREA) and identify real estate professionals who are members of CREA. The trademarks MLS®, Multiple Listing Service® and the associated logos are owned by CREA and identify the quality of services provided by real estate professionals who are members of CREA. Used under license.
Last Updated: September 14, 2026 7:53 PM UTC
Copyright 2026 by Greater Vancouver REALTORS®. All Rights Reserved. NOTE: This representation is based in whole or in part on data generated by the Chilliwack & District Real Estate Board, Fraser Valley Real Estate Board
or Greater Vancouver REALTORS® which assumes no responsibility for its accuracy.
The trademarks REALTOR®, REALTORS®, and the REALTOR® logo are controlled by The Canadian Real Estate Association (CREA) and identify real estate professionals who are members of CREA. The trademarks MLS®, Multiple Listing Service® and the associated logos are owned by CREA and identify the quality of services provided by real estate professionals who are members of CREA. Used under license.
Last Updated: September 14, 2026 7:53 PM UTC

 Data is supplied by Pillar 9™ MLS® System. Pillar 9™ is the owner of the copyright in its MLS® System. Data is deemed reliable but is not guaranteed accurate by Pillar 9™. The trademarks MLS®, Multiple Listing Service® and the associated logos are owned by The Canadian Real Estate Association (CREA) and identify the quality of services provided by real estate professionals who are members of CREA. Used under license.
Last Update: September 14, 2026 7:44 PM UT
Data is supplied by Pillar 9™ MLS® System. Pillar 9™ is the owner of the copyright in its MLS® System. Data is deemed reliable but is not guaranteed accurate by Pillar 9™. The trademarks MLS®, Multiple Listing Service® and the associated logos are owned by The Canadian Real Estate Association (CREA) and identify the quality of services provided by real estate professionals who are members of CREA. Used under license.
Last Update: September 14, 2026 7:44 PM UT
 Information should be deemed reliable but not guaranteed, all representations are approximate, and individual verification is recommended. Copyright ©2026 All rights reserved.
The trademarks REALTOR®, REALTORS® and the REALTOR® logo are controlled by The Canadian Real Estate Association (CREA) and identify real estate professionals who are members of CREA. The trademarks MLS®, Multiple Listing Service® and the associated logos are owned by CREA and identify the quality of
Information should be deemed reliable but not guaranteed, all representations are approximate, and individual verification is recommended. Copyright ©2026 All rights reserved.
The trademarks REALTOR®, REALTORS® and the REALTOR® logo are controlled by The Canadian Real Estate Association (CREA) and identify real estate professionals who are members of CREA. The trademarks MLS®, Multiple Listing Service® and the associated logos are owned by CREA and identify the quality of
 Data is supplied by Pillar 9™ MLS® System. Pillar 9™ is the owner of the copyright in its MLS® System. Data is deemed reliable but is not guaranteed accurate by Pillar 9™. The trademarks MLS®, Multiple Listing Service® and the associated logos are owned by The Canadian Real Estate Association (CREA) and identify the quality of services provided by real estate professionals who are members of CREA. Used under license.