
Primary on Main
Address
6 Legacy Heath Se, Calgary, AB
Price
$ 775,000
Property Attributes
- ID#A2337712
- TypeSingle Family
- Listing Status Active
- MunicipalityCalgary
- CityCalgary
- AreaLegacy
- NeighbourhoodLegacy
- Postal CodeT2X 2G7
- StyleBungalow
- Year Built2020
- Price$ 775,000
- Bedrooms1+2
- Bathrooms2
- Half Bathrooms1
- Sqr Footage1260
Data Source:
Canadian Real Estate Association (CREA)
Property Description
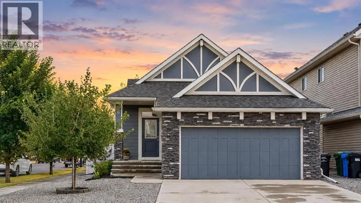
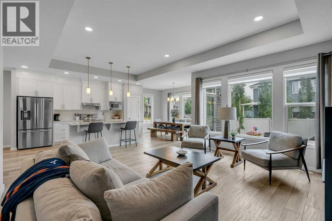
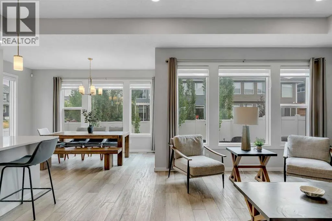
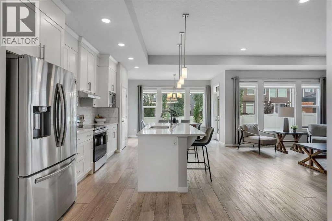
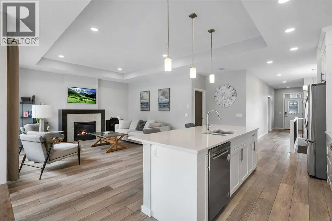
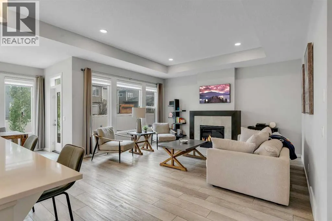
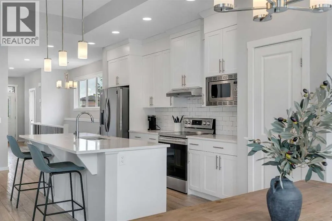
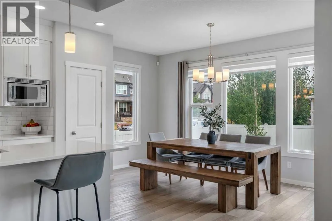
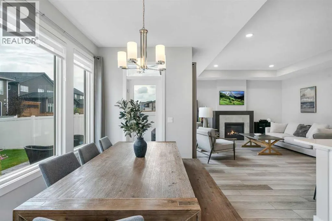
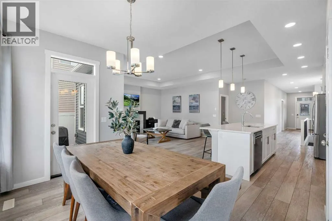
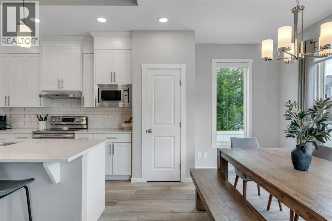
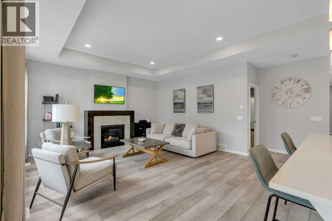
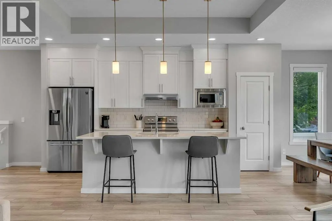
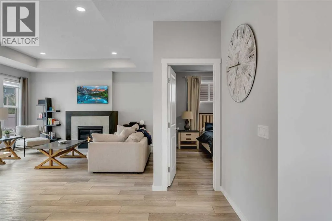
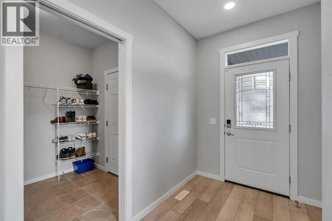
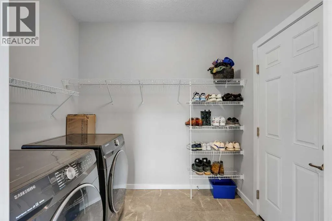
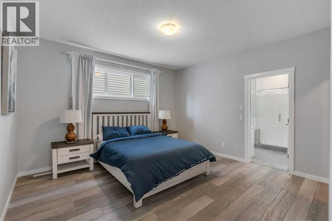
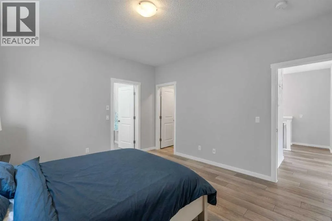
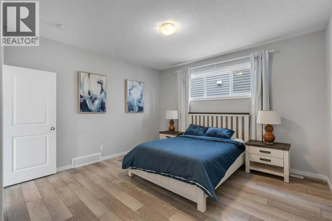
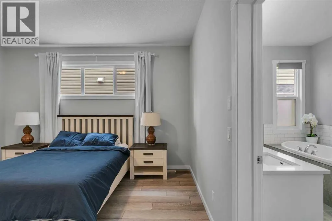
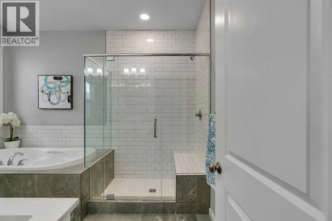
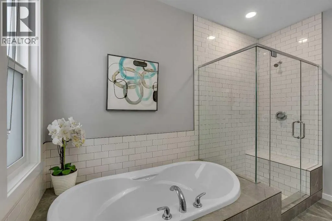
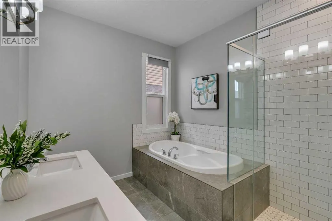
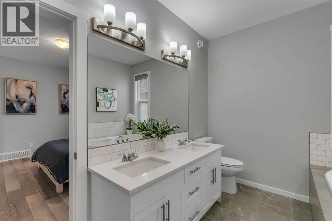
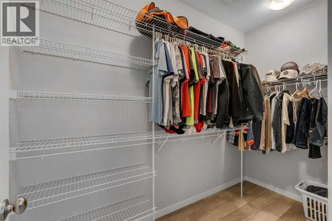
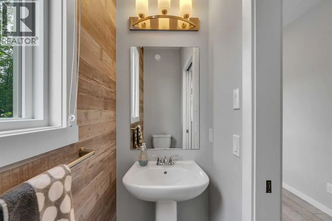
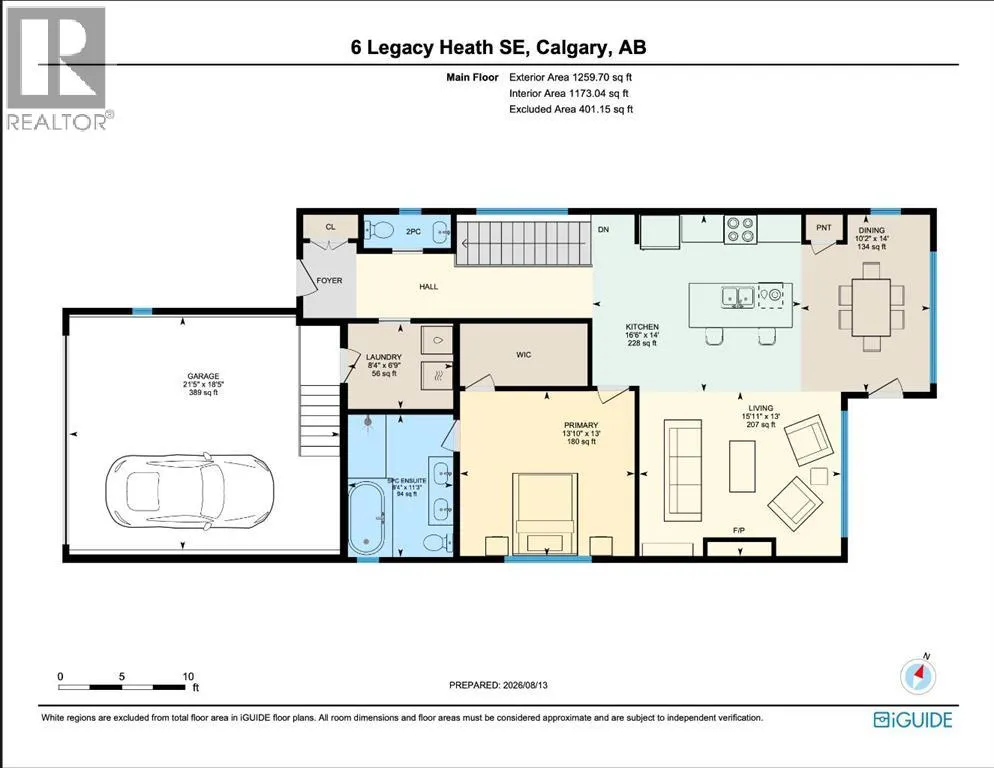
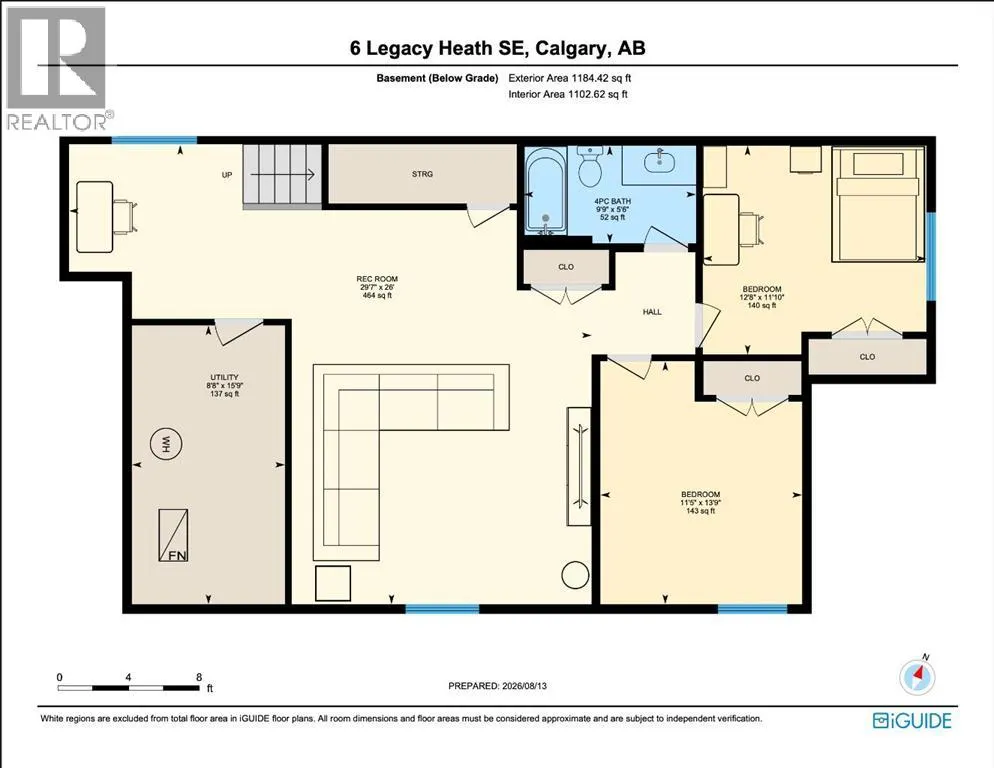
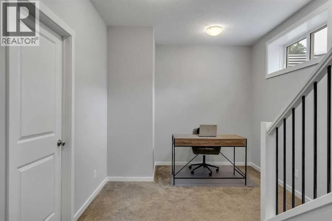
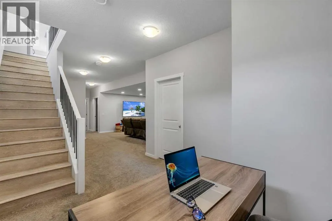
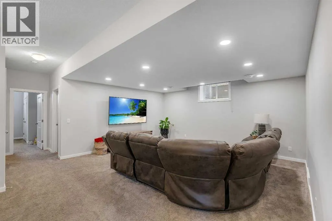
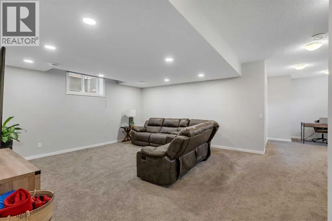
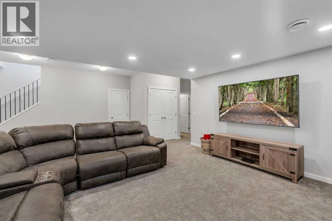
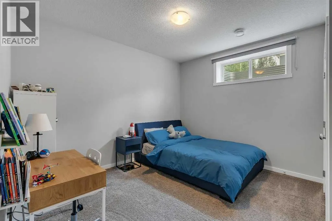
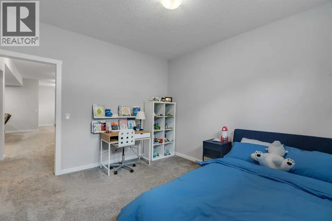
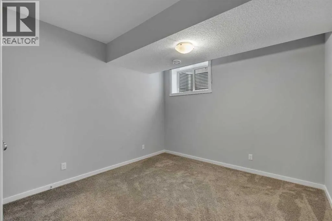
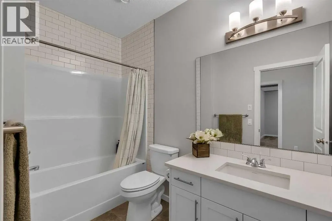
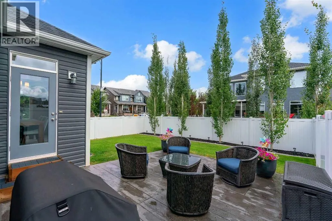
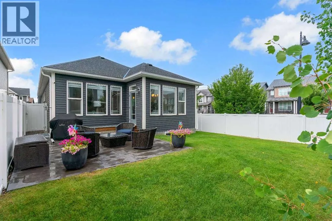
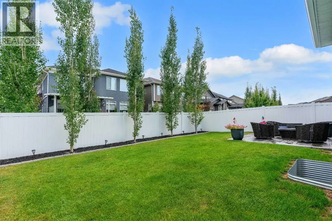
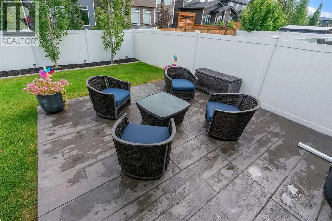
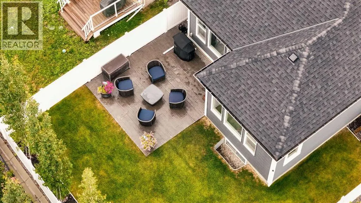
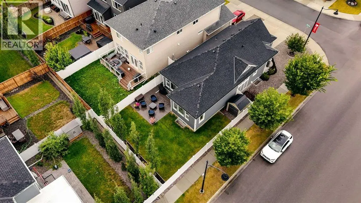
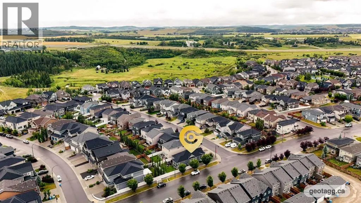
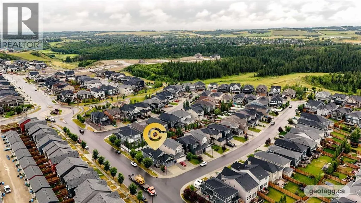
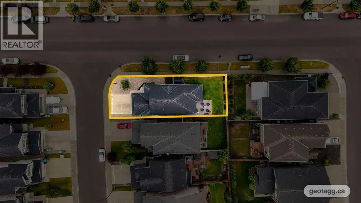
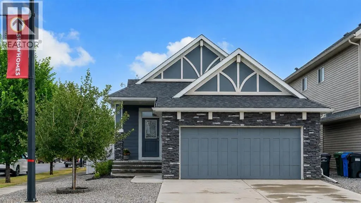
CORNER LOT | ALMOST 2,500 SQFT OF DEVELOPED SPACE | IDEAL BUNGALOW LAYOUT | A/C | PRIME LOCATION | Welcome to 6 Legacy Heath SE, located in the highly desirable SE family community of Legacy. The main level of this home features high end finishes throughout with numerous floor to ceiling windows creating an airy and naturally light filled space in nearly every room. The large kitchen features stainless steel appliances, quartz counters and white shaker cabinetry offering plenty of storage space, along with a large centre loaded island that makes this an ideal layout for entertaining. The dining area overlooks the fully landscaped backyard, which is the perfect place for summer BBQs, entertaining or unwinding with a glass of wine in the evening. Large windows throughout the main level bring in natural light from nearly every angle, including the spacious living room located just off the dining and kitchen area. Centred around a cozy gas fireplace and finished with a custom tray ceiling, this is the perfect space for family movie and game nights or simply relaxing at the end of the day. The primary bedroom features a large walk in closet and a spa inspired 5pc ensuite with a fully tiled stand up shower, large separate soaker tub and double vanity. This level also features a full size laundry room and mudroom with direct access to the double attached garage, along with a conveniently located 2pc powder room. The fully finished basement offers even more functional living space, featuring a thoughtfully designed work or computer area, 2 large bedrooms, a 4pc bathroom, a large family room and plenty of storage space for any family. Outside, the fully landscaped backyard offers a private oasis just steps from your door with a natural gas line, stamped concrete patio and plenty of mature trees creating an impressively private setting on this corner lot. Location is everything and this home delivers. Enjoy walking access to the community ponds, numerous schools, parks and pl aygrounds, along with easy access to Stoney Trail, making destinations like Costco, Southcentre Mall, the YMCA and much more just minutes away. You’ll also appreciate the quick access out of town for weekend getaways in the mountains. Please call today to book your private showing! (id:7434)
General Features
| Features | Closet Organizers, No Animal Home, No Smoking Home, Gas BBQ Hookup |
|---|---|
| Property Type | Single Family |
| Zoning Description | R-G |
| CommunityName | Legacy |
| Amenities | Park, Playground, Recreation Nearby, Schools, Shopping |
| Building Appliances | Refrigerator, Dishwasher, Stove, Microwave, Hood Fan, Window Coverings, Garage door opener, Washer & Dryer |
| Building Architectural Style | Bungalow |
| Building Cooling Type | Central air conditioning |
| Parking Space Total | 4 |
| Foundation Type | Poured Concrete |
| Building Type | House |
| Ownership Type | Freehold |
| Building.StoriesTotal | 1 |
Interior Features
| Building Fireplace Present | True |
|---|---|
| Building Fireplace Total | 1 |
| Building Heating Type | Forced air |
| Building Heating Fuel | Natural gas |
| Basement Development | Finished |
| Basement Type | Full (Finished) |
| Construction Material | Wood frame |
| Construction Style Attachment | Detached |
| Flooring Type | Ceramic Tile, Tile, Vinyl |
| Living Area Range | 1260 |
| Bedrooms | 1+2 |
Exterior Features
| Land Amenities | Park, Playground, Recreation Nearby, Schools, Shopping |
|---|---|
| Landscape Features | Landscaped |
| Fence Type | Fence |
Room Details
| Room | Dimensions | Level | Flooring | Details |
|---|---|---|---|---|
| 2pc Bathroom | Measurements not available | Main level | ||
| 4pc Bathroom | Measurements not available | Basement | ||
| 5pc Bathroom | Measurements not available | Main level | ||
| Bedroom | 11.83 Ft x 12.67 Ft | Basement | ||
| Dining room | 14.00 Ft x 10.17 Ft | Main level | ||
| Family room | 26.00 Ft x 29.58 Ft | Basement | ||
| Kitchen | 14.00 Ft x 16.50 Ft | Main level | ||
| Laundry room | 6.75 Ft x 8.33 Ft | Main level | ||
| Living room | 13.00 Ft x 15.92 Ft | Main level | ||
| Primary Bedroom | 13.00 Ft x 13.83 Ft | Main level |
Amenities
- Views
- New Construction
- Adult 55+
- Lease To Own
- No Strata Fees
- Furnished
- Primary On Main
- Air Conditioning
- Seller Finance
- Green
- Fixer Upper
- Horse
- Golf
- Fireplace
- Deck
- Garage
- Basement
- Pool

Property vs Single Family Average in T2X 2G7
Price
Year Built
 Data is supplied by Pillar 9™ MLS® System. Pillar 9™ is the owner of the copyright in its MLS® System. Data is deemed reliable but is not guaranteed accurate by Pillar 9™. The trademarks MLS®, Multiple Listing Service® and the associated logos are owned by The Canadian Real Estate Association (CREA) and identify the quality of services provided by real estate professionals who are members of CREA. Used under license.
 Copyright 2026 by Greater Vancouver REALTORS®. All Rights Reserved. NOTE: This representation is based in whole or in part on data generated by the Chilliwack & District Real Estate Board, Fraser Valley Real Estate Board
or Greater Vancouver REALTORS® which assumes no responsibility for its accuracy.
The trademarks REALTOR®, REALTORS®, and the REALTOR® logo are controlled by The Canadian Real Estate Association (CREA) and identify real estate professionals who are members of CREA. The trademarks MLS®, Multiple Listing Service® and the associated logos are owned by CREA and identify the quality of services provided by real estate professionals who are members of CREA. Used under license.
Last Updated: September 13, 2026 7:51 PM UTC
Copyright 2026 by Greater Vancouver REALTORS®. All Rights Reserved. NOTE: This representation is based in whole or in part on data generated by the Chilliwack & District Real Estate Board, Fraser Valley Real Estate Board
or Greater Vancouver REALTORS® which assumes no responsibility for its accuracy.
The trademarks REALTOR®, REALTORS®, and the REALTOR® logo are controlled by The Canadian Real Estate Association (CREA) and identify real estate professionals who are members of CREA. The trademarks MLS®, Multiple Listing Service® and the associated logos are owned by CREA and identify the quality of services provided by real estate professionals who are members of CREA. Used under license.
Last Updated: September 13, 2026 7:51 PM UTC

 Data is supplied by Pillar 9™ MLS® System. Pillar 9™ is the owner of the copyright in its MLS® System. Data is deemed reliable but is not guaranteed accurate by Pillar 9™. The trademarks MLS®, Multiple Listing Service® and the associated logos are owned by The Canadian Real Estate Association (CREA) and identify the quality of services provided by real estate professionals who are members of CREA. Used under license.
Last Update: September 13, 2026 7:39 PM UT
Data is supplied by Pillar 9™ MLS® System. Pillar 9™ is the owner of the copyright in its MLS® System. Data is deemed reliable but is not guaranteed accurate by Pillar 9™. The trademarks MLS®, Multiple Listing Service® and the associated logos are owned by The Canadian Real Estate Association (CREA) and identify the quality of services provided by real estate professionals who are members of CREA. Used under license.
Last Update: September 13, 2026 7:39 PM UT
 Information should be deemed reliable but not guaranteed, all representations are approximate, and individual verification is recommended. Copyright ©2026 All rights reserved.
The trademarks REALTOR®, REALTORS® and the REALTOR® logo are controlled by The Canadian Real Estate Association (CREA) and identify real estate professionals who are members of CREA. The trademarks MLS®, Multiple Listing Service® and the associated logos are owned by CREA and identify the quality of
Information should be deemed reliable but not guaranteed, all representations are approximate, and individual verification is recommended. Copyright ©2026 All rights reserved.
The trademarks REALTOR®, REALTORS® and the REALTOR® logo are controlled by The Canadian Real Estate Association (CREA) and identify real estate professionals who are members of CREA. The trademarks MLS®, Multiple Listing Service® and the associated logos are owned by CREA and identify the quality of
 Data is supplied by Pillar 9™ MLS® System. Pillar 9™ is the owner of the copyright in its MLS® System. Data is deemed reliable but is not guaranteed accurate by Pillar 9™. The trademarks MLS®, Multiple Listing Service® and the associated logos are owned by The Canadian Real Estate Association (CREA) and identify the quality of services provided by real estate professionals who are members of CREA. Used under license.