
Primary on Main













Address
616 Deer Park Way Se, Calgary, AB
Price
$ 555,000
Property Attributes
- ID#A2339757
- TypeSingle Family
- Listing Status Active
- MunicipalityCalgary
- CityCalgary
- AreaDeer Run
- NeighbourhoodDeer Run
- Postal CodeT2J 5L9
- StyleBungalow
- Year Built1978
- Price$ 555,000
- Bedrooms3+1
- Bathrooms2
- Half Bathrooms1
- Sqr Footage1099
Data Source:
Canadian Real Estate Association (CREA)
Property Description
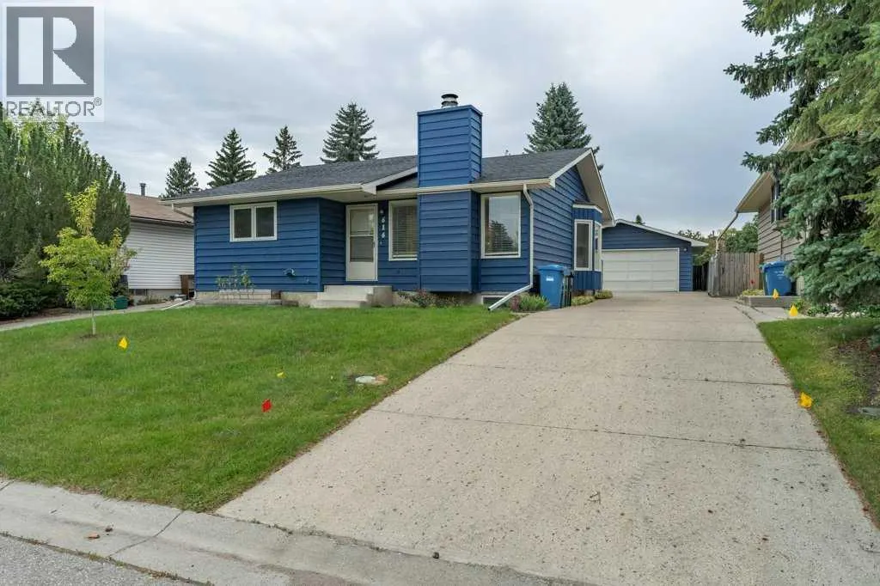
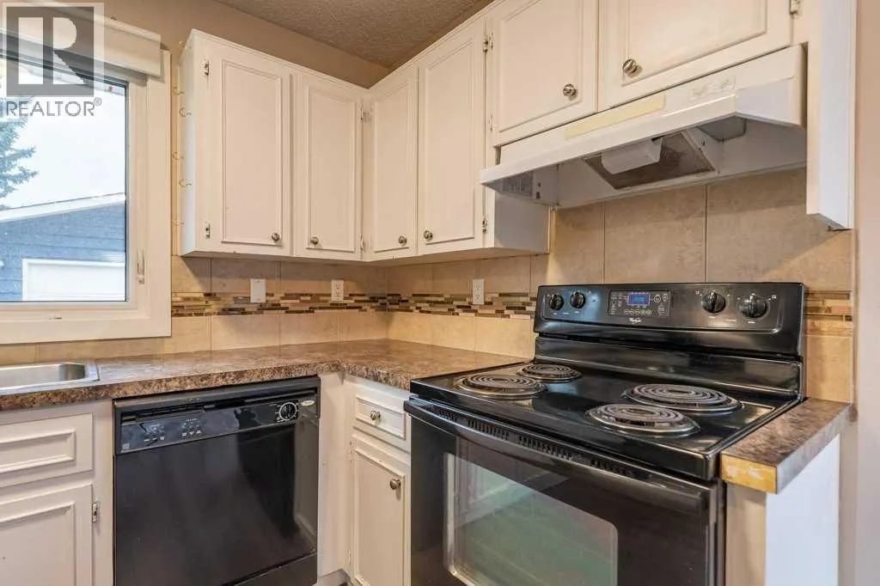
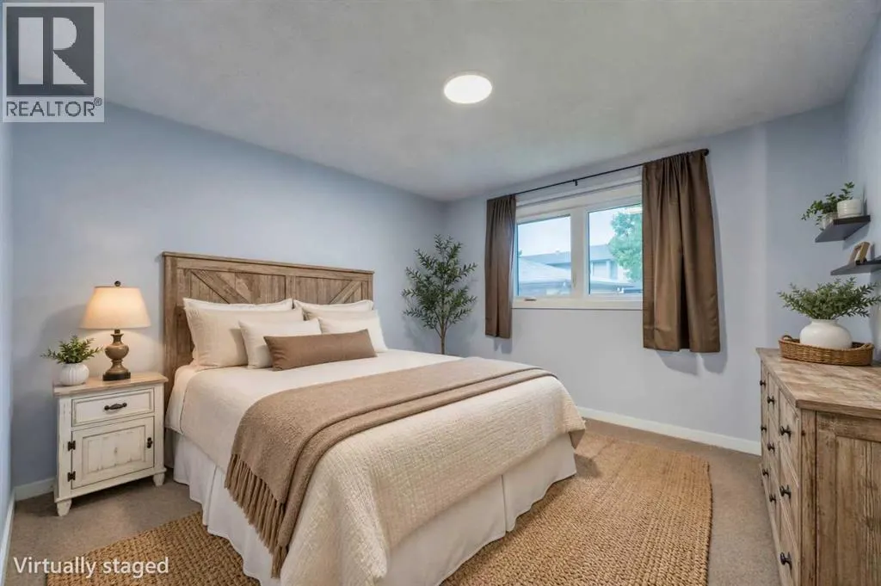
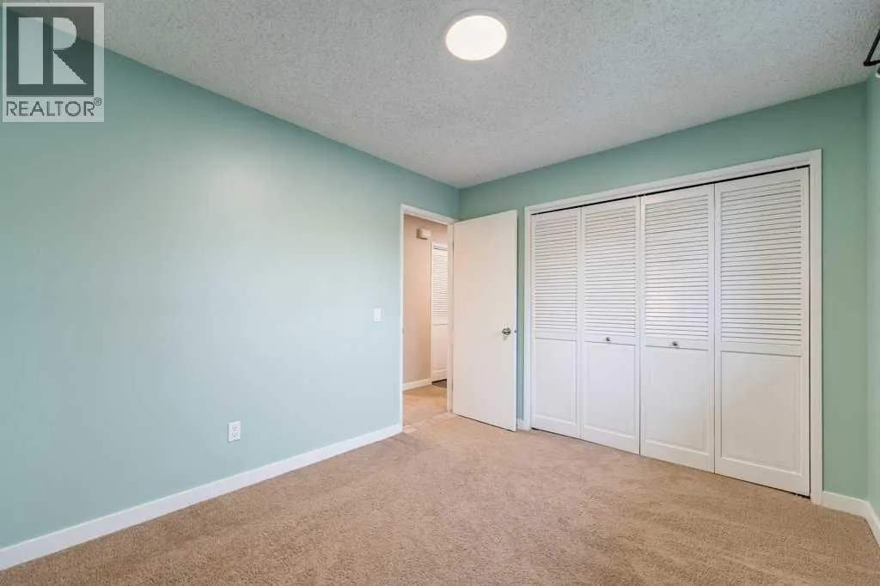
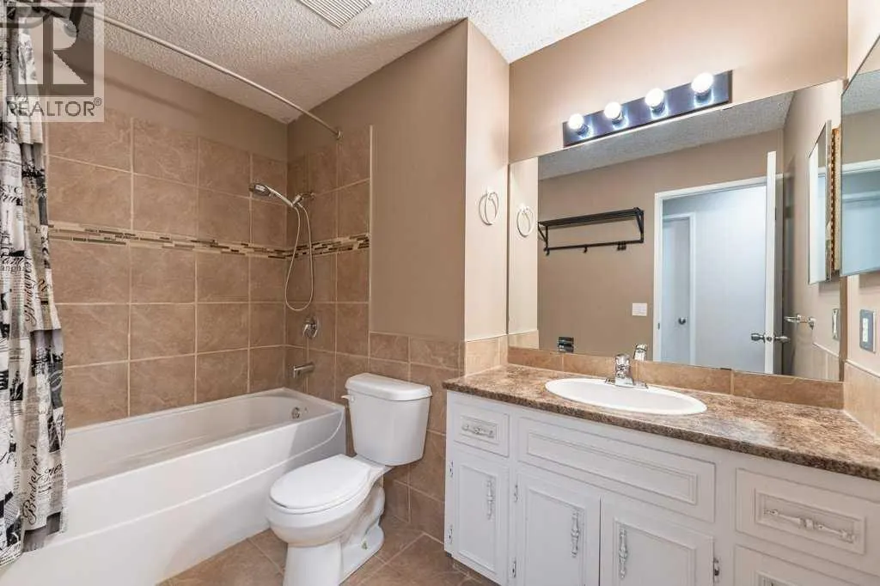
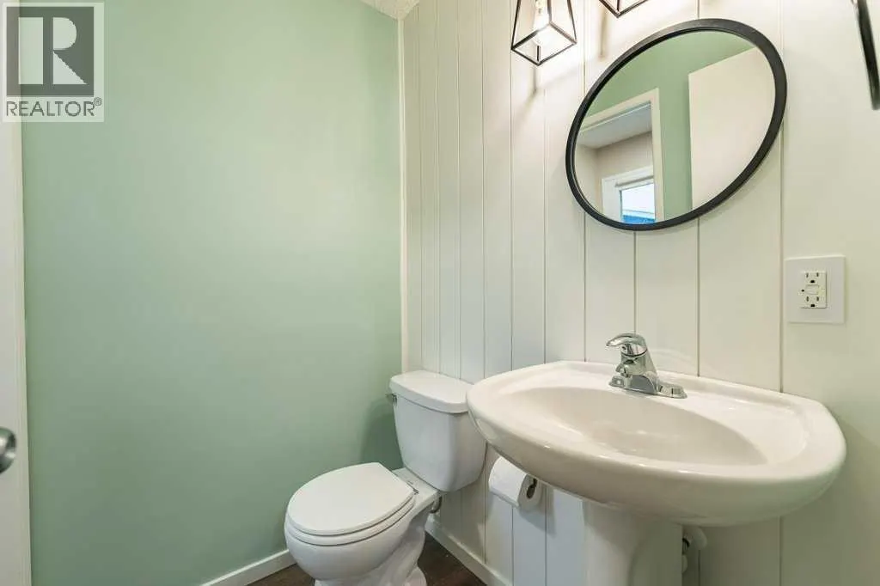
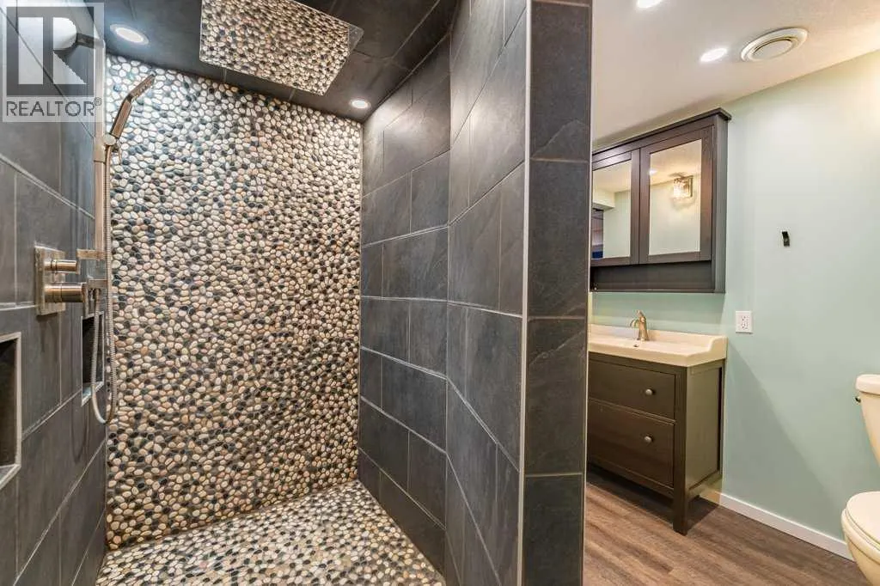
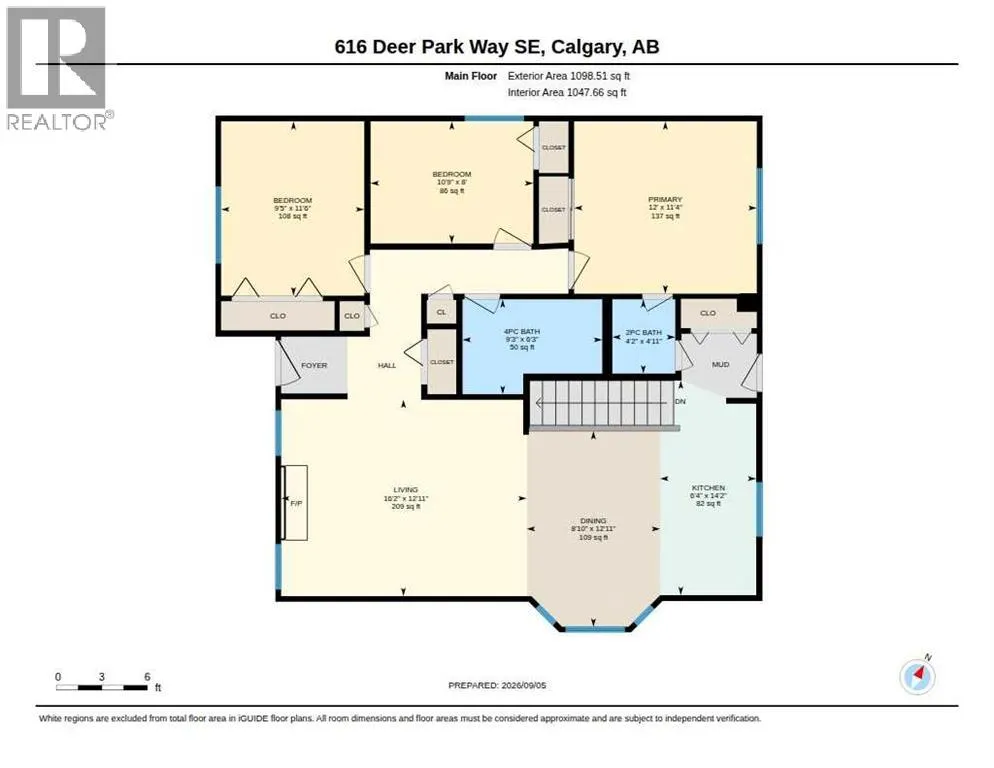
Welcome to 616 Deer Park Way SE! This 4-bedroom bungalow is ideally located in the established community of Deer Run, just minutes from Fish Creek Provincial Park. With 3 bedrooms on the main floor, a developed lower level, 2.5 bathrooms, a double detached garage, and an oversized driveway offering plenty of additional parking, this home delivers a functional layout in a fantastic location.Step inside to a bright and welcoming main floor featuring an open living, dining, and kitchen area that works equally well for everyday living and entertaining. The spacious living room is anchored by a brick-facing fireplace, while the kitchen offers plenty of cabinetry and opens into a bright dining area surrounded by large windows.The main floor features 3 bedrooms, including a comfortable primary bedroom which offers convenient access to the main floor 2-piece bathroom. Two additional bedrooms offer flexibility for children, guests, or a home office, while an additional 4-piece bathroom completes the main floor.Downstairs, the developed lower level significantly expands the living space with a large recreation room, fourth bedroom, and 3-piece bathroom featuring an impressive tiled walk-in shower. There is also a dedicated laundry and utility area along with additional storage, making the lower level both practical and versatile.Outside, enjoy a private backyard with space to relax, play, or entertain. The double detached garage provides secure parking, storage, or workshop space, while the long driveway offers plenty of additional off-street parking.Located close to Fish Creek Provincial Park and its extensive network of walking and cycling pathways, this home also offers convenient access to schools, playgrounds, parks, shopping, and everyday amenities. A great opportunity to own a beautiful bungalow in one of southeast Calgary’s established communities with exceptional access to outdoor recreation. (id:7434)
General Features
| Property Type | Single Family |
|---|---|
| Zoning Description | R-CG |
| CommunityName | Deer Run |
| Amenities | Park, Playground, Recreation Nearby, Schools |
| Building Appliances | Washer, Refrigerator, Dishwasher, Stove, Dryer, Window Coverings |
| Building Architectural Style | Bungalow |
| Building Cooling Type | Central air conditioning |
| Parking Space Total | 4 |
| Foundation Type | Poured Concrete |
| Building Type | House |
| Ownership Type | Freehold |
| Building.StoriesTotal | 1 |
Interior Features
| Building Fireplace Present | True |
|---|---|
| Building Fireplace Total | 1 |
| Building Heating Type | Forced air |
| Basement Development | Finished |
| Basement Type | Full (Finished) |
| Construction Material | Wood frame |
| Construction Style Attachment | Detached |
| Flooring Type | Carpeted, Ceramic Tile, Vinyl Plank |
| Living Area Range | 1099 |
| Bedrooms | 3+1 |
Exterior Features
| Structure | Deck |
|---|---|
| Land Amenities | Park, Playground, Recreation Nearby, Schools |
| Landscape Features | Lawn |
| Exterior Finish | Wood siding |
| Fence Type | Fence |
Room Details
| Room | Dimensions | Level | Flooring | Details |
|---|---|---|---|---|
| 2pc Bathroom | 4.92 Ft x 4.17 Ft | Main level | ||
| 3pc Bathroom | 9.08 Ft x 8.58 Ft | Basement | ||
| 4pc Bathroom | 6.25 Ft x 9.25 Ft | Main level | ||
| Bedroom | 8.00 Ft x 10.75 Ft | Main level | ||
| Dining room | 12.92 Ft x 8.83 Ft | Main level | ||
| Furnace | 9.75 Ft x 9.00 Ft | Basement | ||
| Hall | 3.08 Ft x 7.58 Ft | Basement | ||
| Kitchen | 14.17 Ft x 6.33 Ft | Main level | ||
| Laundry room | 10.33 Ft x 17.17 Ft | Basement | ||
| Living room | 12.92 Ft x 16.17 Ft | Main level | ||
| Primary Bedroom | 11.33 Ft x 12.00 Ft | Main level | ||
| Recreational, Games room | 19.42 Ft x 25.00 Ft | Basement |
Amenities
- Views
- New Construction
- Adult 55+
- Lease To Own
- No Strata Fees
- Furnished
- Primary On Main
- Air Conditioning
- Seller Finance
- Green
- Fixer Upper
- Horse
- Golf
- Fireplace
- Deck
- Garage
- Basement
- Pool

Property vs Single Family Average in T2J 5L9
Price
Year Built
In The Neighbourhood
Just Listed
Calgary
$ 625,000
- Type
- Single Family
- Size
- 1,639 SqFt
- Rooms
- 4 Beds + 2.5 Baths
CIR Realty
Just Listed
Calgary
$ 625,000
- Type
- Single Family
- Size
- 1,640 SqFt
- Rooms
- 4 Beds + 2.5 Baths
CIR Realty
Calgary
$ 569,000
- Type
- Single Family
- Size
- 1,099 SqFt
- Rooms
- 4 Beds + 2 Baths
Coldwell Banker Mountain Central
 Data is supplied by Pillar 9™ MLS® System. Pillar 9™ is the owner of the copyright in its MLS® System. Data is deemed reliable but is not guaranteed accurate by Pillar 9™. The trademarks MLS®, Multiple Listing Service® and the associated logos are owned by The Canadian Real Estate Association (CREA) and identify the quality of services provided by real estate professionals who are members of CREA. Used under license.
 Copyright 2026 by Greater Vancouver REALTORS®. All Rights Reserved. NOTE: This representation is based in whole or in part on data generated by the Chilliwack & District Real Estate Board, Fraser Valley Real Estate Board
or Greater Vancouver REALTORS® which assumes no responsibility for its accuracy.
The trademarks REALTOR®, REALTORS®, and the REALTOR® logo are controlled by The Canadian Real Estate Association (CREA) and identify real estate professionals who are members of CREA. The trademarks MLS®, Multiple Listing Service® and the associated logos are owned by CREA and identify the quality of services provided by real estate professionals who are members of CREA. Used under license.
Last Updated: September 11, 2026 7:49 PM UTC
Copyright 2026 by Greater Vancouver REALTORS®. All Rights Reserved. NOTE: This representation is based in whole or in part on data generated by the Chilliwack & District Real Estate Board, Fraser Valley Real Estate Board
or Greater Vancouver REALTORS® which assumes no responsibility for its accuracy.
The trademarks REALTOR®, REALTORS®, and the REALTOR® logo are controlled by The Canadian Real Estate Association (CREA) and identify real estate professionals who are members of CREA. The trademarks MLS®, Multiple Listing Service® and the associated logos are owned by CREA and identify the quality of services provided by real estate professionals who are members of CREA. Used under license.
Last Updated: September 11, 2026 7:49 PM UTC

 Data is supplied by Pillar 9™ MLS® System. Pillar 9™ is the owner of the copyright in its MLS® System. Data is deemed reliable but is not guaranteed accurate by Pillar 9™. The trademarks MLS®, Multiple Listing Service® and the associated logos are owned by The Canadian Real Estate Association (CREA) and identify the quality of services provided by real estate professionals who are members of CREA. Used under license.
Last Update: September 11, 2026 7:33 PM UT
Data is supplied by Pillar 9™ MLS® System. Pillar 9™ is the owner of the copyright in its MLS® System. Data is deemed reliable but is not guaranteed accurate by Pillar 9™. The trademarks MLS®, Multiple Listing Service® and the associated logos are owned by The Canadian Real Estate Association (CREA) and identify the quality of services provided by real estate professionals who are members of CREA. Used under license.
Last Update: September 11, 2026 7:33 PM UT
 Information should be deemed reliable but not guaranteed, all representations are approximate, and individual verification is recommended. Copyright ©2026 All rights reserved.
The trademarks REALTOR®, REALTORS® and the REALTOR® logo are controlled by The Canadian Real Estate Association (CREA) and identify real estate professionals who are members of CREA. The trademarks MLS®, Multiple Listing Service® and the associated logos are owned by CREA and identify the quality of
Information should be deemed reliable but not guaranteed, all representations are approximate, and individual verification is recommended. Copyright ©2026 All rights reserved.
The trademarks REALTOR®, REALTORS® and the REALTOR® logo are controlled by The Canadian Real Estate Association (CREA) and identify real estate professionals who are members of CREA. The trademarks MLS®, Multiple Listing Service® and the associated logos are owned by CREA and identify the quality of
 Data is supplied by Pillar 9™ MLS® System. Pillar 9™ is the owner of the copyright in its MLS® System. Data is deemed reliable but is not guaranteed accurate by Pillar 9™. The trademarks MLS®, Multiple Listing Service® and the associated logos are owned by The Canadian Real Estate Association (CREA) and identify the quality of services provided by real estate professionals who are members of CREA. Used under license.