
Primary on Main

Address
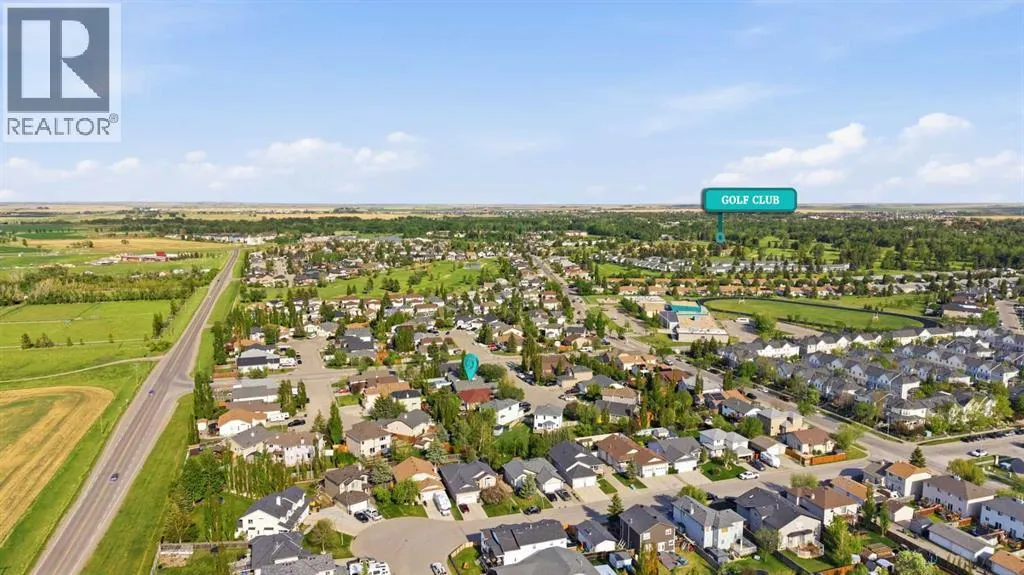
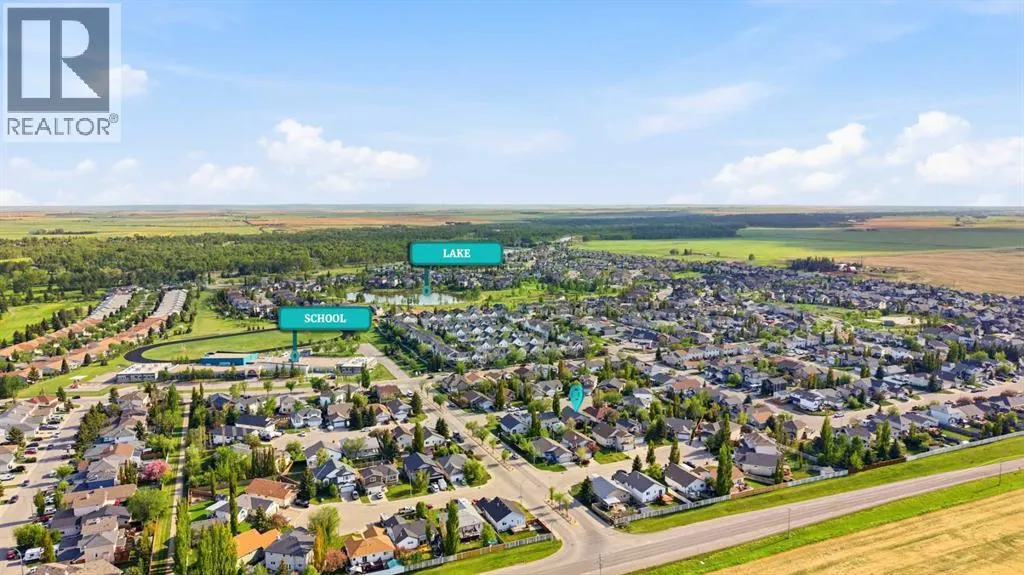
206 Highwood Village Place Nw, High River, AB
Price
$ 589,999
Property Attributes
- ID#A2340365
- TypeSingle Family
- Listing Status Active
- MunicipalityHigh River
- CityHigh River
- AreaHighwood Village
- NeighbourhoodHighwood Village
- Postal CodeT1V 1V9
- StyleBungalow
- Year Built2001
- Price$ 589,999
- Bedrooms3+1
- Bathrooms3
- Half Bathrooms0
- Sqr Footage1221
Data Source:
Canadian Real Estate Association (CREA)
Property Description
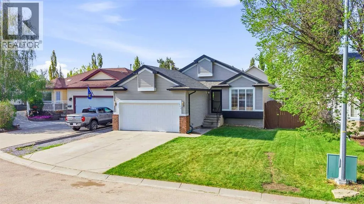
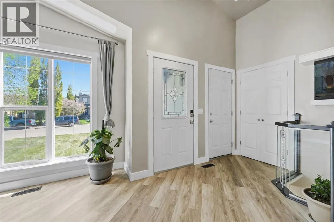
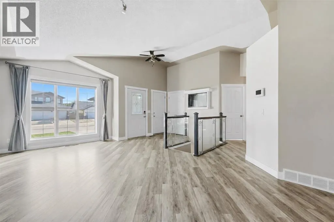
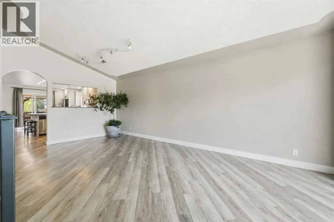
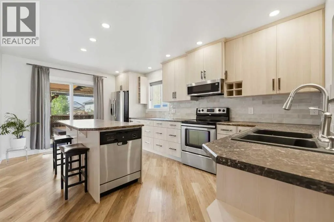
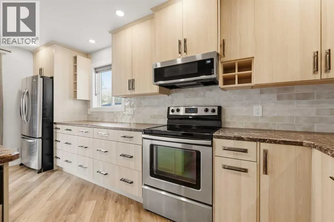
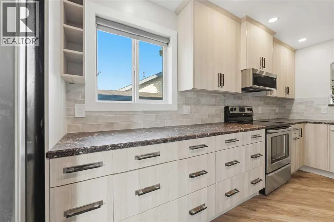
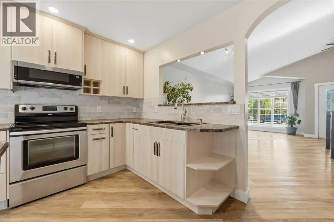
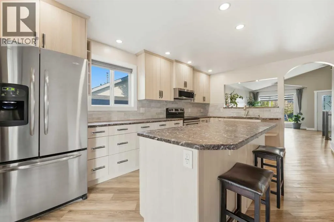
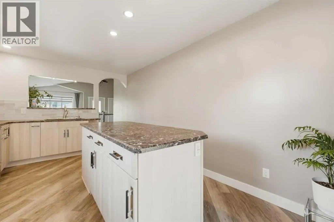
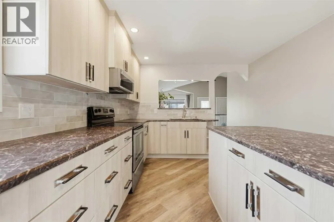
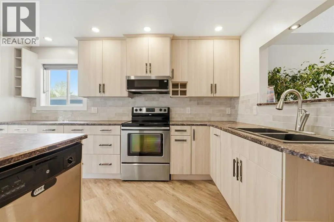
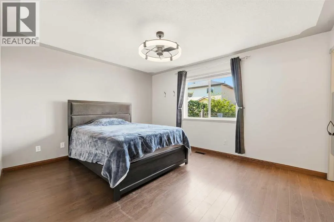
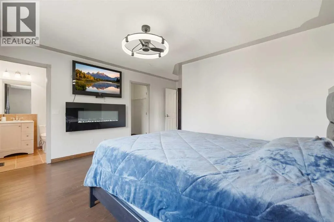
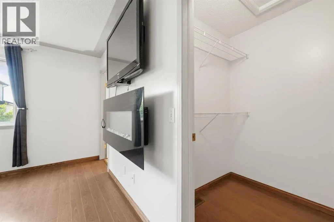
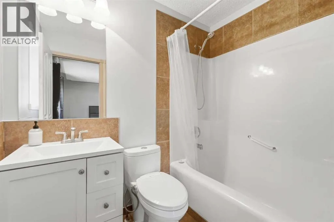
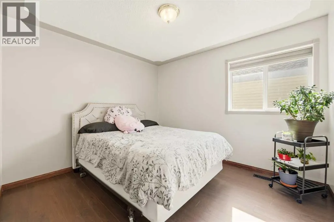
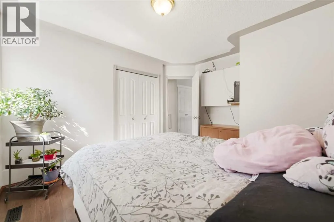
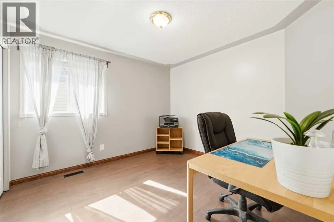
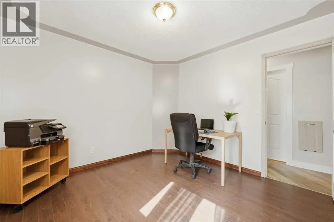
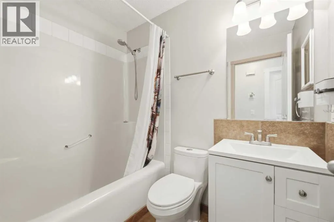
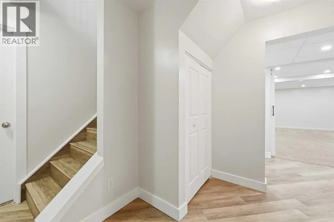
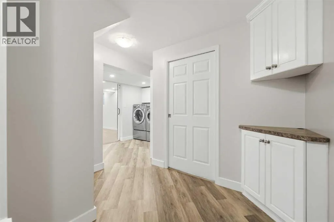
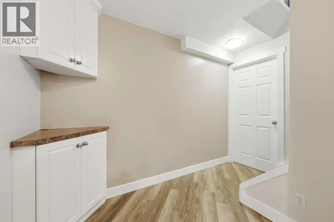
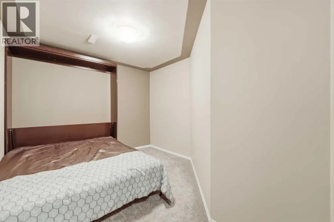
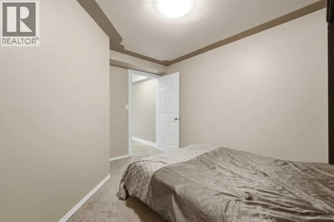
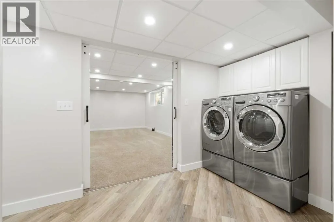
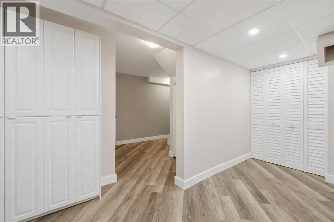
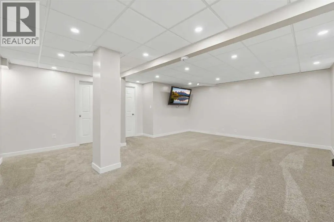
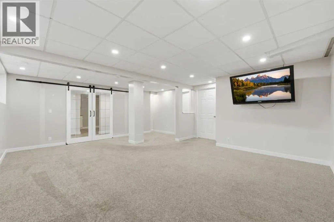
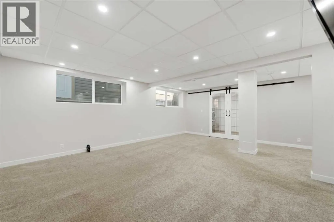
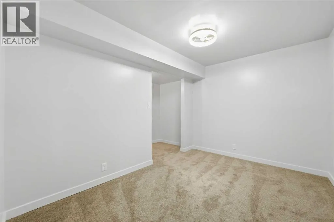
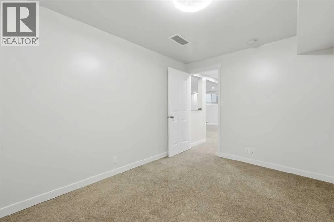
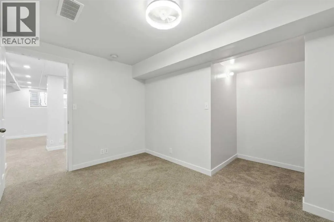
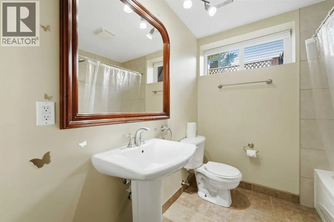
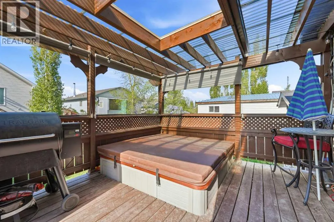
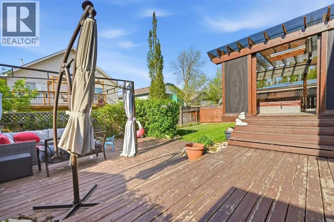
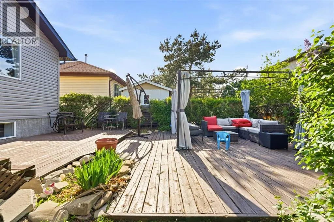
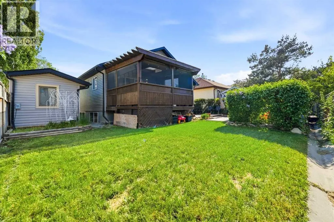
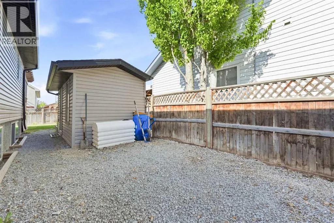
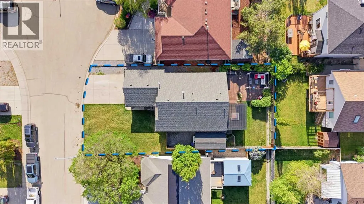
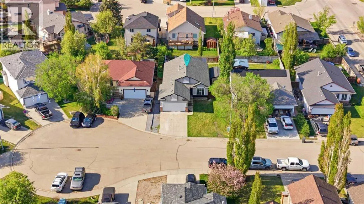
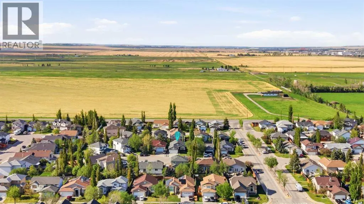
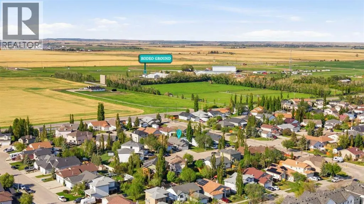
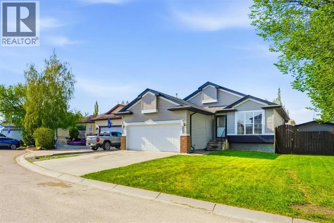
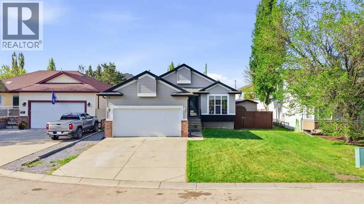
Welcome to this beautifully maintained, air-conditioned bungalow offering the perfect blend of comfort, functionality, and space. The bright and inviting main floor showcases soaring vaulted ceilings and an open-concept design that’s ideal for both everyday living and entertaining. The renovated kitchen is a true centerpiece, featuring an abundance of cabinetry, generous counter space, and plenty of room to gather with family and friends. Patio doors lead directly to the covered deck, complete with a hot tub, creating the perfect space to relax and enjoy the outdoors in any season. Step outside to discover the expansive, private backyard—a rare retreat with plenty of room to relax, entertain, garden, or simply enjoy the peace and quiet. Mature landscaping, open green space, and excellent privacy create the perfect setting for summer barbecues, family gatherings, or evenings spent unwinding outdoors. The spacious primary retreat offers a walk-in closet and a private 4-piece ensuite. Two additional bedrooms and a full 4-piece bathroom complete the main level. Downstairs, the fully developed basement provides exceptional additional living space with a large recreation room perfect for movie nights, games, hobbies, or a home gym. Two additional bedrooms offer flexibility for family, guests, or a home office setup. The insulated and heated garage is equipped with a 220-volt plug and attic access for additional storage. Outside, you’ll also find a powered and insulated shed along with convenient RV parking beside the home. This property offers the complete package of comfortable bungalow living with space for everyone, both inside and out. Recent updates include the roof, siding, and flashing, all completed in 2018. (id:7434)
General Features
| Features | Cul-de-sac |
|---|---|
| Property Type | Single Family |
| Zoning Description | TND |
| CommunityName | Highwood Village |
| Amenities | Playground, Schools, Shopping |
| Building Appliances | Washer, Refrigerator, Dishwasher, Stove, Dryer, Garage door opener |
| Building Architectural Style | Bungalow |
| Building Cooling Type | Central air conditioning |
| Parking Space Total | 4 |
| Foundation Type | Poured Concrete |
| Building Type | House |
| Ownership Type | Freehold |
| Building.StoriesTotal | 1 |
Interior Features
| Building Fireplace Present | False |
|---|---|
| Building Heating Type | Forced air |
| Basement Development | Finished |
| Basement Type | Full (Finished) |
| Construction Material | Wood frame |
| Construction Style Attachment | Detached |
| Flooring Type | Carpeted, Laminate |
| Living Area Range | 1221 |
| Bedrooms | 3+1 |
Exterior Features
| Structure | Deck |
|---|---|
| Land Amenities | Playground, Schools, Shopping |
| Landscape Features | Lawn |
| Exterior Finish | Brick, Vinyl siding |
| Fence Type | Fence |
Room Details
| Room | Dimensions | Level | Flooring | Details |
|---|---|---|---|---|
| 4pc Bathroom | 5.00 Ft x 7.33 Ft | Main level | ||
| Bedroom | 10.75 Ft x 10.92 Ft | Main level | ||
| Bonus Room | 11.67 Ft x 8.67 Ft | Lower level | ||
| Dining room | 11.00 Ft x 9.58 Ft | Main level | ||
| Kitchen | 10.92 Ft x 16.92 Ft | Main level | ||
| Living room | 11.17 Ft x 12.08 Ft | Main level | ||
| Office | 11.75 Ft x 9.50 Ft | Lower level | ||
| Primary Bedroom | 14.17 Ft x 17.17 Ft | Main level | ||
| Recreational, Games room | 17.83 Ft x 21.33 Ft | Lower level |
Amenities
- Views
- New Construction
- Adult 55+
- Lease To Own
- No Strata Fees
- Furnished
- Primary On Main
- Air Conditioning
- Seller Finance
- Green
- Fixer Upper
- Horse
- Golf
- Fireplace
- Deck
- Garage
- Basement
- Pool

Property vs Single Family Average in T1V 1V9
Price
Year Built
 Data is supplied by Pillar 9™ MLS® System. Pillar 9™ is the owner of the copyright in its MLS® System. Data is deemed reliable but is not guaranteed accurate by Pillar 9™. The trademarks MLS®, Multiple Listing Service® and the associated logos are owned by The Canadian Real Estate Association (CREA) and identify the quality of services provided by real estate professionals who are members of CREA. Used under license.
 Copyright 2026 by Greater Vancouver REALTORS®. All Rights Reserved. NOTE: This representation is based in whole or in part on data generated by the Chilliwack & District Real Estate Board, Fraser Valley Real Estate Board
or Greater Vancouver REALTORS® which assumes no responsibility for its accuracy.
The trademarks REALTOR®, REALTORS®, and the REALTOR® logo are controlled by The Canadian Real Estate Association (CREA) and identify real estate professionals who are members of CREA. The trademarks MLS®, Multiple Listing Service® and the associated logos are owned by CREA and identify the quality of services provided by real estate professionals who are members of CREA. Used under license.
Last Updated: September 13, 2026 7:51 PM UTC
Copyright 2026 by Greater Vancouver REALTORS®. All Rights Reserved. NOTE: This representation is based in whole or in part on data generated by the Chilliwack & District Real Estate Board, Fraser Valley Real Estate Board
or Greater Vancouver REALTORS® which assumes no responsibility for its accuracy.
The trademarks REALTOR®, REALTORS®, and the REALTOR® logo are controlled by The Canadian Real Estate Association (CREA) and identify real estate professionals who are members of CREA. The trademarks MLS®, Multiple Listing Service® and the associated logos are owned by CREA and identify the quality of services provided by real estate professionals who are members of CREA. Used under license.
Last Updated: September 13, 2026 7:51 PM UTC

 Data is supplied by Pillar 9™ MLS® System. Pillar 9™ is the owner of the copyright in its MLS® System. Data is deemed reliable but is not guaranteed accurate by Pillar 9™. The trademarks MLS®, Multiple Listing Service® and the associated logos are owned by The Canadian Real Estate Association (CREA) and identify the quality of services provided by real estate professionals who are members of CREA. Used under license.
Last Update: September 13, 2026 7:39 PM UT
Data is supplied by Pillar 9™ MLS® System. Pillar 9™ is the owner of the copyright in its MLS® System. Data is deemed reliable but is not guaranteed accurate by Pillar 9™. The trademarks MLS®, Multiple Listing Service® and the associated logos are owned by The Canadian Real Estate Association (CREA) and identify the quality of services provided by real estate professionals who are members of CREA. Used under license.
Last Update: September 13, 2026 7:39 PM UT
 Information should be deemed reliable but not guaranteed, all representations are approximate, and individual verification is recommended. Copyright ©2026 All rights reserved.
The trademarks REALTOR®, REALTORS® and the REALTOR® logo are controlled by The Canadian Real Estate Association (CREA) and identify real estate professionals who are members of CREA. The trademarks MLS®, Multiple Listing Service® and the associated logos are owned by CREA and identify the quality of
Information should be deemed reliable but not guaranteed, all representations are approximate, and individual verification is recommended. Copyright ©2026 All rights reserved.
The trademarks REALTOR®, REALTORS® and the REALTOR® logo are controlled by The Canadian Real Estate Association (CREA) and identify real estate professionals who are members of CREA. The trademarks MLS®, Multiple Listing Service® and the associated logos are owned by CREA and identify the quality of
 Data is supplied by Pillar 9™ MLS® System. Pillar 9™ is the owner of the copyright in its MLS® System. Data is deemed reliable but is not guaranteed accurate by Pillar 9™. The trademarks MLS®, Multiple Listing Service® and the associated logos are owned by The Canadian Real Estate Association (CREA) and identify the quality of services provided by real estate professionals who are members of CREA. Used under license.