
Golf Course - Primary on Main
Address
1121 Lakemount Boulevard S, Lethbridge, AB
Price
$ 469,900
Property Attributes
- ID#A2341144
- TypeSingle Family
- Listing Status Active
- MunicipalityLethbridge
- CityLethbridge
- AreaLakeview
- NeighbourhoodLakeview
- Postal CodeT1K 3S4
- StyleBungalow
- Year Built1973
- Price$ 469,900
- Bedrooms2+2
- Bathrooms2
- Half Bathrooms1
- Sqr Footage1162
Data Source:
Canadian Real Estate Association (CREA)
Property Description
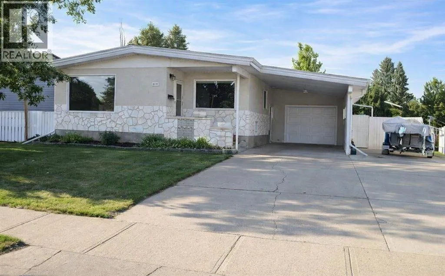
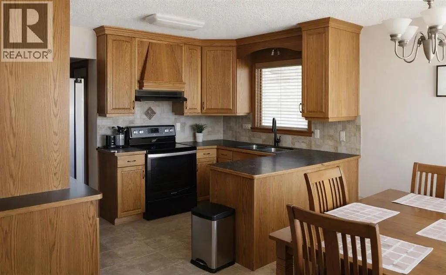
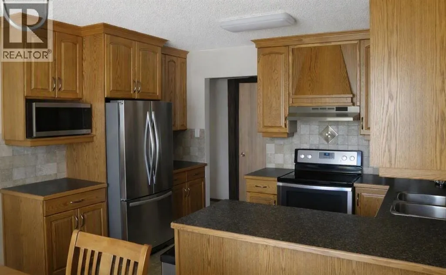
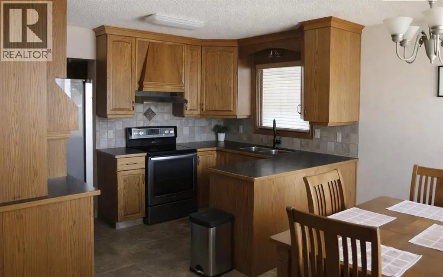
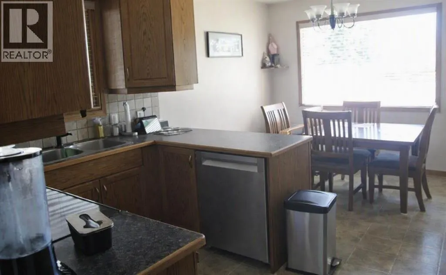
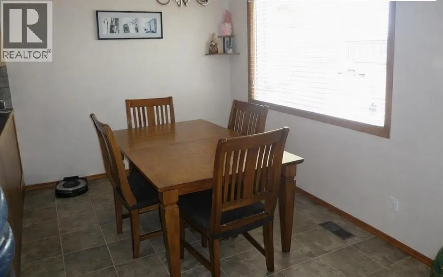
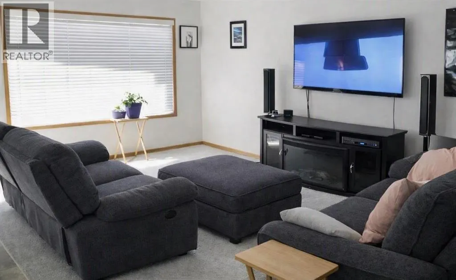
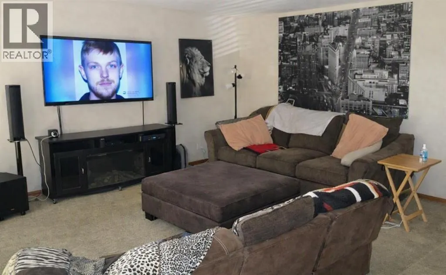
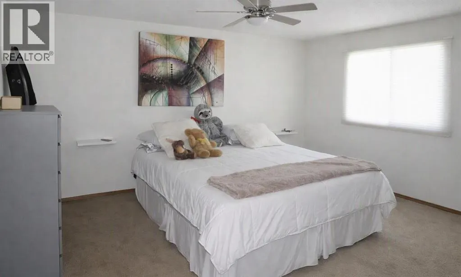
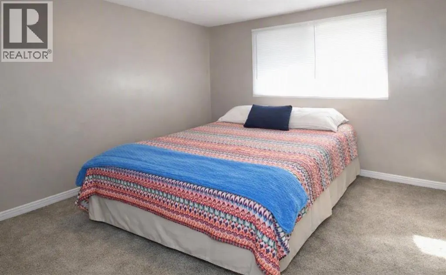
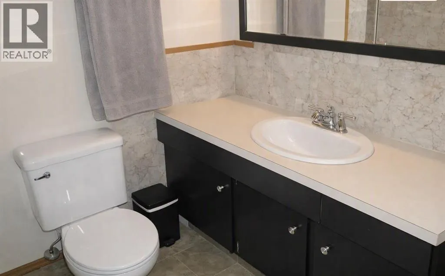
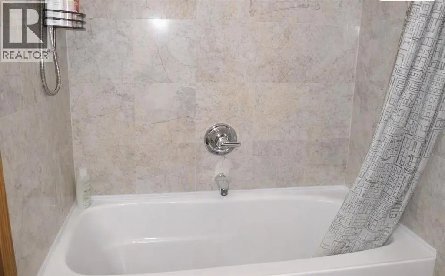
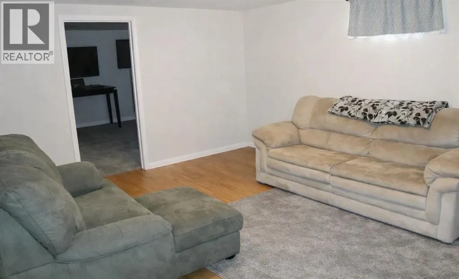
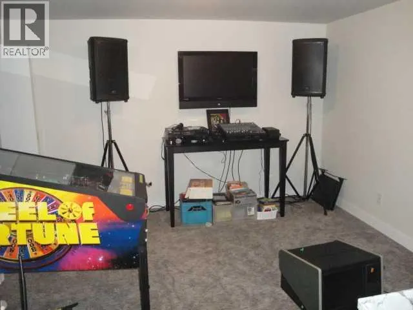
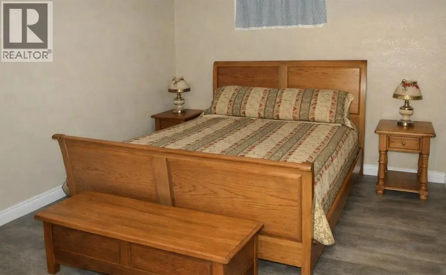
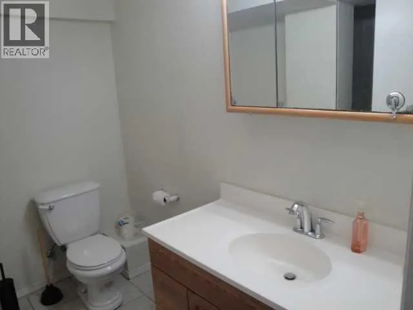
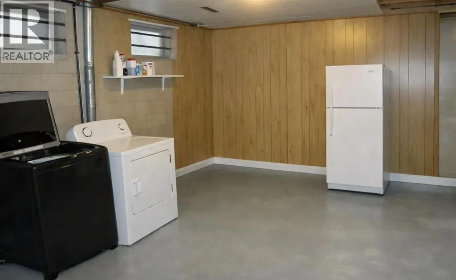
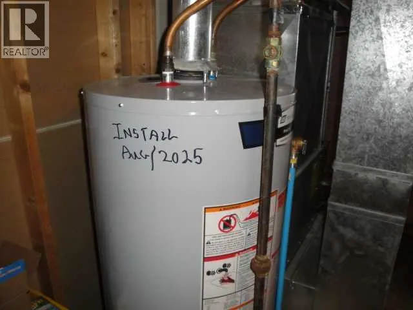
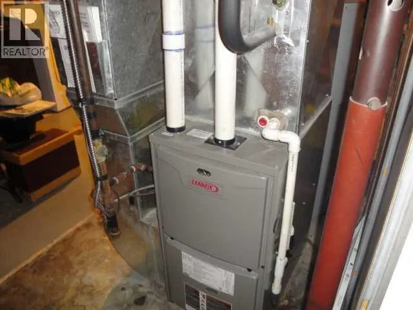
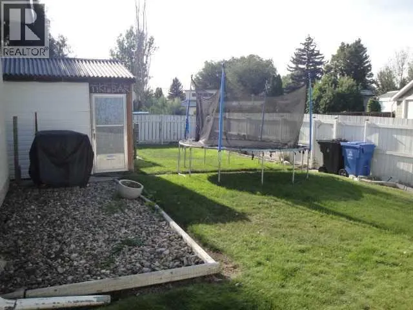
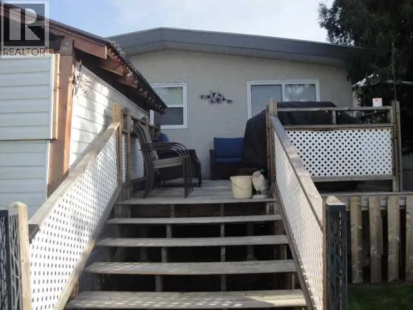
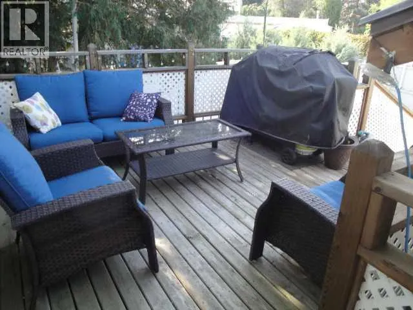
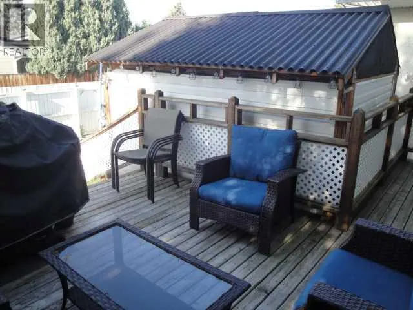
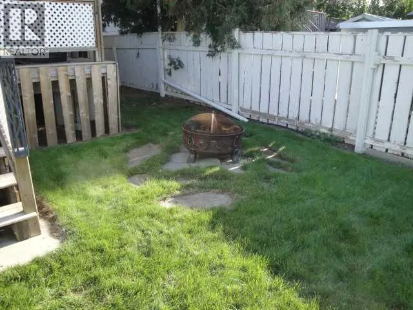
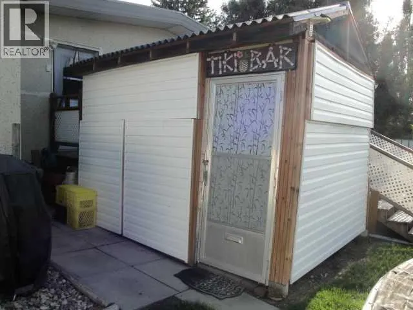
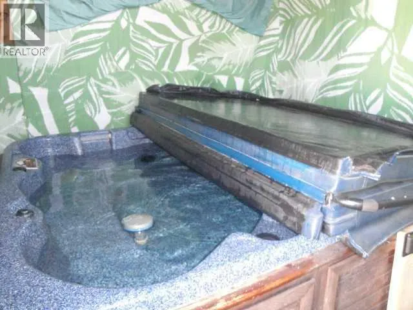
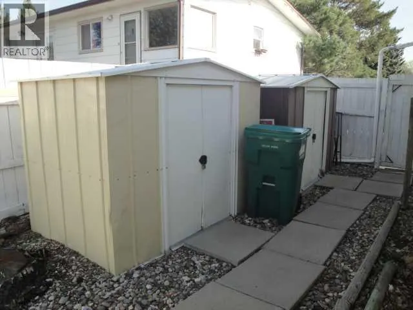
Spacious 1,162 sq ft bungalow home offering 4 bedrooms plus an office/5th bedroom and 2.5 baths, ideal for families or anyone needing extra flexible space. The main level features a bright, open layout with updates throughout the home, including modern flooring and central air conditioning for year-round comfort. Enjoy excellent parking and storage with an attached single garage with inside entrance, a 3-side carport, and a double front driveway with off-street RV parking. The wide 60 ft lot provides room to spread out, with newer fencing, a large rear deck, two storage sheds, and a hot tub housed in its own building for privacy and protection. Additional features include central vacuum, a new hot water tank (August), underground sprinklers, adjustable color exterior lighting, and a cozy fire pit area perfect for evenings outdoors. A high-efficiency furnace adds value and peace of mind. A well-updated property with exceptional parking, outdoor amenities, and functional living space — move-in ready and packed with extras. (id:7434)
General Features
| Features | Back lane |
|---|---|
| Community Features | Golf Course Development |
| Property Type | Single Family |
| Zoning Description | R-L |
| CommunityName | Lakeview |
| Amenities | Golf Course, Playground, Schools, Shopping |
| Building Appliances | Refrigerator, Stove |
| Building Architectural Style | Bungalow |
| Building Cooling Type | Central air conditioning |
| Parking Space Total | 5 |
| Foundation Type | Poured Concrete |
| Building Type | House |
| Ownership Type | Freehold |
| Building.StoriesTotal | 1 |
Interior Features
| Building Fireplace Present | False |
|---|---|
| Building Heating Type | Forced air |
| Basement Development | Finished |
| Basement Type | Full (Finished) |
| Construction Style Attachment | Detached |
| Flooring Type | Carpeted, Linoleum |
| Living Area Range | 1162 |
| Bedrooms | 2+2 |
Exterior Features
| Structure | Deck |
|---|---|
| Land Amenities | Golf Course, Playground, Schools, Shopping |
| Fence Type | Fence |
Room Details
| Room | Dimensions | Level | Flooring | Details |
|---|---|---|---|---|
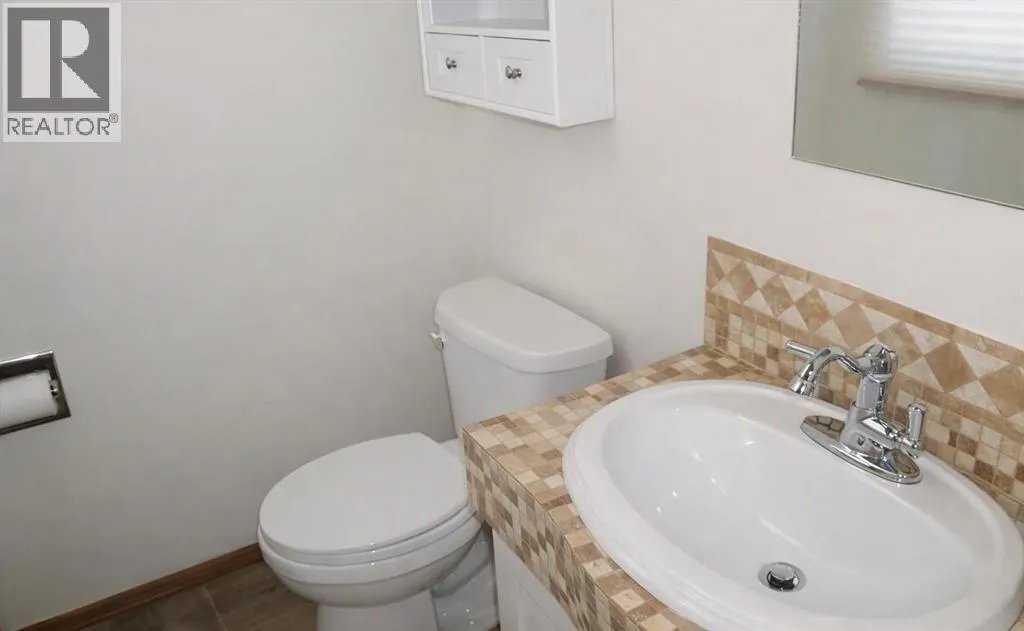
| 2pc Bathroom | Measurements not available | Main level | ||
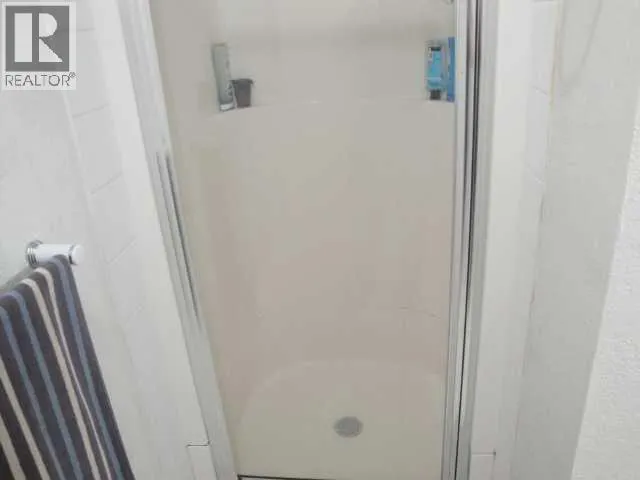
| 3pc Bathroom | Measurements not available | Basement | ||
| 4pc Bathroom | Measurements not available | Main level | ||
| Bedroom | 8.75 Ft x 11.58 Ft | Main level | ||
| Family room | 15.58 Ft x 12.58 Ft | Basement | ||
| Living room | 17.25 Ft x 11.58 Ft | Main level | ||
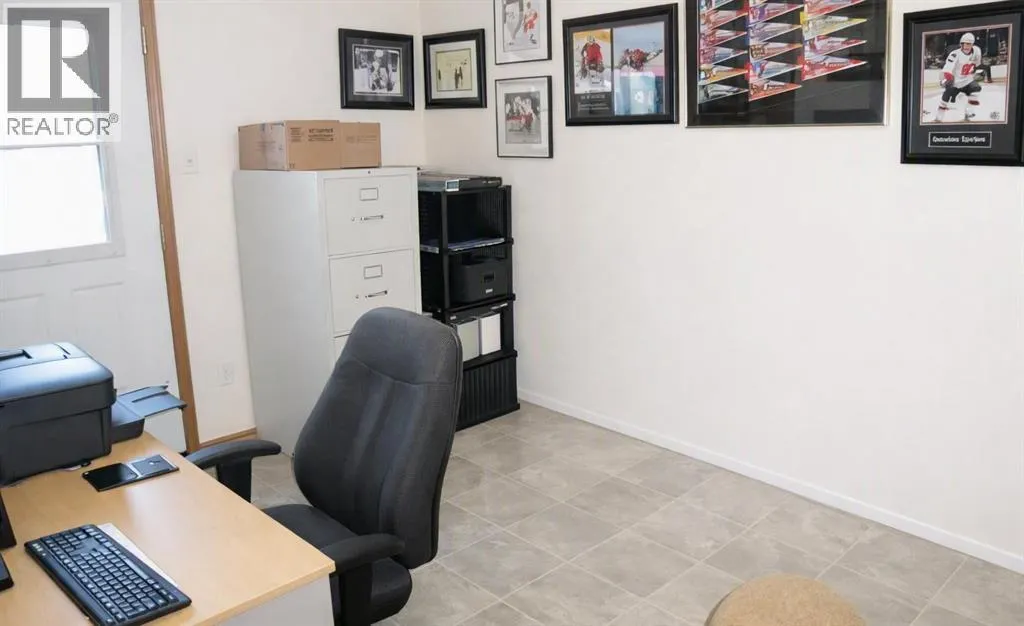
| Office | 12.83 Ft x 8.75 Ft | Main level | ||
| Other | 16.00 Ft x 12.00 Ft | Main level | ||
| Primary Bedroom | 12.75 Ft x 11.58 Ft | Main level |
Amenities
- Views
- New Construction
- Adult 55+
- Lease To Own
- No Strata Fees
- Furnished
- Primary On Main
- Air Conditioning
- Seller Finance
- Green
- Fixer Upper
- Horse
- Golf
- Fireplace
- Deck
- Garage
- Basement
- Pool

Property vs Single Family Average in T1K 3S4
Price
Year Built
In The Neighbourhood
Just Listed
Calgary
$ 3,450,000
- Type
- Single Family
- Size
- 3,558 SqFt
- Rooms
- 5 Beds + 4.5 Baths
RE/MAX Realty Professionals
Just Listed
Mississauga (Lakeview)
$ 5,200
- Type
- Single Family
- Rooms
- 5 Beds + 4 Baths
CENTURY 21 LEADING EDGE REALTY INC.
Just Listed
Mississauga (Lakeview)
$ 1,549,000
- Type
- Single Family
- Rooms
- 4 Beds + 4.5 Baths
RIGHT AT HOME REALTY
Open House
Oshawa (Lakeview)
$ 599,900
- Type
- Single Family
- Rooms
- 3 Beds + 2 Baths
RIGHT AT HOME REALTY
Open House
Calgary
$ 945,000
- Type
- Single Family
- Size
- 1,081 SqFt
- Rooms
- 5 Beds + 2 Baths
RE/MAX Complete Realty
Just Listed
Mississauga (Lakeview)
$ 1,299,900
- Type
- Single Family
- Rooms
- 3 Beds + 2 Baths
ROYAL LEPAGE SIGNATURE REALTY
Open House
Mississauga (Lakeview)
$ 1,199,900
- Type
- Single Family
- Rooms
- 4 Beds + 2.5 Baths
KELLER WILLIAMS REFERRED URBAN REALTY
Open House
Mississauga (Lakeview)
$ 1,499,900
- Type
- Single Family
- Rooms
- 4 Beds + 2.5 Baths
SOTHEBY'S INTERNATIONAL REALTY CANADA
Open House
Calgary
$ 945,000
- Type
- Single Family
- Size
- 1,081 SqFt
- Rooms
- 5 Beds + 2 Baths
RE/MAX Complete Realty
Just Listed
Oshawa (Lakeview)
$ 564,900
- Type
- Single Family
- Rooms
- 3 Beds + 2 Baths
RE/MAX WEST REALTY INC.
Golf Course
Mississauga (Lakeview)
$ 1,125,000
- Type
- Single Family
- Rooms
- 3 Beds + 1.5 Baths
SOTHEBY'S INTERNATIONAL REALTY CANADA
Water Views
Calgary
$ 799,880
- Type
- Single Family
- Size
- 1,066 SqFt
- Rooms
- 4 Beds + 2.5 Baths
RE/MAX Complete Realty
Water Views
Calgary
$ 2,950,000
- Type
- Single Family
- Size
- 3,036 SqFt
- Rooms
- 5 Beds + 3 Baths
First Place Realty
Golf Course
Calgary
$ 1,249,800
- Type
- Single Family
- Size
- 1,718 SqFt
- Rooms
- 4 Beds + 3 Baths
RE/MAX Landan Real Estate
 Data is supplied by Pillar 9™ MLS® System. Pillar 9™ is the owner of the copyright in its MLS® System. Data is deemed reliable but is not guaranteed accurate by Pillar 9™. The trademarks MLS®, Multiple Listing Service® and the associated logos are owned by The Canadian Real Estate Association (CREA) and identify the quality of services provided by real estate professionals who are members of CREA. Used under license.
 Copyright 2026 by Greater Vancouver REALTORS®. All Rights Reserved. NOTE: This representation is based in whole or in part on data generated by the Chilliwack & District Real Estate Board, Fraser Valley Real Estate Board
or Greater Vancouver REALTORS® which assumes no responsibility for its accuracy.
The trademarks REALTOR®, REALTORS®, and the REALTOR® logo are controlled by The Canadian Real Estate Association (CREA) and identify real estate professionals who are members of CREA. The trademarks MLS®, Multiple Listing Service® and the associated logos are owned by CREA and identify the quality of services provided by real estate professionals who are members of CREA. Used under license.
Last Updated: September 11, 2026 7:49 PM UTC
Copyright 2026 by Greater Vancouver REALTORS®. All Rights Reserved. NOTE: This representation is based in whole or in part on data generated by the Chilliwack & District Real Estate Board, Fraser Valley Real Estate Board
or Greater Vancouver REALTORS® which assumes no responsibility for its accuracy.
The trademarks REALTOR®, REALTORS®, and the REALTOR® logo are controlled by The Canadian Real Estate Association (CREA) and identify real estate professionals who are members of CREA. The trademarks MLS®, Multiple Listing Service® and the associated logos are owned by CREA and identify the quality of services provided by real estate professionals who are members of CREA. Used under license.
Last Updated: September 11, 2026 7:49 PM UTC

 Data is supplied by Pillar 9™ MLS® System. Pillar 9™ is the owner of the copyright in its MLS® System. Data is deemed reliable but is not guaranteed accurate by Pillar 9™. The trademarks MLS®, Multiple Listing Service® and the associated logos are owned by The Canadian Real Estate Association (CREA) and identify the quality of services provided by real estate professionals who are members of CREA. Used under license.
Last Update: September 11, 2026 7:33 PM UT
Data is supplied by Pillar 9™ MLS® System. Pillar 9™ is the owner of the copyright in its MLS® System. Data is deemed reliable but is not guaranteed accurate by Pillar 9™. The trademarks MLS®, Multiple Listing Service® and the associated logos are owned by The Canadian Real Estate Association (CREA) and identify the quality of services provided by real estate professionals who are members of CREA. Used under license.
Last Update: September 11, 2026 7:33 PM UT
 Information should be deemed reliable but not guaranteed, all representations are approximate, and individual verification is recommended. Copyright ©2026 All rights reserved.
The trademarks REALTOR®, REALTORS® and the REALTOR® logo are controlled by The Canadian Real Estate Association (CREA) and identify real estate professionals who are members of CREA. The trademarks MLS®, Multiple Listing Service® and the associated logos are owned by CREA and identify the quality of
Information should be deemed reliable but not guaranteed, all representations are approximate, and individual verification is recommended. Copyright ©2026 All rights reserved.
The trademarks REALTOR®, REALTORS® and the REALTOR® logo are controlled by The Canadian Real Estate Association (CREA) and identify real estate professionals who are members of CREA. The trademarks MLS®, Multiple Listing Service® and the associated logos are owned by CREA and identify the quality of
 Data is supplied by Pillar 9™ MLS® System. Pillar 9™ is the owner of the copyright in its MLS® System. Data is deemed reliable but is not guaranteed accurate by Pillar 9™. The trademarks MLS®, Multiple Listing Service® and the associated logos are owned by The Canadian Real Estate Association (CREA) and identify the quality of services provided by real estate professionals who are members of CREA. Used under license.