
Open House Sun, Sep 13th 03:00 PM - 05:00 PM
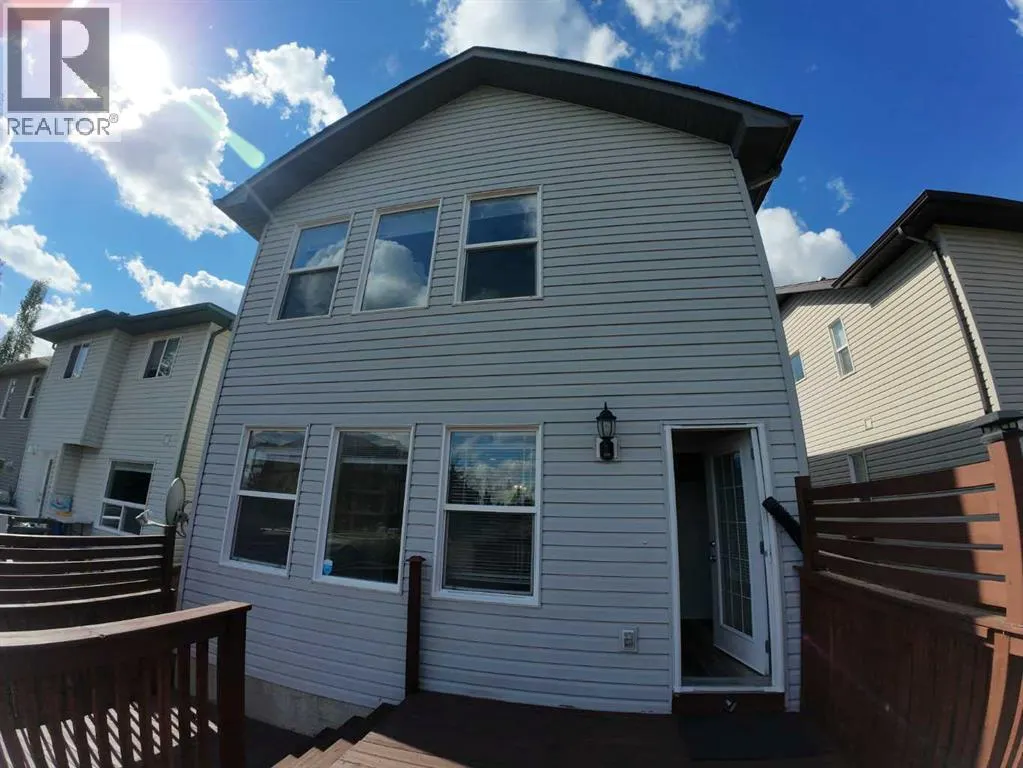
Address
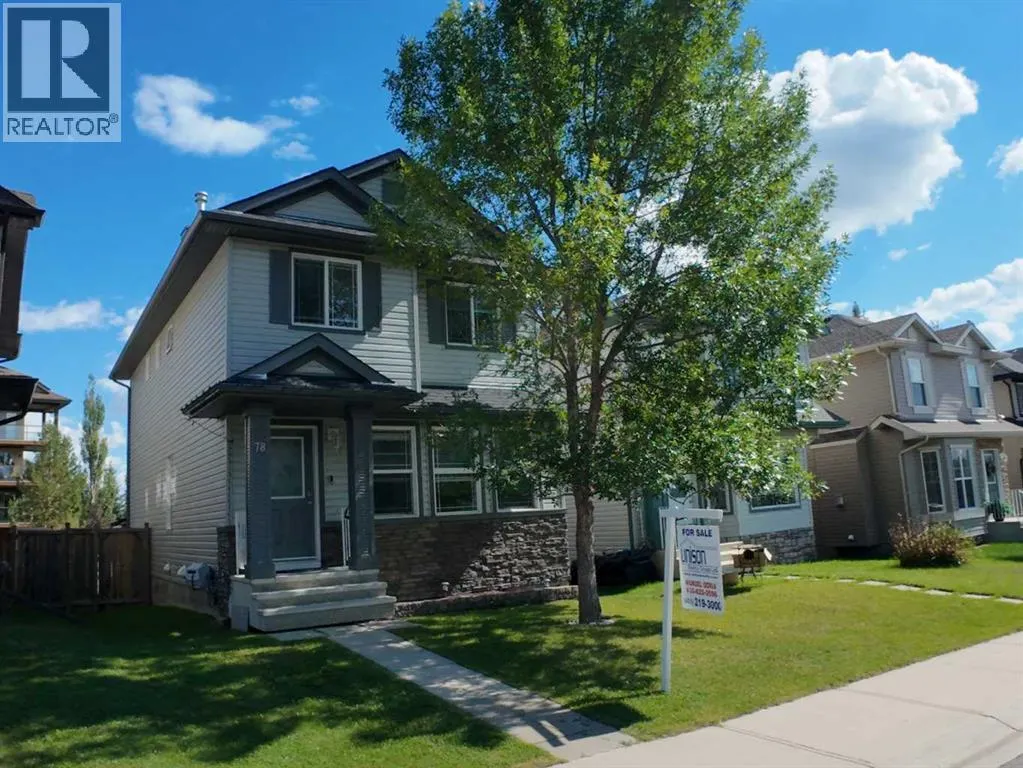
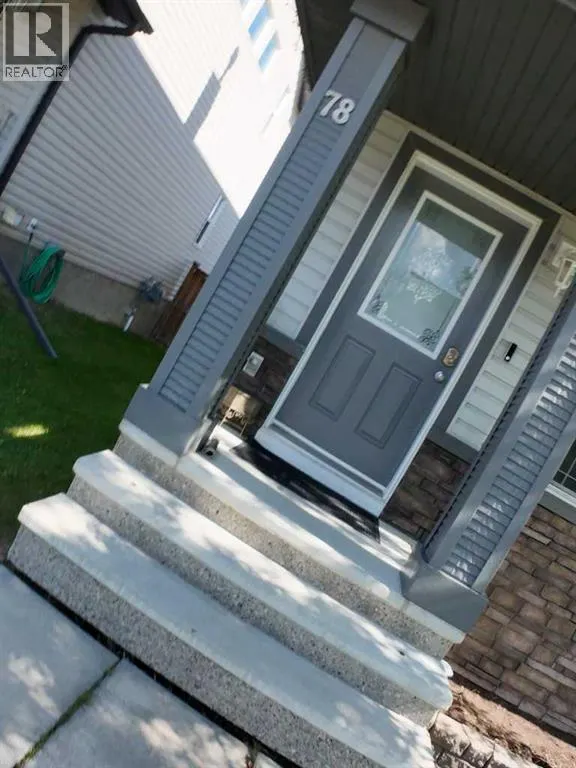
78 Crystal Shores Heights, Okotoks, AB
Price
$ 549,200
Open House Sun, Sep 13th 03:00 PM - 05:00 PM
Property Attributes
- ID#A2344446
- TypeSingle Family
- Listing Status Active
- MunicipalityOkotoks
- CityOkotoks
- AreaCrystal Shores
- NeighbourhoodCrystal Shores
- Postal CodeT1S 2K9
- Style
- Year Built2006
- Price$ 549,200
- Bedrooms3+1
- Bathrooms3
- Half Bathrooms1
- Sqr Footage1552
Data Source:
Canadian Real Estate Association (CREA)
Property Description
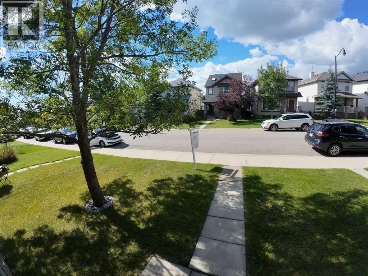
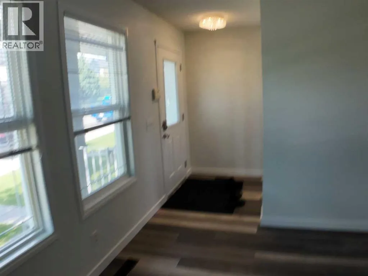
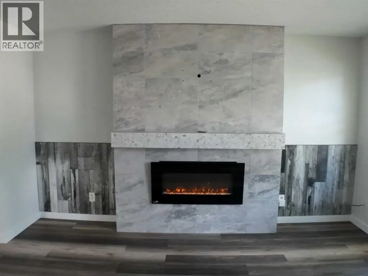
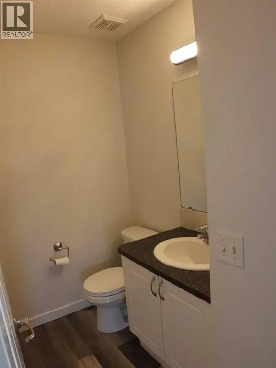
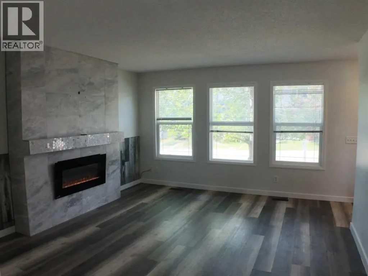
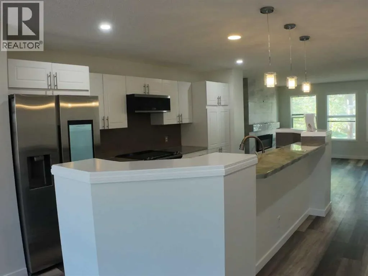
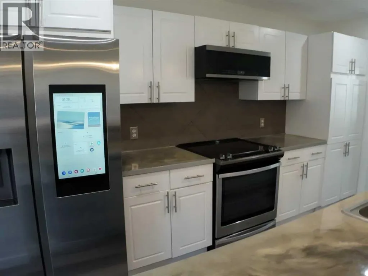
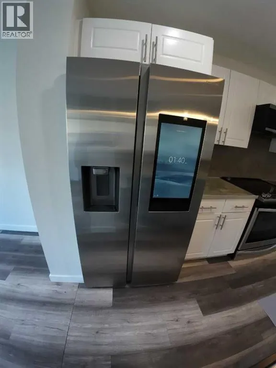
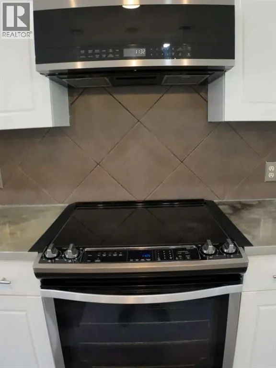
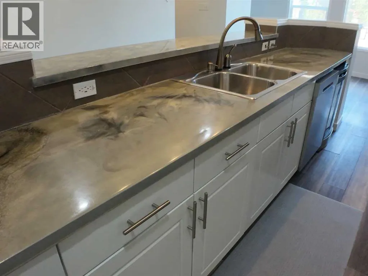
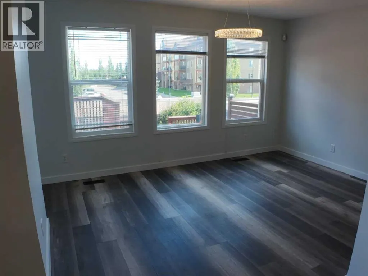
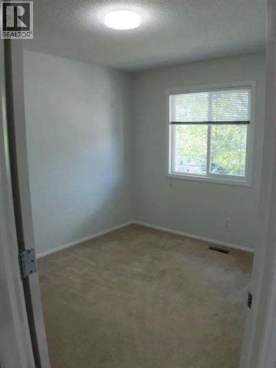
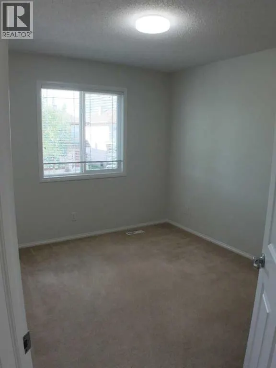
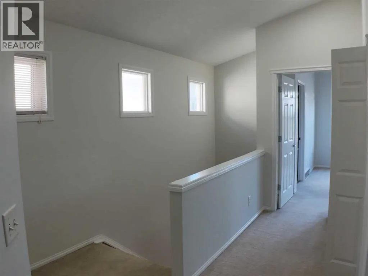
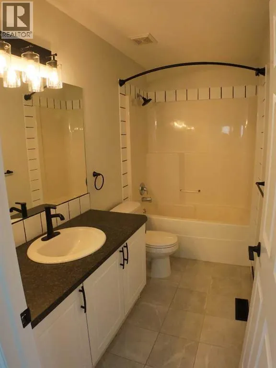
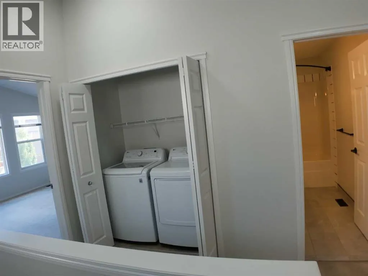
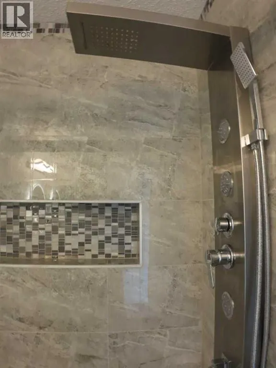
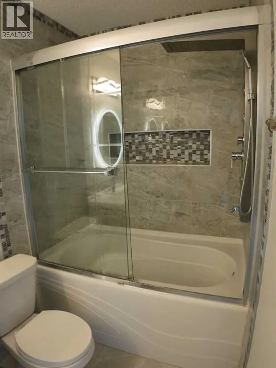
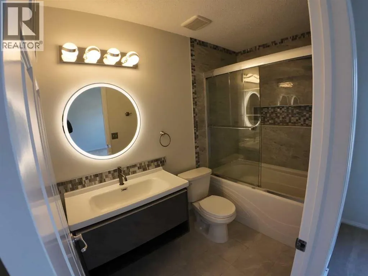
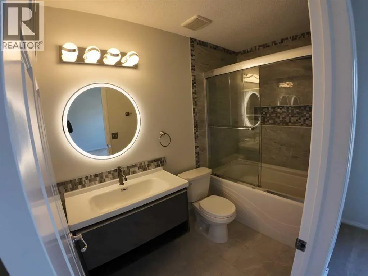
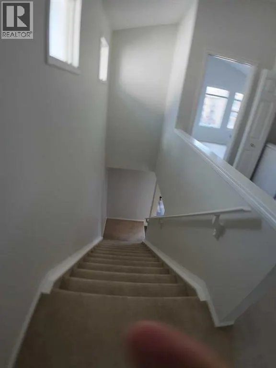
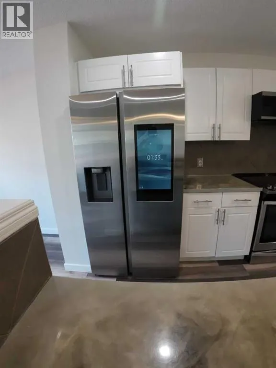
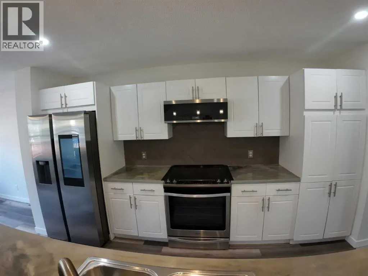
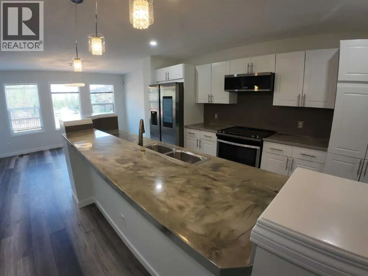
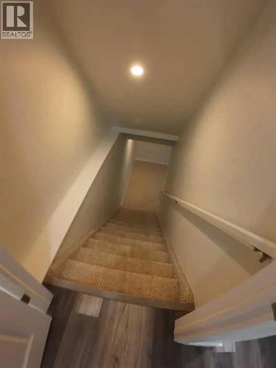
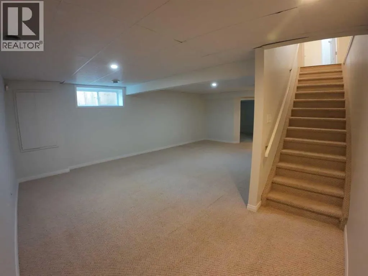
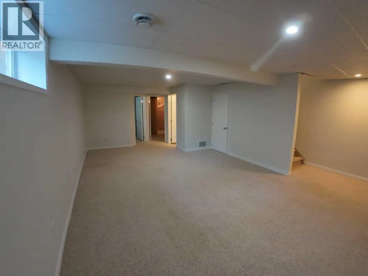
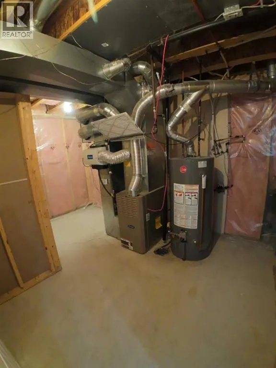
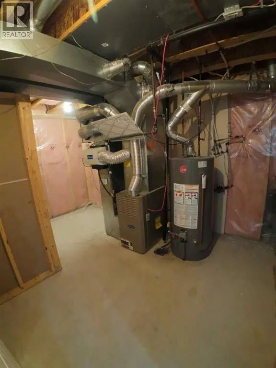
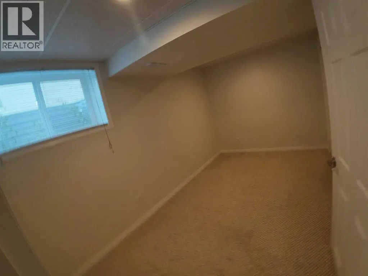
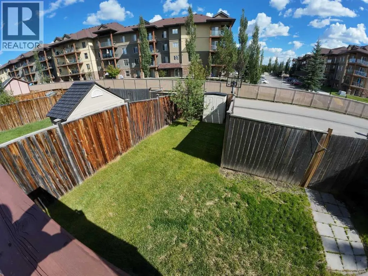
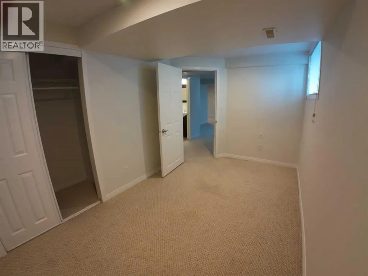
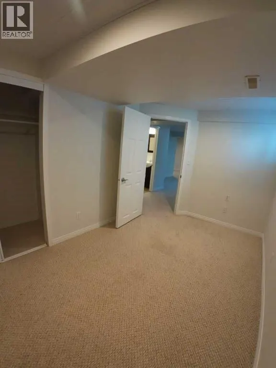
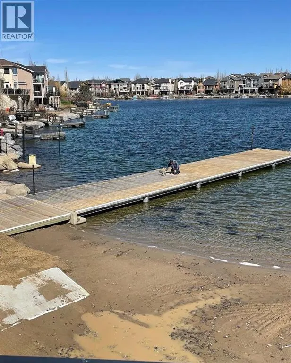
BEST VALUE IN CRYSTAL SHORES!Welcome to 78 Crystal Shores Heights and your opportunity to enjoy year-round lake living in Okotoks' only private lake community.Offering over 2,000 sq. ft. of developed living space, this beautifully updated home features 4 bedrooms, 3.5 bathrooms, a fully developed basement, and an open-concept layout designed for modern family living.Recent improvements include updated siding and shingles(2018), renovated bathrooms (2022), luxury vinyl plank flooring,(2022) fresh paint(2026), premium appliances(2024), and numerous updates throughout.The bright main floor features a spacious kitchen with a large breakfast bar, ample storage, and a cozy gas fireplace in the living room. Upstairs you'll find generous bedrooms, while the finished basement adds valuable living space for family, guests, or a home office.Enjoy all the benefits of Crystal Shores including private lake access, swimming, paddleboarding, kayaking, skating, parks and year-round family activities.A fantastic opportunity to own in one of Okotoks' most desirable communities. Book your private showing today. (id:7434)
General Features
| Features | Back lane, Closet Organizers, No Smoking Home, Parking |
|---|---|
| Community Features | Lake Privileges, Fishing |
| Property Type | Single Family |
| Zoning Description | TN |
| CommunityName | Crystal Shores |
| Amenities | Schools, Shopping, Water Nearby |
| Building Amenities | Clubhouse, Recreation Centre |
| Building Appliances | Refrigerator, Dishwasher, Stove, Hood Fan, Window Coverings, Washer & Dryer |
| Building Cooling Type | None |
| Parking Space Total | 2 |
| Foundation Type | Poured Concrete |
| Building Type | House |
| Ownership Type | Freehold |
| Building.StoriesTotal | 2 |
Interior Features
| Building Fireplace Present | True |
|---|---|
| Building Fireplace Total | 1 |
| Building Heating Type | Central heating |
| Building Heating Fuel | Natural gas |
| Basement Development | Finished |
| Basement Type | Full (Finished) |
| Construction Material | Poured concrete, Wood frame |
| Construction Style Attachment | Detached |
| Flooring Type | Carpeted, Ceramic Tile, Vinyl Plank |
| Living Area Range | 1552 |
| Bedrooms | 3+1 |
Exterior Features
| Structure | Deck |
|---|---|
| Land Amenities | Schools, Shopping, Water Nearby |
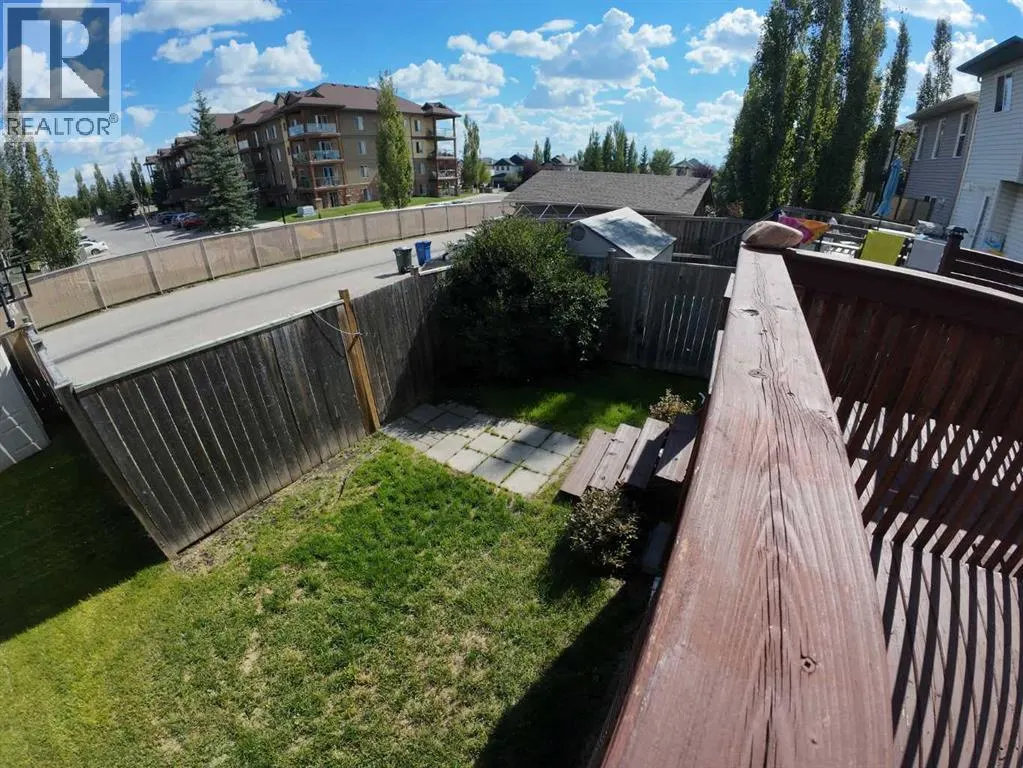
| Landscape Features | Landscaped |
| Exterior Finish | Concrete, Vinyl siding |
| Fence Type | Fence |
Room Details
| Room | Dimensions | Level | Flooring | Details |
|---|---|---|---|---|
| 2pc Bathroom | 5.00 Ft x 4.00 Ft | Main level | ||
| 4pc Bathroom | 7.33 Ft x 4.75 Ft | Basement | ||
| Bedroom | 13.42 Ft x 8.33 Ft | Basement | ||
| Dining room | 13.00 Ft x 9.17 Ft | Main level | ||
| Family room | 17.67 Ft x 23.58 Ft | Basement | ||
| Foyer | 5.50 Ft x 4.42 Ft | Main level | ||
| Kitchen | 29.58 Ft x 9.00 Ft | Main level | ||
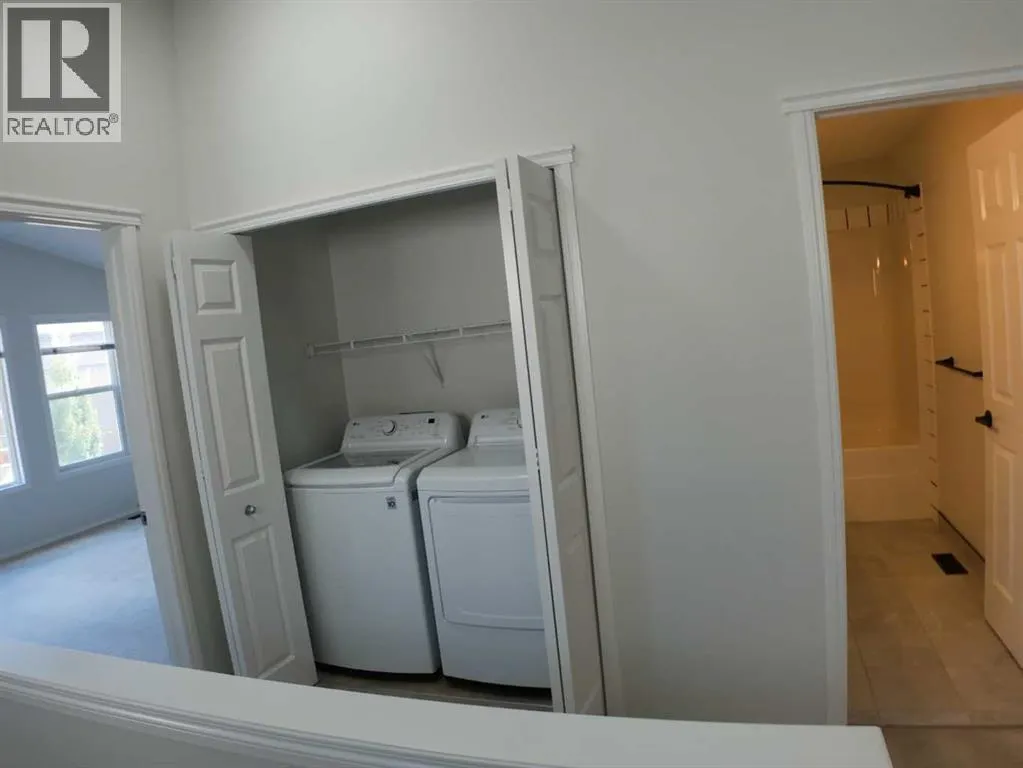
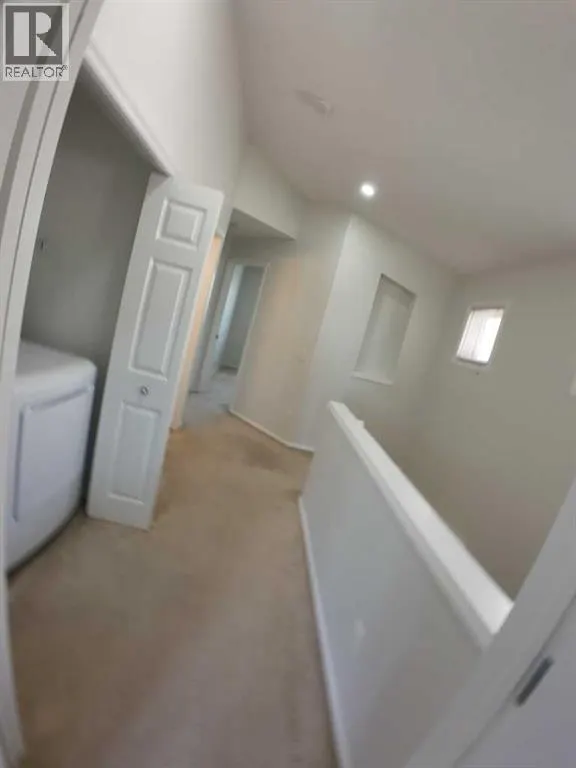
| Laundry room | 3.25 Ft x 5.33 Ft | Second level | ||
| Other | 6.17 Ft x 6.00 Ft | Second level | ||
| Primary Bedroom | 12.58 Ft x 14.33 Ft | Second level |
Amenities
- Views
- New Construction
- Adult 55+
- Lease To Own
- No Strata Fees
- Furnished
- Primary On Main
- Air Conditioning
- Seller Finance
- Green
- Fixer Upper
- Horse
- Golf
- Fireplace
- Deck
- Garage
- Basement
- Pool

Property vs Single Family Average in T1S 2K9
Price
Year Built
In The Neighbourhood
Golf Course
Okotoks
$ 699,000
- Type
- Single Family
- Size
- 1,870 SqFt
- Rooms
- 4 Beds + 3.5 Baths
CIR Realty
Golf Course
Okotoks
$ 699,000
- Type
- Single Family
- Size
- 1,870 SqFt
- Rooms
- 4 Beds + 3.5 Baths
CIR Realty
Reduced
Okotoks
$ 549,900
- Type
- Single Family
- Size
- 1,379 SqFt
- Rooms
- 3 Beds + 2.5 Baths
RE/MAX Complete Realty
 Data is supplied by Pillar 9™ MLS® System. Pillar 9™ is the owner of the copyright in its MLS® System. Data is deemed reliable but is not guaranteed accurate by Pillar 9™. The trademarks MLS®, Multiple Listing Service® and the associated logos are owned by The Canadian Real Estate Association (CREA) and identify the quality of services provided by real estate professionals who are members of CREA. Used under license.
 Copyright 2026 by Greater Vancouver REALTORS®. All Rights Reserved. NOTE: This representation is based in whole or in part on data generated by the Chilliwack & District Real Estate Board, Fraser Valley Real Estate Board
or Greater Vancouver REALTORS® which assumes no responsibility for its accuracy.
The trademarks REALTOR®, REALTORS®, and the REALTOR® logo are controlled by The Canadian Real Estate Association (CREA) and identify real estate professionals who are members of CREA. The trademarks MLS®, Multiple Listing Service® and the associated logos are owned by CREA and identify the quality of services provided by real estate professionals who are members of CREA. Used under license.
Last Updated: September 11, 2026 7:49 PM UTC
Copyright 2026 by Greater Vancouver REALTORS®. All Rights Reserved. NOTE: This representation is based in whole or in part on data generated by the Chilliwack & District Real Estate Board, Fraser Valley Real Estate Board
or Greater Vancouver REALTORS® which assumes no responsibility for its accuracy.
The trademarks REALTOR®, REALTORS®, and the REALTOR® logo are controlled by The Canadian Real Estate Association (CREA) and identify real estate professionals who are members of CREA. The trademarks MLS®, Multiple Listing Service® and the associated logos are owned by CREA and identify the quality of services provided by real estate professionals who are members of CREA. Used under license.
Last Updated: September 11, 2026 7:49 PM UTC

 Data is supplied by Pillar 9™ MLS® System. Pillar 9™ is the owner of the copyright in its MLS® System. Data is deemed reliable but is not guaranteed accurate by Pillar 9™. The trademarks MLS®, Multiple Listing Service® and the associated logos are owned by The Canadian Real Estate Association (CREA) and identify the quality of services provided by real estate professionals who are members of CREA. Used under license.
Last Update: September 11, 2026 7:33 PM UT
Data is supplied by Pillar 9™ MLS® System. Pillar 9™ is the owner of the copyright in its MLS® System. Data is deemed reliable but is not guaranteed accurate by Pillar 9™. The trademarks MLS®, Multiple Listing Service® and the associated logos are owned by The Canadian Real Estate Association (CREA) and identify the quality of services provided by real estate professionals who are members of CREA. Used under license.
Last Update: September 11, 2026 7:33 PM UT
 Information should be deemed reliable but not guaranteed, all representations are approximate, and individual verification is recommended. Copyright ©2026 All rights reserved.
The trademarks REALTOR®, REALTORS® and the REALTOR® logo are controlled by The Canadian Real Estate Association (CREA) and identify real estate professionals who are members of CREA. The trademarks MLS®, Multiple Listing Service® and the associated logos are owned by CREA and identify the quality of
Information should be deemed reliable but not guaranteed, all representations are approximate, and individual verification is recommended. Copyright ©2026 All rights reserved.
The trademarks REALTOR®, REALTORS® and the REALTOR® logo are controlled by The Canadian Real Estate Association (CREA) and identify real estate professionals who are members of CREA. The trademarks MLS®, Multiple Listing Service® and the associated logos are owned by CREA and identify the quality of
 Data is supplied by Pillar 9™ MLS® System. Pillar 9™ is the owner of the copyright in its MLS® System. Data is deemed reliable but is not guaranteed accurate by Pillar 9™. The trademarks MLS®, Multiple Listing Service® and the associated logos are owned by The Canadian Real Estate Association (CREA) and identify the quality of services provided by real estate professionals who are members of CREA. Used under license.