
Address
39 Kenworthy Avenue, Toronto (Oakridge), ON
Price
$ 1,640,000
Property Attributes
- ID#E13680642
- TypeSingle Family
- Listing Status Active
- MunicipalityToronto (Oakridge)
- CityToronto (Oakridge)
- AreaOakridge
- NeighbourhoodOakridge
- Postal CodeM1L 3B1
- Style
- Price$ 1,640,000
- Bedrooms4+2
- Bathrooms4
- Half Bathrooms1
Data Source:
Canadian Real Estate Association (CREA)
Property Description
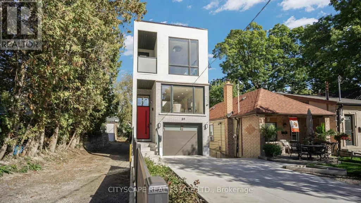
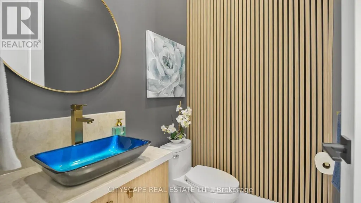
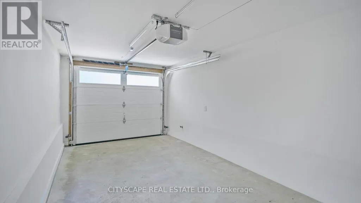
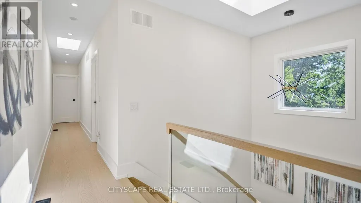
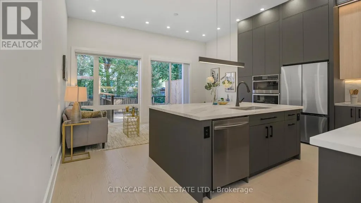
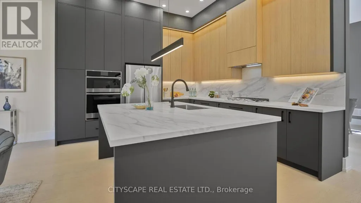
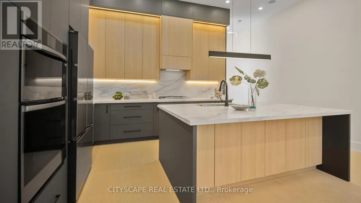
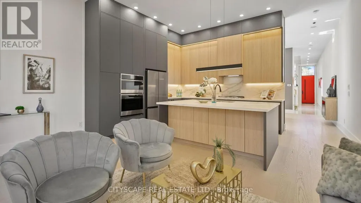
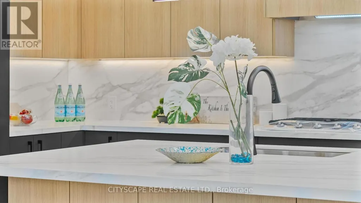
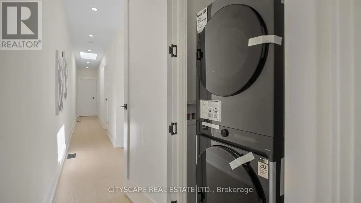
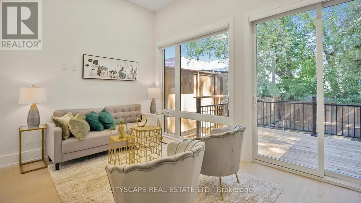
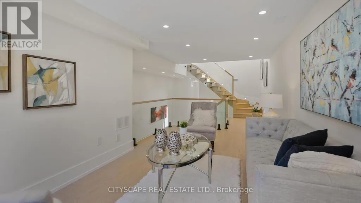
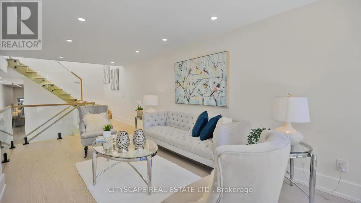
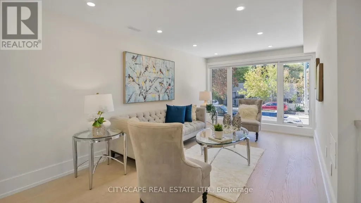
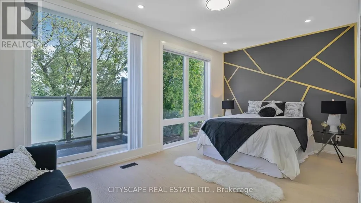
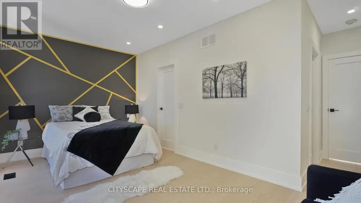
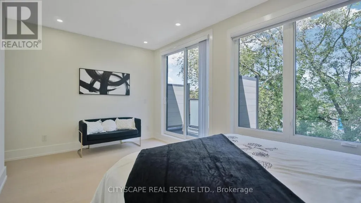
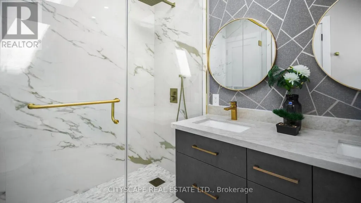
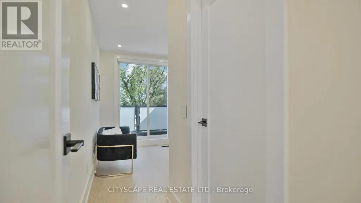
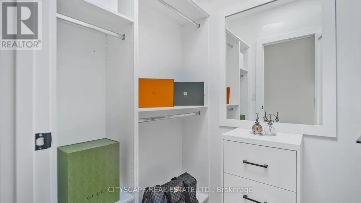
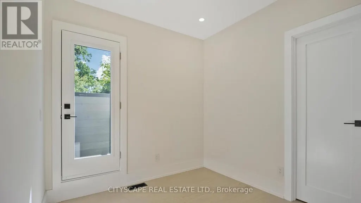
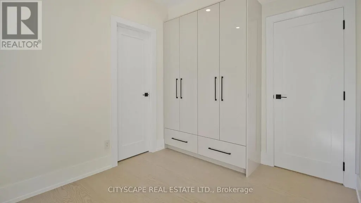
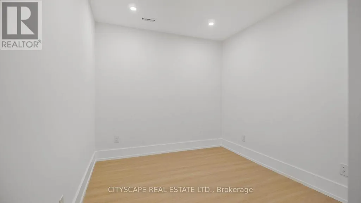
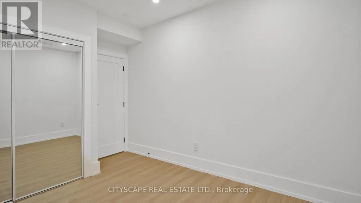
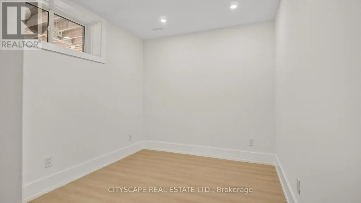
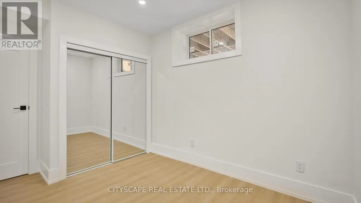
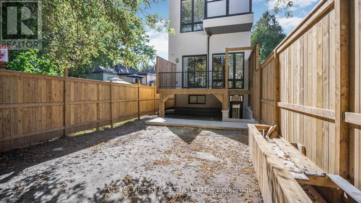
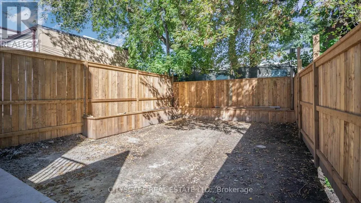
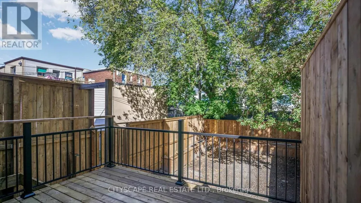
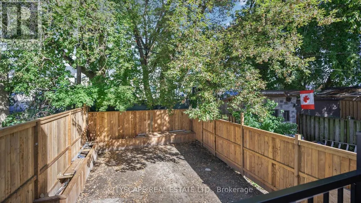
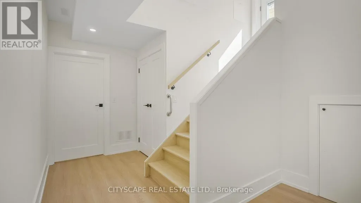
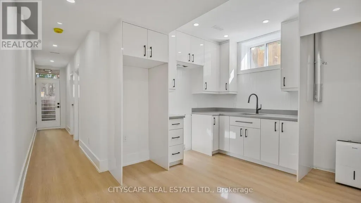
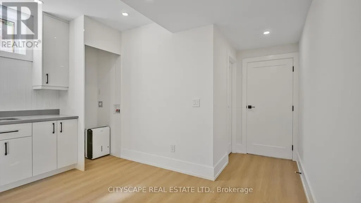
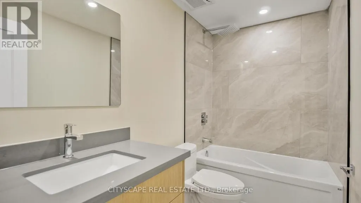
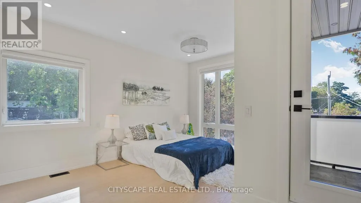
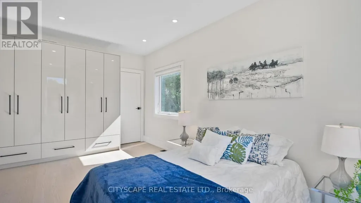
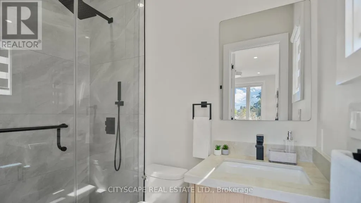
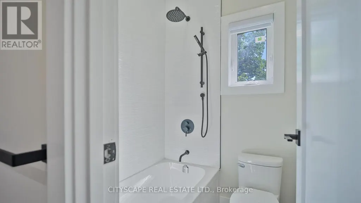
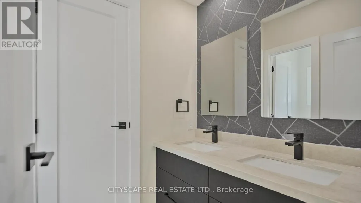
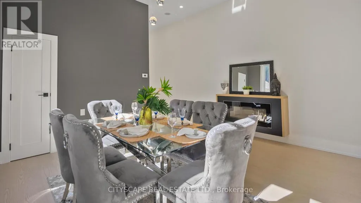
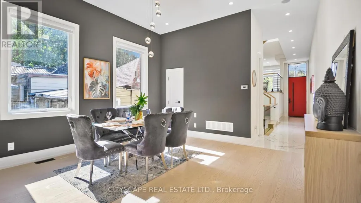
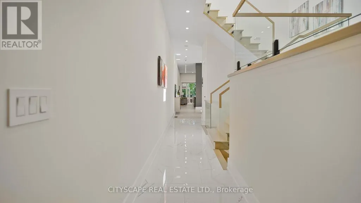
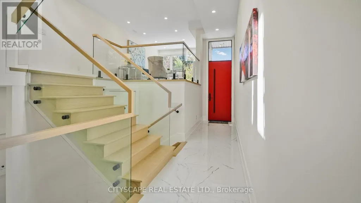
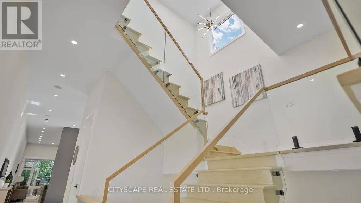
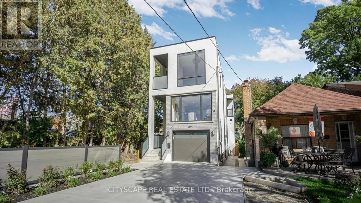
Modern design, generous proportions and thoughtful functionality come together in this impressive detached Toronto residence offering over 3,200 sq. ft. of finished living space. The light-filled main level features soaring 11-foot ceilings, expansive windows and a striking mezzanine that adds architectural character. At the heart of the home, the beautifully appointed kitchen showcases custom cabinetry and premium built-in appliances, creating an elegant setting for everyday living and entertaining. The upper level is enhanced by multiple skylights and offers four well-designed bedrooms. The primary retreat features a walk-in closet and spa-inspired ensuite, while the second bedroom includes its own private ensuite. Two additional bedrooms are connected by a stylish Jack-and-Jill bathroom. The finished 877 sq. ft. walkout basement extends the home's versatility with 9-foot ceilings and two spacious bedrooms-ideal for extended family, guests, a home office or additional recreational space. Notable upgrades include built-in ceiling speakers, a CCTV security system, an insulated garage with direct interior access, a concrete driveway and a fully fenced backyard. Conveniently located near GO Transit, subway connections, places of worship and everyday amenities, with easy access to downtown Toronto. A sophisticated and exceptionally functional home designed for modern family living. (id:7434)
General Features
| Features | Cul-de-sac, Carpet Free, Sump Pump, In-Law Suite |
|---|---|
| Property Type | Single Family |
| CommunityName | Oakridge |
| Amenities | Park, Public Transit |
| Building Age | New building |
| Building Amenities | Fireplace(s) |
| Building Appliances | Garage door opener remote(s), Oven - Built-In, Water Heater |
| Building Basement Features | Walk out |
| Building Cooling Type | Central air conditioning |
| Location Description | Victoria Park/Danforth Ave |
| Parking Space Total | 3 |
| Foundation Type | Poured Concrete |
| Building Type | House |
| Ownership Type | Freehold |
| Building.StoriesTotal | 2 |
Interior Features
| Building Fireplace Present | True |
|---|---|
| Building Fireplace Total | 1 |
| Building Heating Type | Forced air |
| Building Heating Fuel | Electric |
| Basement Development | Finished |
| Basement Type | N/A (Finished) |
| Construction Style Attachment | Detached |
| Flooring Type | Vinyl, Tile, Hardwood |
| Living Area Range | 2000 |
| Bedrooms | 4+2 |
Exterior Features
| Land Amenities | Park, Public Transit |
|---|---|
| Sewer | Sanitary sewer |
| Exterior Finish | Brick, Stucco |
| Fence Type | Fenced yard |
Room Details
| Room | Dimensions | Level | Flooring | Details |
|---|---|---|---|---|
| Bathroom | 2.67 m x 1.42 m | Basement | 1.42 m | |
| Bedroom | 3.93 m x 2.87 m | Basement | 2.87 m | |
| Bedroom 2 | 3.93 m x 2.8 m | Basement | 2.8 m | |
| Bedroom 3 | 3.15 m x 2.34 m | Second level | 2.34 m | |
| Bedroom 4 | 3.15 m x 2.64 m | Second level | 2.64 m | |
| Dining room | 4.32 m x 4.39 m | Main level | 4.39 m | |
| Family room | 5.69 m x 2.97 m | In between | 2.97 m | |
| Kitchen | 5.26 m x 3.86 m | Main level | 3.86 m | |
| Living room | 5.23 m x 5.46 m | Main level | 5.46 m | |
| Partial bathroom | 1.96 m x 1.47 m | Main level | 1.47 m |
Amenities
- Views
- New Construction
- Adult 55+
- Lease To Own
- No Strata Fees
- Furnished
- Primary On Main
- Air Conditioning
- Seller Finance
- Green
- Fixer Upper
- Horse
- Golf
- Fireplace
- Deck
- Garage
- Basement
- Pool

Property vs Single Family Average in M1L 3B1
Price
In The Neighbourhood
Just Listed
Calgary
$ 849,999
- Type
- Single Family
- Size
- 2,282 SqFt
- Rooms
- 5 Beds + 3.5 Baths
Real Broker
Primary On Main
Toronto (Oakridge)
$ 698,000
- Type
- Single Family
- Rooms
- 6 Beds + 3.5 Baths
REMAX YOUR COMMUNITY REALTY
Primary On Main
Calgary
$ 799,000
- Type
- Single Family
- Size
- 1,316 SqFt
- Rooms
- 4 Beds + 3 Baths
Century 21 Bravo Realty
Reduced
Calgary
$ 634,900
- Type
- Single Family
- Size
- 1,188 SqFt
- Rooms
- 5 Beds + 2.5 Baths
Century 21 Argos Realty
Primary On Main
Toronto (Oakridge)
$ 849,500
- Type
- Single Family
- Rooms
- 4 Beds + 2 Baths
RE/MAX HALLMARK FIRST GROUP REALTY LTD.
Reduced
Calgary
$ 634,900
- Type
- Single Family
- Size
- 1,189 SqFt
- Rooms
- 5 Beds + 2.5 Baths
Century 21 Argos Realty
Calgary
$ 1,170,000
- Type
- Single Family
- Size
- 1,837 SqFt
- Rooms
- 4 Beds + 3.5 Baths
TREC The Real Estate Company
Calgary
$ 1,170,000
- Type
- Single Family
- Size
- 1,837 SqFt
- Rooms
- 4 Beds + 3.5 Baths
TREC The Real Estate Company
 Data is supplied by Pillar 9™ MLS® System. Pillar 9™ is the owner of the copyright in its MLS® System. Data is deemed reliable but is not guaranteed accurate by Pillar 9™. The trademarks MLS®, Multiple Listing Service® and the associated logos are owned by The Canadian Real Estate Association (CREA) and identify the quality of services provided by real estate professionals who are members of CREA. Used under license.
 Copyright 2026 by Greater Vancouver REALTORS®. All Rights Reserved. NOTE: This representation is based in whole or in part on data generated by the Chilliwack & District Real Estate Board, Fraser Valley Real Estate Board
or Greater Vancouver REALTORS® which assumes no responsibility for its accuracy.
The trademarks REALTOR®, REALTORS®, and the REALTOR® logo are controlled by The Canadian Real Estate Association (CREA) and identify real estate professionals who are members of CREA. The trademarks MLS®, Multiple Listing Service® and the associated logos are owned by CREA and identify the quality of services provided by real estate professionals who are members of CREA. Used under license.
Last Updated: September 13, 2026 7:51 PM UTC
Copyright 2026 by Greater Vancouver REALTORS®. All Rights Reserved. NOTE: This representation is based in whole or in part on data generated by the Chilliwack & District Real Estate Board, Fraser Valley Real Estate Board
or Greater Vancouver REALTORS® which assumes no responsibility for its accuracy.
The trademarks REALTOR®, REALTORS®, and the REALTOR® logo are controlled by The Canadian Real Estate Association (CREA) and identify real estate professionals who are members of CREA. The trademarks MLS®, Multiple Listing Service® and the associated logos are owned by CREA and identify the quality of services provided by real estate professionals who are members of CREA. Used under license.
Last Updated: September 13, 2026 7:51 PM UTC

 Data is supplied by Pillar 9™ MLS® System. Pillar 9™ is the owner of the copyright in its MLS® System. Data is deemed reliable but is not guaranteed accurate by Pillar 9™. The trademarks MLS®, Multiple Listing Service® and the associated logos are owned by The Canadian Real Estate Association (CREA) and identify the quality of services provided by real estate professionals who are members of CREA. Used under license.
Last Update: September 13, 2026 7:39 PM UT
Data is supplied by Pillar 9™ MLS® System. Pillar 9™ is the owner of the copyright in its MLS® System. Data is deemed reliable but is not guaranteed accurate by Pillar 9™. The trademarks MLS®, Multiple Listing Service® and the associated logos are owned by The Canadian Real Estate Association (CREA) and identify the quality of services provided by real estate professionals who are members of CREA. Used under license.
Last Update: September 13, 2026 7:39 PM UT
 Information should be deemed reliable but not guaranteed, all representations are approximate, and individual verification is recommended. Copyright ©2026 All rights reserved.
The trademarks REALTOR®, REALTORS® and the REALTOR® logo are controlled by The Canadian Real Estate Association (CREA) and identify real estate professionals who are members of CREA. The trademarks MLS®, Multiple Listing Service® and the associated logos are owned by CREA and identify the quality of
Information should be deemed reliable but not guaranteed, all representations are approximate, and individual verification is recommended. Copyright ©2026 All rights reserved.
The trademarks REALTOR®, REALTORS® and the REALTOR® logo are controlled by The Canadian Real Estate Association (CREA) and identify real estate professionals who are members of CREA. The trademarks MLS®, Multiple Listing Service® and the associated logos are owned by CREA and identify the quality of
 Data is supplied by Pillar 9™ MLS® System. Pillar 9™ is the owner of the copyright in its MLS® System. Data is deemed reliable but is not guaranteed accurate by Pillar 9™. The trademarks MLS®, Multiple Listing Service® and the associated logos are owned by The Canadian Real Estate Association (CREA) and identify the quality of services provided by real estate professionals who are members of CREA. Used under license.