
Address
14 Brunswick Cr, St. Albert, AB
Price
$ 514,900
Property Attributes
- ID#E4505639
- TypeSingle Family
- Listing Status Active
- MunicipalitySt. Albert
- CitySt. Albert
- AreaSt. Albert
- NeighbourhoodBraeside
- Postal CodeT8N 2K6
- Style
- Year Built1974
- Price$ 514,900
- Bedrooms4
- Bathrooms2
- Half Bathrooms1
- Sqr Footage1202
Data Source:
Canadian Real Estate Association (CREA)
Property Description
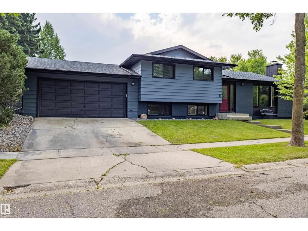
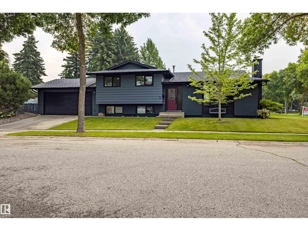
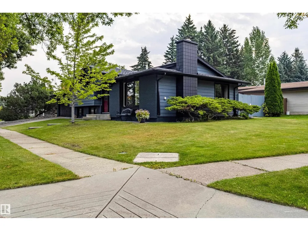
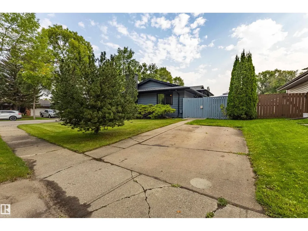
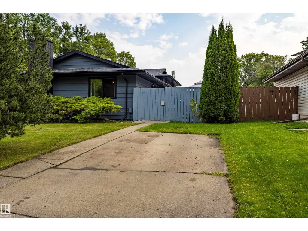
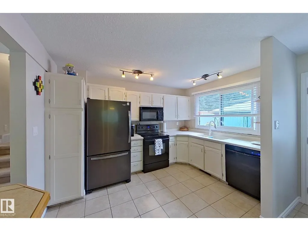
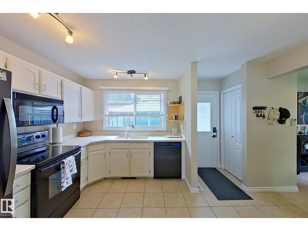
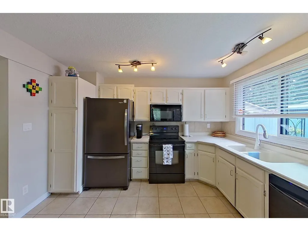
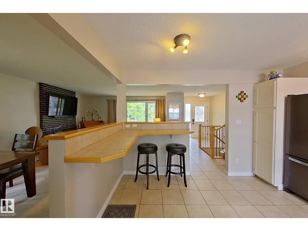
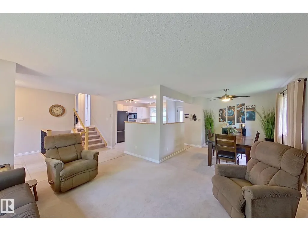
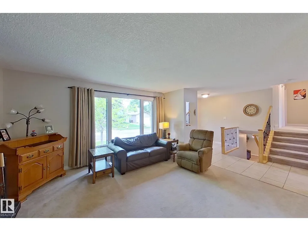
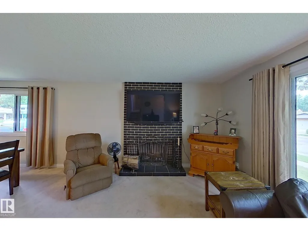
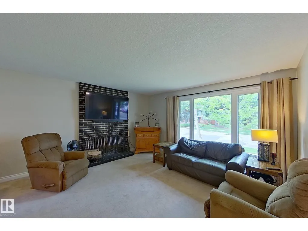
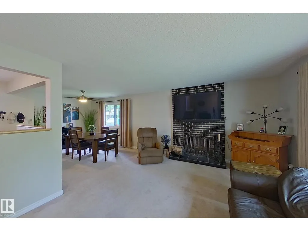
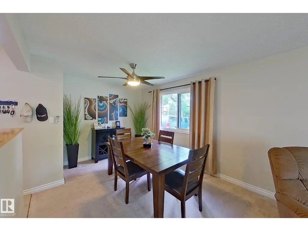
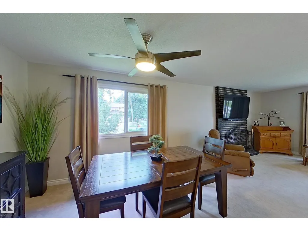
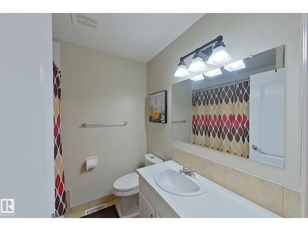
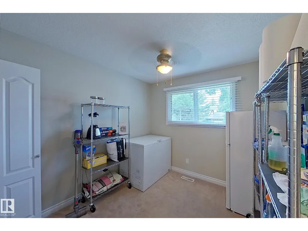
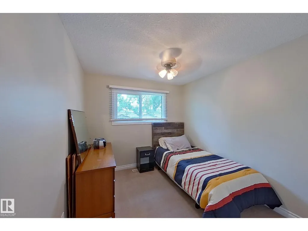
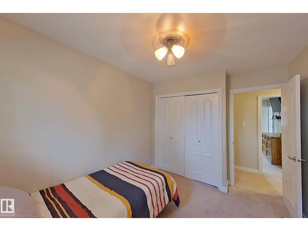
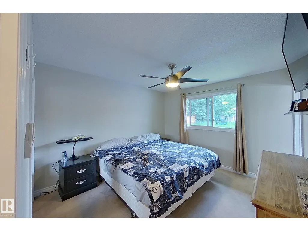
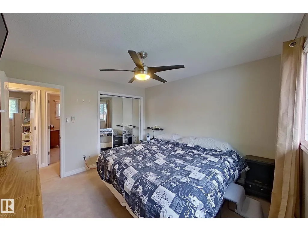
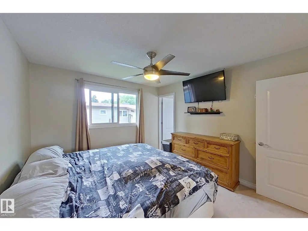
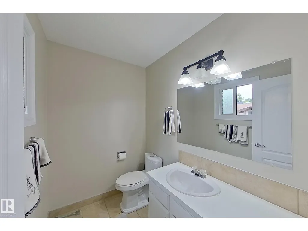
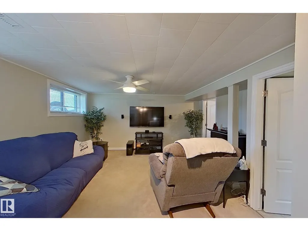
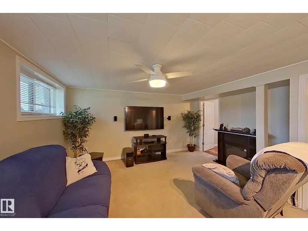
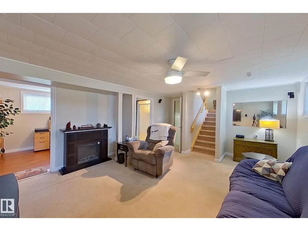
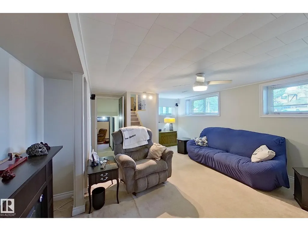
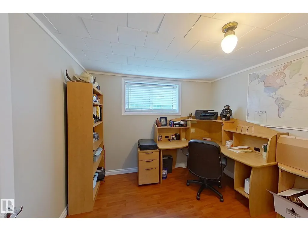
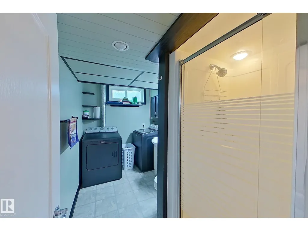
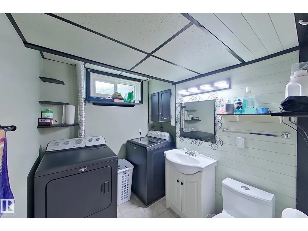
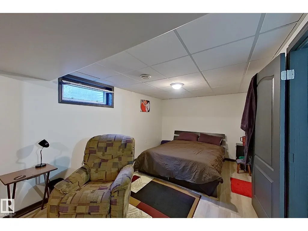
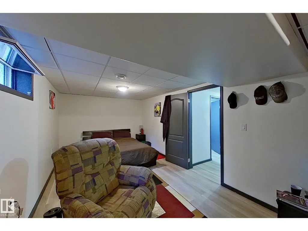
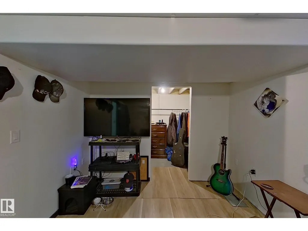
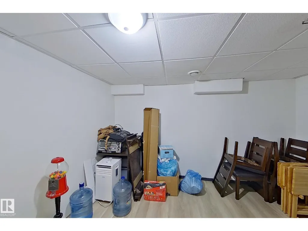
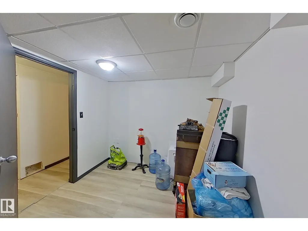
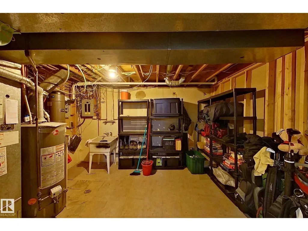
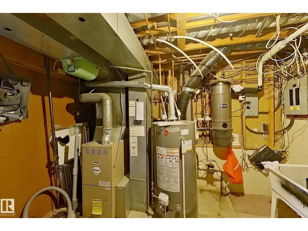
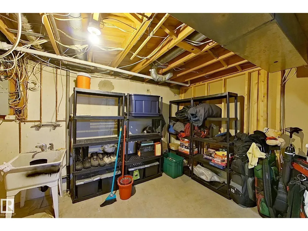
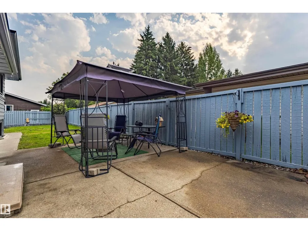
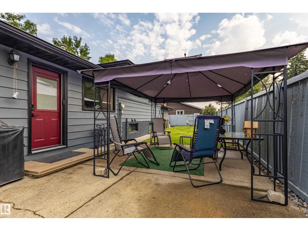
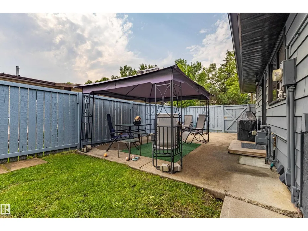
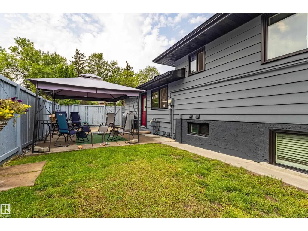
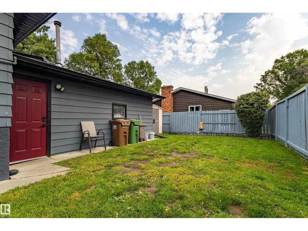
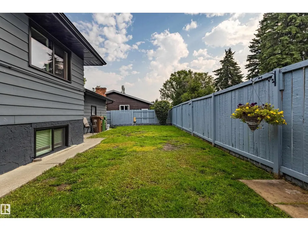
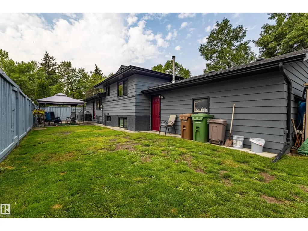
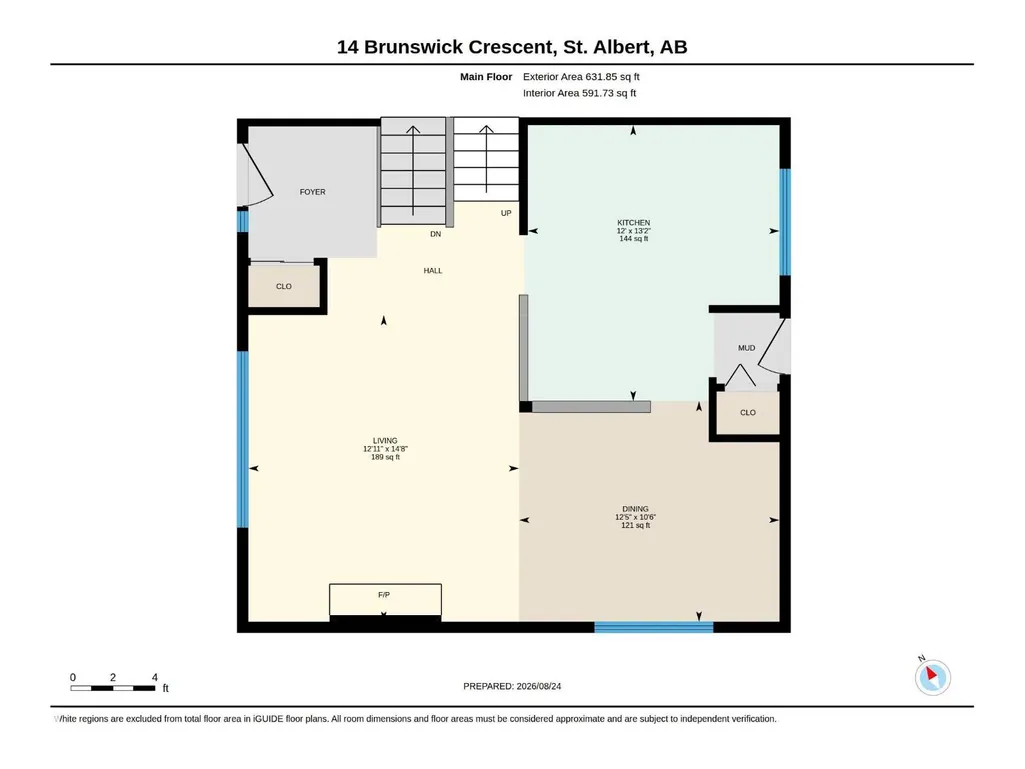
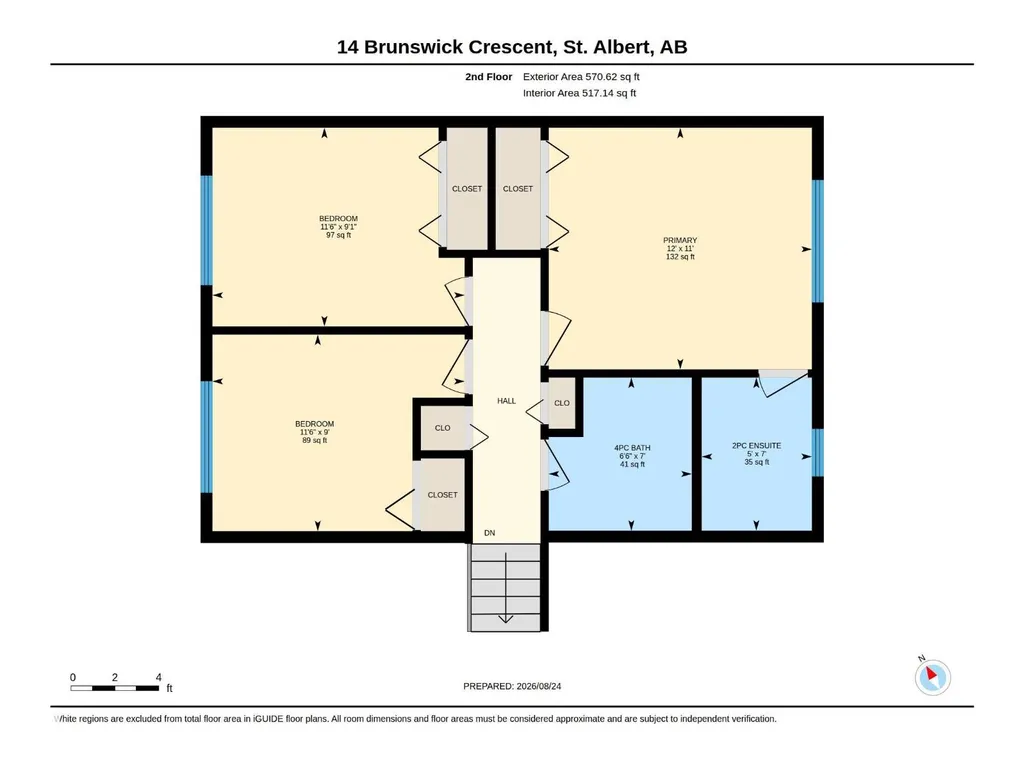
Wonderful Family home located on a Beautiful Braeside Tree Lined Street. Many schools within walking distance make this 4 level split perfect for the growing family. Steps away from the ravine and walking trails. Open entry leads to large living room, dining room and open kitchen. Developed on all 4 levels with 4 bedrooms plus a den. Three bedrooms upstairs with the master suite having a 2 piece bathroom. Third level has cozy family room, den and bathroom/laundry area. Basement has 4th bedroom, den and ample storage. Large Double Garage. Fully Fenced yard with great sun exposure. Extra parking available. Fresh paint & well presented. Shingles are in good shape. Immediate possession available. (id:7434)
General Features
| Features | Corner Site, See remarks |
|---|---|
| Property Type | Single Family |
| Neighbourhood | Braeside |
| Building Appliances | Dishwasher, Dryer, Garage door opener, Hood Fan, Refrigerator, Stove, Washer, Window Coverings |
| Building Type | House |
| Ownership Type | Freehold |
Interior Features
| Building Fireplace Present | False |
|---|---|
| Building Heating Type | Forced air |
| Basement Development | Finished |
| Basement Type | Full (Finished) |
| Construction Style Attachment | Detached |
| Living Area Range | 1202 |
| Bedrooms | 4 |
Exterior Features
| Fence Type | Fence |
|---|
Room Details
| Room | Dimensions | Level | Flooring | Details |
|---|---|---|---|---|
| Bedroom 2 | 2.76 m x 3.51 m | Upper Level | 3.51 m | |
| Bedroom 3 | 2.73 m x 3.51 m | Upper Level | 3.51 m | |
| Bedroom 4 | 3.03 m x 5.46 m | Basement | 5.46 m | |
| Den | 3.08 m x 2.67 m | Lower level | 2.67 m | |
| Dining room | 3.21 m x 3.79 m | Main level | 3.79 m | |
| Family room | 5.39 m x 4.52 m | Lower level | 4.52 m | |
| Kitchen | 4.01 m x 3.66 m | Main level | 3.66 m | |
| Living room | 4.46 m x 3.94 m | Main level | 3.94 m | |
| Primary Bedroom | 3.36 m x 3.66 m | Upper Level | 3.66 m |
Amenities
- Views
- New Construction
- Adult 55+
- Lease To Own
- No Strata Fees
- Furnished
- Primary On Main
- Air Conditioning
- Seller Finance
- Green
- Fixer Upper
- Horse
- Golf
- Fireplace
- Deck
- Garage
- Basement
- Pool

Property vs Single Family Average in T8N 2K6
Price
Year Built
In The Neighbourhood
Just Listed
Calgary
$ 549,900
- Type
- Single Family
- Size
- 1,145 SqFt
- Rooms
- 4 Beds + 1.5 Baths
CIR Realty
Just Listed
Calgary
$ 549,900
- Type
- Single Family
- Size
- 1,145 SqFt
- Rooms
- 4 Beds + 1.5 Baths
CIR Realty
Calgary
$ 945,000
- Type
- Single Family
- Size
- 1,404 SqFt
- Rooms
- 4 Beds + 3 Baths
Sotheby's International Realty Canada
Open House
Calgary
$ 645,000
- Type
- Single Family
- Size
- 1,122 SqFt
- Rooms
- 3 Beds + 2.5 Baths
Engel & Völkers Calgary
Open House
Calgary
$ 645,000
- Type
- Single Family
- Size
- 1,122 SqFt
- Rooms
- 3 Beds + 2.5 Baths
Engel & Völkers Calgary
Primary On Main
Calgary
$ 945,000
- Type
- Single Family
- Size
- 1,405 SqFt
- Rooms
- 4 Beds + 3 Baths
Sotheby's International Realty Canada
Reduced
St. Albert
$ 479,900
- Type
- Single Family
- Size
- 1,653 SqFt
- Rooms
- 4 Beds + 2 Baths
RE/MAX Professionals
 Data is supplied by Pillar 9™ MLS® System. Pillar 9™ is the owner of the copyright in its MLS® System. Data is deemed reliable but is not guaranteed accurate by Pillar 9™. The trademarks MLS®, Multiple Listing Service® and the associated logos are owned by The Canadian Real Estate Association (CREA) and identify the quality of services provided by real estate professionals who are members of CREA. Used under license.
 Copyright 2026 by Greater Vancouver REALTORS®. All Rights Reserved. NOTE: This representation is based in whole or in part on data generated by the Chilliwack & District Real Estate Board, Fraser Valley Real Estate Board
or Greater Vancouver REALTORS® which assumes no responsibility for its accuracy.
The trademarks REALTOR®, REALTORS®, and the REALTOR® logo are controlled by The Canadian Real Estate Association (CREA) and identify real estate professionals who are members of CREA. The trademarks MLS®, Multiple Listing Service® and the associated logos are owned by CREA and identify the quality of services provided by real estate professionals who are members of CREA. Used under license.
Last Updated: September 12, 2026 7:50 PM UTC
Copyright 2026 by Greater Vancouver REALTORS®. All Rights Reserved. NOTE: This representation is based in whole or in part on data generated by the Chilliwack & District Real Estate Board, Fraser Valley Real Estate Board
or Greater Vancouver REALTORS® which assumes no responsibility for its accuracy.
The trademarks REALTOR®, REALTORS®, and the REALTOR® logo are controlled by The Canadian Real Estate Association (CREA) and identify real estate professionals who are members of CREA. The trademarks MLS®, Multiple Listing Service® and the associated logos are owned by CREA and identify the quality of services provided by real estate professionals who are members of CREA. Used under license.
Last Updated: September 12, 2026 7:50 PM UTC

 Data is supplied by Pillar 9™ MLS® System. Pillar 9™ is the owner of the copyright in its MLS® System. Data is deemed reliable but is not guaranteed accurate by Pillar 9™. The trademarks MLS®, Multiple Listing Service® and the associated logos are owned by The Canadian Real Estate Association (CREA) and identify the quality of services provided by real estate professionals who are members of CREA. Used under license.
Last Update: September 12, 2026 7:57 PM UT
Data is supplied by Pillar 9™ MLS® System. Pillar 9™ is the owner of the copyright in its MLS® System. Data is deemed reliable but is not guaranteed accurate by Pillar 9™. The trademarks MLS®, Multiple Listing Service® and the associated logos are owned by The Canadian Real Estate Association (CREA) and identify the quality of services provided by real estate professionals who are members of CREA. Used under license.
Last Update: September 12, 2026 7:57 PM UT
 Information should be deemed reliable but not guaranteed, all representations are approximate, and individual verification is recommended. Copyright ©2026 All rights reserved.
The trademarks REALTOR®, REALTORS® and the REALTOR® logo are controlled by The Canadian Real Estate Association (CREA) and identify real estate professionals who are members of CREA. The trademarks MLS®, Multiple Listing Service® and the associated logos are owned by CREA and identify the quality of
Information should be deemed reliable but not guaranteed, all representations are approximate, and individual verification is recommended. Copyright ©2026 All rights reserved.
The trademarks REALTOR®, REALTORS® and the REALTOR® logo are controlled by The Canadian Real Estate Association (CREA) and identify real estate professionals who are members of CREA. The trademarks MLS®, Multiple Listing Service® and the associated logos are owned by CREA and identify the quality of
 Data is supplied by Pillar 9™ MLS® System. Pillar 9™ is the owner of the copyright in its MLS® System. Data is deemed reliable but is not guaranteed accurate by Pillar 9™. The trademarks MLS®, Multiple Listing Service® and the associated logos are owned by The Canadian Real Estate Association (CREA) and identify the quality of services provided by real estate professionals who are members of CREA. Used under license.