
Primary on Main
Address
56 Rim Rd Nw, Edmonton, AB
Price
$ 139,900
Property Attributes
- ID#E4506628
- TypeSingle Family
- Listing Status Active
- MunicipalityEdmonton
- CityEdmonton
- AreaEdmonton
- NeighbourhoodMaple Ridge
- Postal CodeT6P 1C2
- StyleBungalow
- Year Built1977
- Price$ 139,900
- Bedrooms3
- Bathrooms1
- Half Bathrooms0
- Sqr Footage1034
Data Source:
Canadian Real Estate Association (CREA)
Property Description
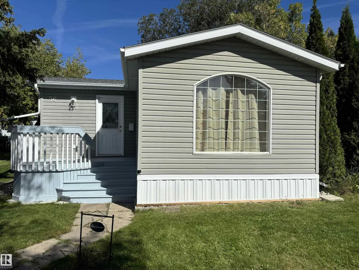
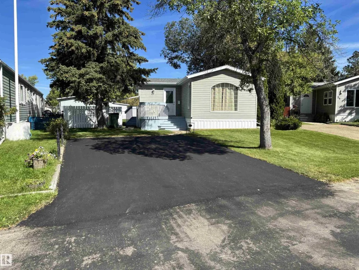
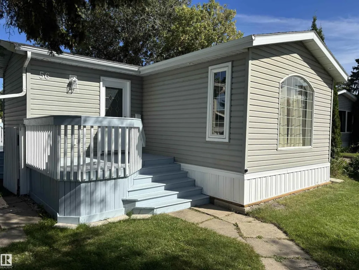
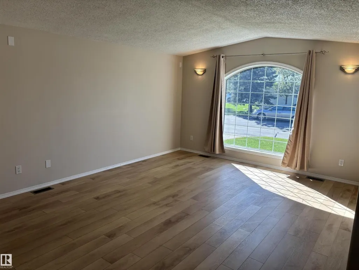
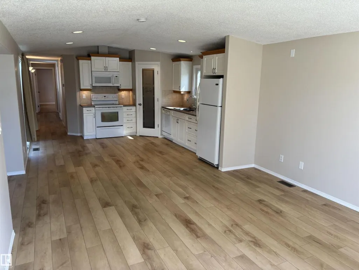
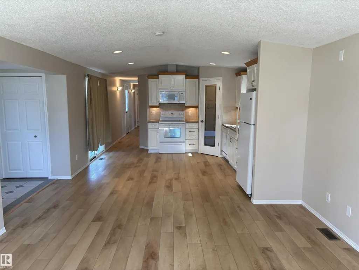
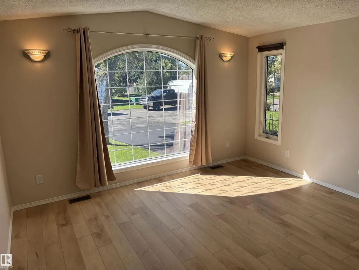
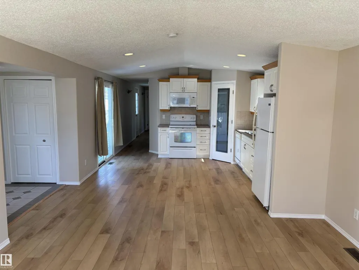
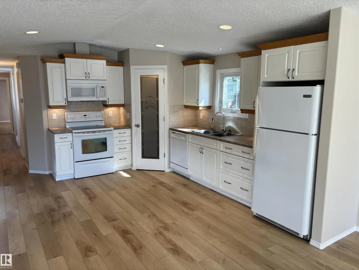
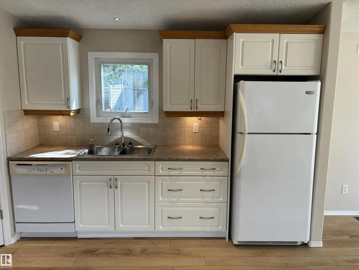
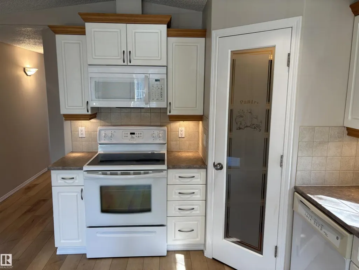
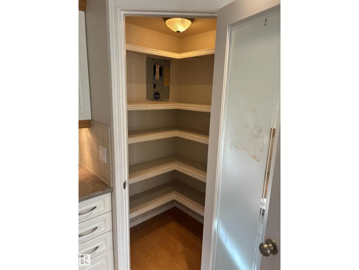
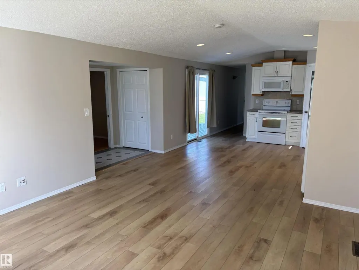
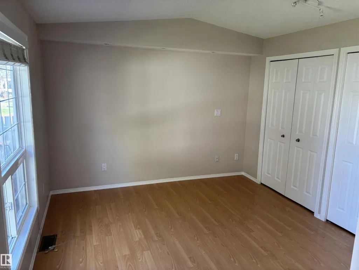
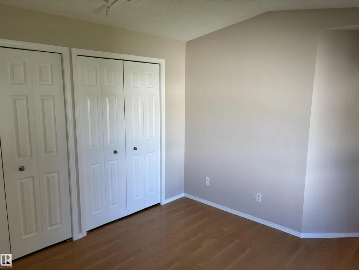
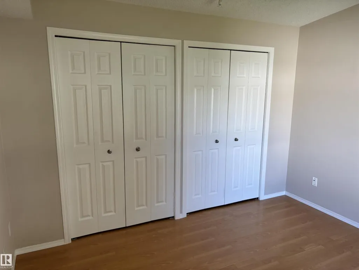
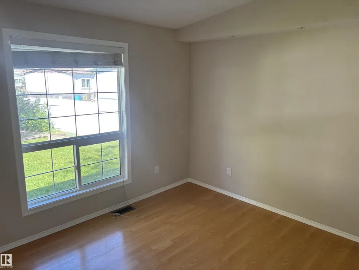
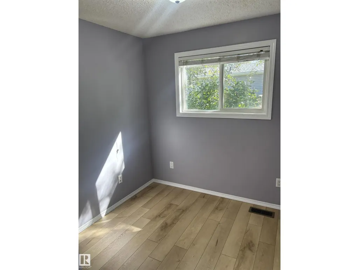
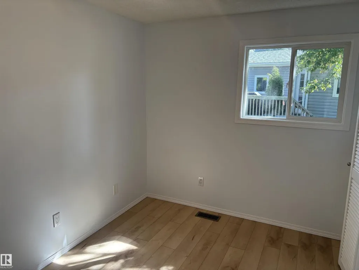
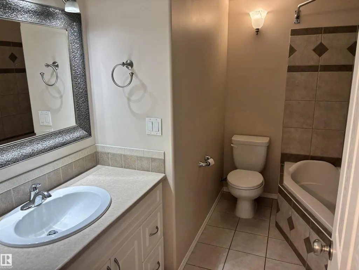
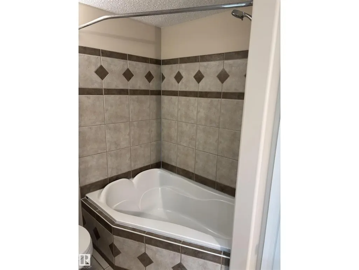
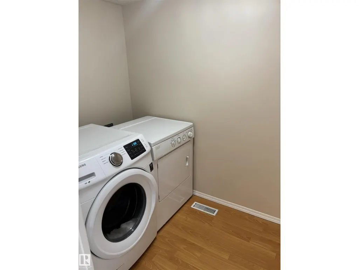
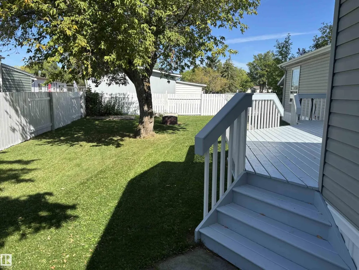
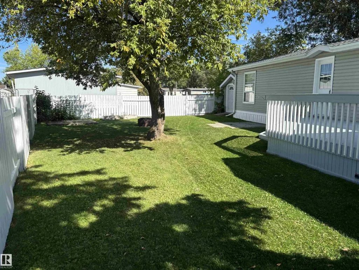
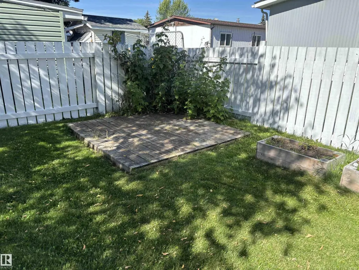
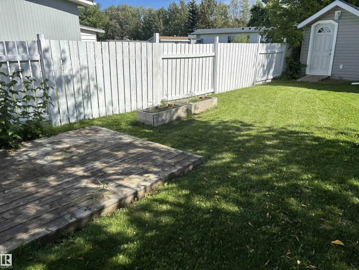
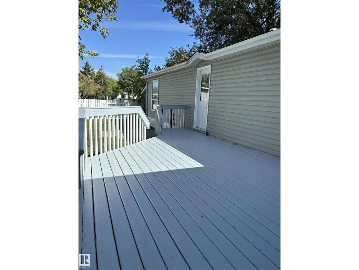
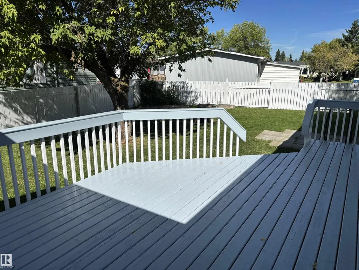
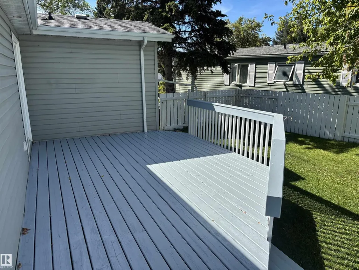
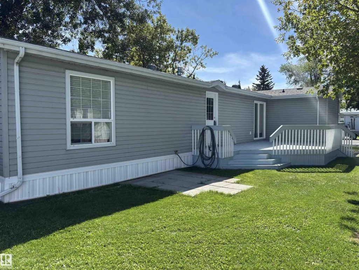
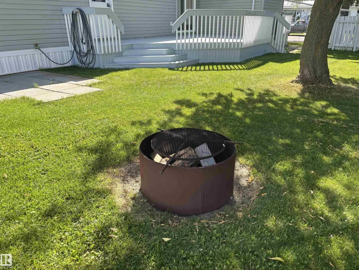
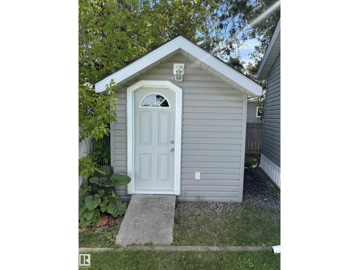
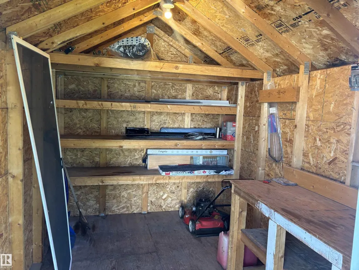
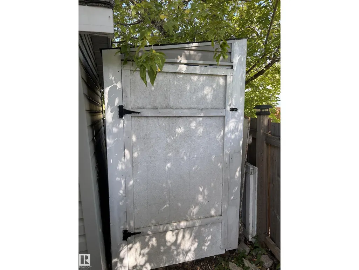
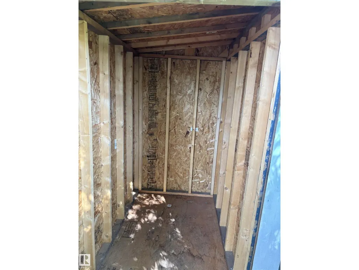
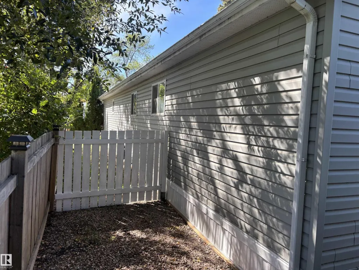
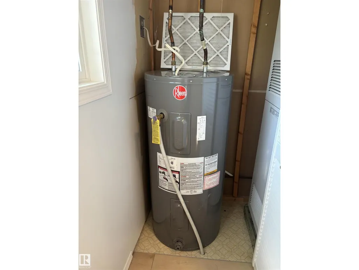
Welcome to this beautifully renovated 3-bedroom home located on a leased lot in Maple Oak Ridge mobile park. This home has extensive updates over the years, offering the perfect opportunity to move in & enjoy! The numerous improvements include full drywall conversion, updated siding, decking, shingles, windows & doors, exterior lighting, kitchen cabinets & countertops, bathroom, baseboards & casings, interior lighting, & much more. Recent upgrades include vinyl plank flooring, shingles, fresh paint, upgraded heat tape on all water & sewer lines, water tank, & asphalt driveway. A dedicated laundry room, plenty of storage and upgraded tie-downs & stabilizer plates as a bonus. Outside, the pie-shaped lot offers mature trees, a firepit, two clean sheds, & a spacious 12' x 23' deck that is perfect for summer BBQs, entertaining, or simply relaxing outdoors. The 12' x 8' shed is equipped w/ electricity & a workbench, providing an excellent space for hobbies and projects. Close to schools and all amenities. (id:7434)
General Features
| Features | Treed, See remarks, Flat site |
|---|---|
| Property Type | Single Family |
| Neighbourhood | Maple Ridge (Edmonton) |
| Amenities | Playground, Public Transit, Schools, Shopping |
| Building Amenities | Vinyl Windows |
| Building Appliances | Dishwasher, Dryer, Refrigerator, Storage Shed, Stove, Washer |
| Building Architectural Style | Bungalow |
| Parking Space Total | 2 |
| Building Type | House |
| Ownership Type | Leasehold |
| Building.StoriesTotal | 1 |
Interior Features
| Building Fireplace Present | False |
|---|---|
| Building Heating Type | Forced air |
| Living Area Range | 1034 |
| Bedrooms | 3 |
Exterior Features
| Structure | Deck, Fire Pit |
|---|---|
| Land Amenities | Playground, Public Transit, Schools, Shopping |
| Fence Type | Fence |
Room Details
| Room | Dimensions | Level | Flooring | Details |
|---|---|---|---|---|
| Bedroom 2 | 9'6" x 7'7" | Main level | ||
| Bedroom 3 | 9'6" x 7'7" | Main level | ||
| Kitchen | 14'8" x 13'0" | Main level | ||
| Living room | 14'4" x 13'0" | Main level | ||
| Primary Bedroom | 11'6" x 13'0" | Main level |
Amenities
- Views
- New Construction
- Adult 55+
- Lease To Own
- No Strata Fees
- Furnished
- Primary On Main
- Air Conditioning
- Seller Finance
- Green
- Fixer Upper
- Horse
- Golf
- Fireplace
- Deck
- Garage
- Basement
- Pool

Property vs Single Family Average in T6P 1C2
Price
Year Built
In The Neighbourhood
Open House
Calgary
$ 1,049,000
- Type
- Single Family
- Size
- 1,553 SqFt
- Rooms
- 5 Beds + 3.5 Baths
Century 21 Bamber Realty LTD.
Open House
Calgary
$ 1,049,000
- Type
- Single Family
- Size
- 1,553 SqFt
- Rooms
- 5 Beds + 3.5 Baths
Century 21 Bamber Realty LTD.
Just Listed
Calgary
$ 615,000
- Type
- Single Family
- Size
- 1,748 SqFt
- Rooms
- 4 Beds + 2.5 Baths
Real Broker
Just Listed
Calgary
$ 615,000
- Type
- Single Family
- Size
- 1,748 SqFt
- Rooms
- 4 Beds + 2.5 Baths
Real Broker
Open House
Calgary
$ 1,249,900
- Type
- Single Family
- Size
- 1,438 SqFt
- Rooms
- 4 Beds + 3 Baths
RE/MAX Landan Real Estate
Open House
Calgary
$ 1,249,900
- Type
- Single Family
- Size
- 1,438 SqFt
- Rooms
- 4 Beds + 3 Baths
RE/MAX Landan Real Estate
Primary On Main
Regina
$ 589,900
- Type
- Single Family
- Size
- 1,544 SqFt
- Rooms
- 4 Beds + 3 Baths
Boyes Group Realty Inc.
Primary On Main
Calgary
$ 780,000
- Type
- Single Family
- Size
- 1,299 SqFt
- Rooms
- 4 Beds + 1.5 Baths
CIR Realty
Primary On Main
Regina
$ 509,000
- Type
- Single Family
- Size
- 1,217 SqFt
- Rooms
- 4 Beds + 3 Baths
Sutton Group - Results Realty
 Data is supplied by Pillar 9™ MLS® System. Pillar 9™ is the owner of the copyright in its MLS® System. Data is deemed reliable but is not guaranteed accurate by Pillar 9™. The trademarks MLS®, Multiple Listing Service® and the associated logos are owned by The Canadian Real Estate Association (CREA) and identify the quality of services provided by real estate professionals who are members of CREA. Used under license.
 Copyright 2026 by Greater Vancouver REALTORS®. All Rights Reserved. NOTE: This representation is based in whole or in part on data generated by the Chilliwack & District Real Estate Board, Fraser Valley Real Estate Board
or Greater Vancouver REALTORS® which assumes no responsibility for its accuracy.
The trademarks REALTOR®, REALTORS®, and the REALTOR® logo are controlled by The Canadian Real Estate Association (CREA) and identify real estate professionals who are members of CREA. The trademarks MLS®, Multiple Listing Service® and the associated logos are owned by CREA and identify the quality of services provided by real estate professionals who are members of CREA. Used under license.
Last Updated: September 11, 2026 7:49 PM UTC
Copyright 2026 by Greater Vancouver REALTORS®. All Rights Reserved. NOTE: This representation is based in whole or in part on data generated by the Chilliwack & District Real Estate Board, Fraser Valley Real Estate Board
or Greater Vancouver REALTORS® which assumes no responsibility for its accuracy.
The trademarks REALTOR®, REALTORS®, and the REALTOR® logo are controlled by The Canadian Real Estate Association (CREA) and identify real estate professionals who are members of CREA. The trademarks MLS®, Multiple Listing Service® and the associated logos are owned by CREA and identify the quality of services provided by real estate professionals who are members of CREA. Used under license.
Last Updated: September 11, 2026 7:49 PM UTC

 Data is supplied by Pillar 9™ MLS® System. Pillar 9™ is the owner of the copyright in its MLS® System. Data is deemed reliable but is not guaranteed accurate by Pillar 9™. The trademarks MLS®, Multiple Listing Service® and the associated logos are owned by The Canadian Real Estate Association (CREA) and identify the quality of services provided by real estate professionals who are members of CREA. Used under license.
Last Update: September 11, 2026 7:33 PM UT
Data is supplied by Pillar 9™ MLS® System. Pillar 9™ is the owner of the copyright in its MLS® System. Data is deemed reliable but is not guaranteed accurate by Pillar 9™. The trademarks MLS®, Multiple Listing Service® and the associated logos are owned by The Canadian Real Estate Association (CREA) and identify the quality of services provided by real estate professionals who are members of CREA. Used under license.
Last Update: September 11, 2026 7:33 PM UT
 Information should be deemed reliable but not guaranteed, all representations are approximate, and individual verification is recommended. Copyright ©2026 All rights reserved.
The trademarks REALTOR®, REALTORS® and the REALTOR® logo are controlled by The Canadian Real Estate Association (CREA) and identify real estate professionals who are members of CREA. The trademarks MLS®, Multiple Listing Service® and the associated logos are owned by CREA and identify the quality of
Information should be deemed reliable but not guaranteed, all representations are approximate, and individual verification is recommended. Copyright ©2026 All rights reserved.
The trademarks REALTOR®, REALTORS® and the REALTOR® logo are controlled by The Canadian Real Estate Association (CREA) and identify real estate professionals who are members of CREA. The trademarks MLS®, Multiple Listing Service® and the associated logos are owned by CREA and identify the quality of
 Data is supplied by Pillar 9™ MLS® System. Pillar 9™ is the owner of the copyright in its MLS® System. Data is deemed reliable but is not guaranteed accurate by Pillar 9™. The trademarks MLS®, Multiple Listing Service® and the associated logos are owned by The Canadian Real Estate Association (CREA) and identify the quality of services provided by real estate professionals who are members of CREA. Used under license.