
Open House Sun, Sep 13th 11:00 AM - 02:00 PM - Waterfront
Address
1102 Unit #4 Birchcroft Road, Lake of Bays (Franklin), ON
Price
$ 539,000
Open House Sun, Sep 13th 11:00 AM - 02:00 PM
Property Attributes
- ID#X13775386
- TypeSingle Family
- Listing Status Active
- MunicipalityLake of Bays (Franklin)
- CityLake of Bays (Franklin)
- AreaFranklin
- NeighbourhoodFranklin
- Postal CodeP0A 1H0
- StyleBungalow
- Price$ 539,000
- Bedrooms2
- Bathrooms1
- Half Bathrooms0
Data Source:
Canadian Real Estate Association (CREA)
Property Description
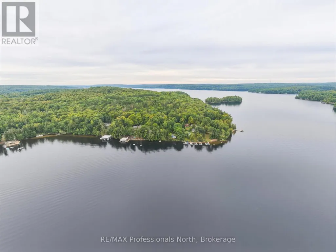
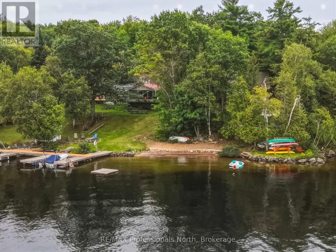
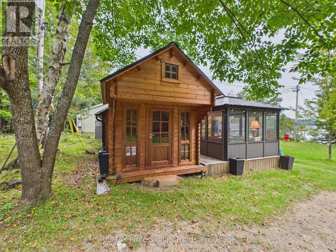
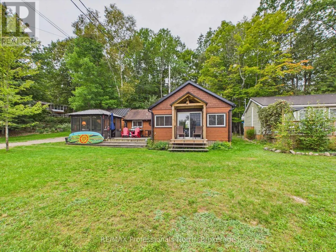
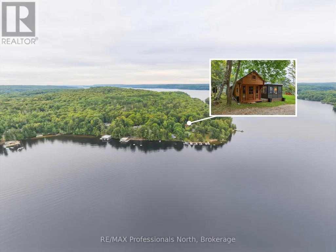
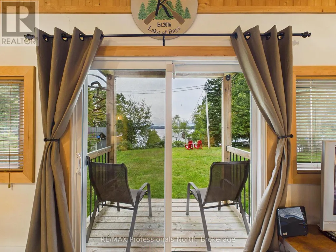
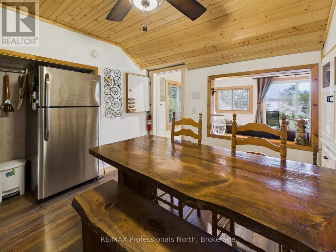
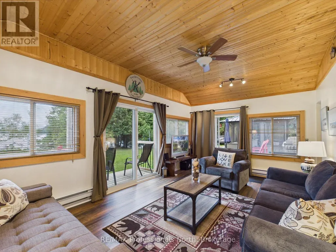
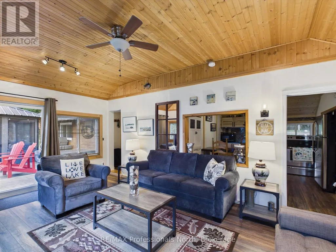
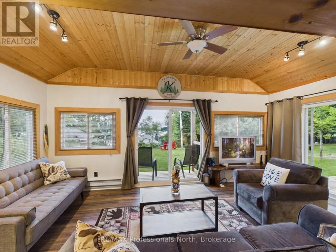
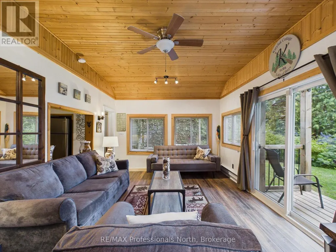
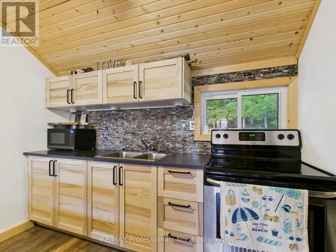
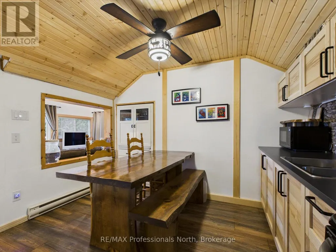
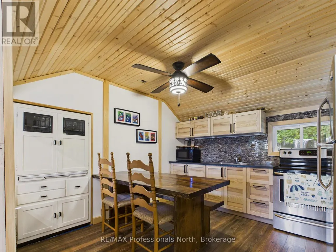
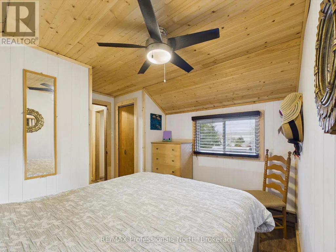
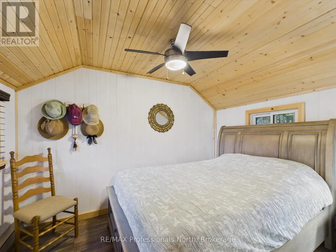
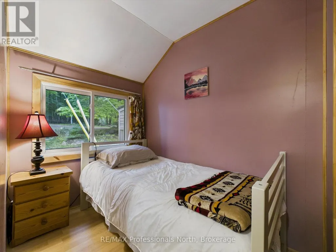
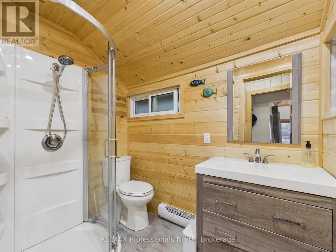
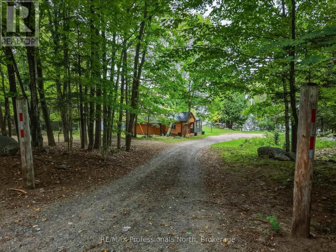
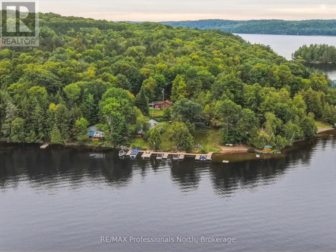
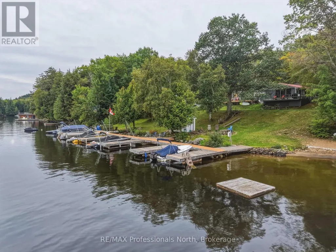
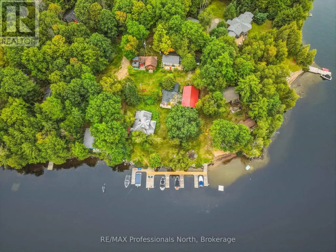
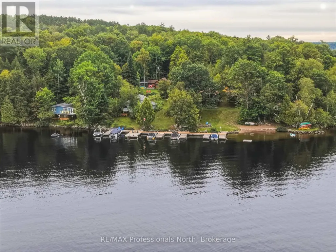
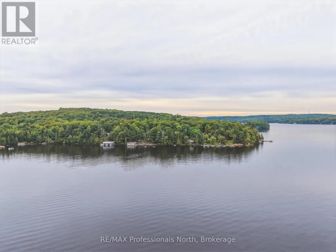
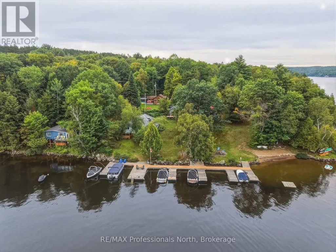
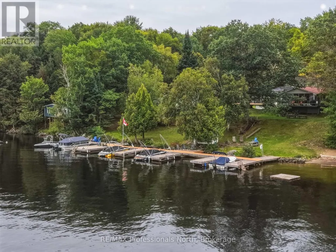
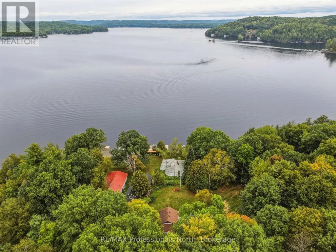
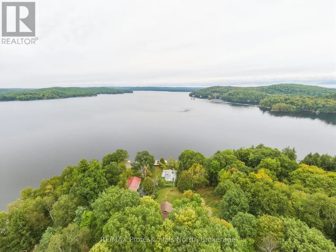
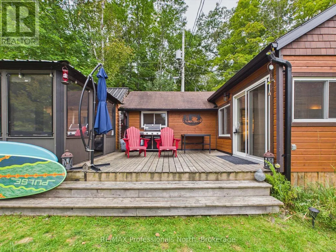
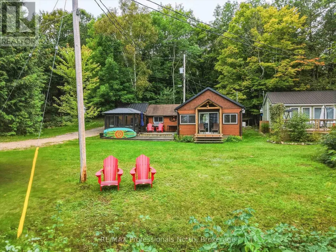
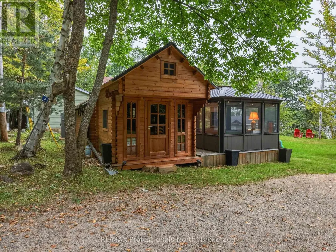
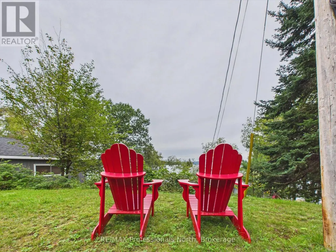
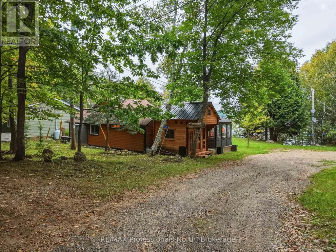
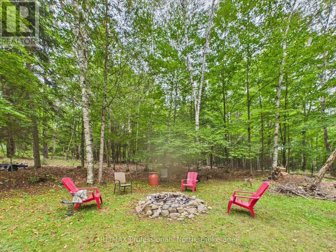
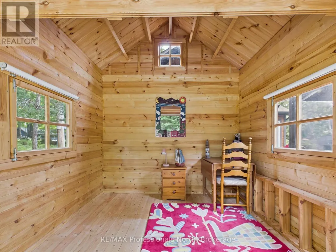
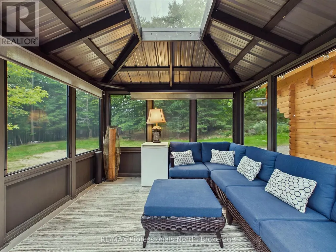
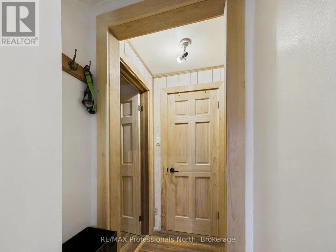
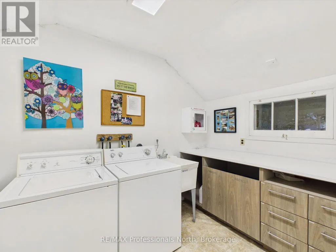
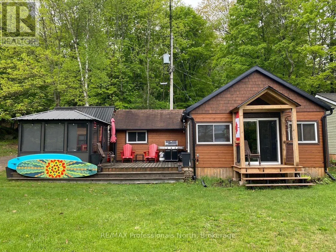
Rare opportunity to begin your cottage lifestyle on Lake of Bays at an affordable price. Two-bedroom turnkey 3 season cottage that is part of an established 9- cottage Co-ownership association. The cottage is yours to use anytime without restrictions. Located on 5 acres of land and offering 424 feet of water frontage with mesmerizing views across the lake. The views of the lake are stunning, and you will love the accents and design that create a true cottage vibe. The cottage has been tastefully renovated from top to bottom and there is nothing left to do but move in. The features of the cottage include: A new modern Ikea Kitchen, Laminate flooring, vaulted ceilings in the living room and a completely renovated, remodeled bathroom and new Engineered hardwood Mabec siding. The expansive deck area overlooks the lake and is the perfect spot to relax and enjoy a BBQ. Attached to the deck is a spacious new gazebo with vaulted ceilings offering the perfect space that connects you to the outdoors. There is a beautiful large storage cabin that is perfect for storing your water toys and other accessories. Walk down to the waterfront to discover a wonderful setting where you have a private boat slip and full use of an extensive dock and deck area. The lakefront offers a rare sand beach that is perfect for swimming. All of this is in a central location close to Dwight, Huntsville, Dorset and Algonquin Park. Annual fees of $3,300.00 or $275.00 monthly include: property tax, electricity, yard maintenance, dock maintenance and road fees. "There are no extra taxes or fees", making this a very affordable option to begin your cottage lifestyle that you have been dreaming of. Property is not eligible for mortgage financing. Pets are allowed on the property. (id:7434)
General Features
| Features | Wooded area, Irregular lot size, Sloping, Open space |
|---|---|
| Easement | Unknown |
| Community Features | Pets Allowed With Restrictions |
| Property Type | Single Family |
| Zoning Description | WRC |
| CommunityName | Franklin |
| Building Age | 31 to 50 years |
| Building Amenities | Visitor Parking |
| Building Appliances | Water Heater, Furniture, Stove, Window Coverings, Refrigerator |
| Building Architectural Style | Bungalow |
| Building Cooling Type | None |
| Location Description | Cross Streets: Port Cunnington Road. ** Directions: Hwy 35 to Port Cunnington Road/Fox Point Road. Port Cunnington Road to Birchcroft Road SOP. |
| Parking Space Total | 2 |
| Foundation Type | Wood/Piers |
| Building Type | Other |
| Maintenance Fee | 275.00 |
| Ownership Type | Condominium/Strata |
| Building.StoriesTotal | 1 |
Interior Features
| Building Fireplace Present | False |
|---|---|
| Building Heating Type | Baseboard heaters |
| Building Heating Fuel | Electric |
| Basement Type | None |
| Construction Style | Seasonal |
| Living Area Range | 600 |
| Bedrooms | 2 |
Exterior Features
| Structure | Deck, Dock |
|---|---|
| Water Front Name | Lake of Bays |
| Water Front Type | Waterfront on lake |
| ViewType | View, View of water, Lake view, Direct Water View |
| Exterior Finish | Wood |
Room Details
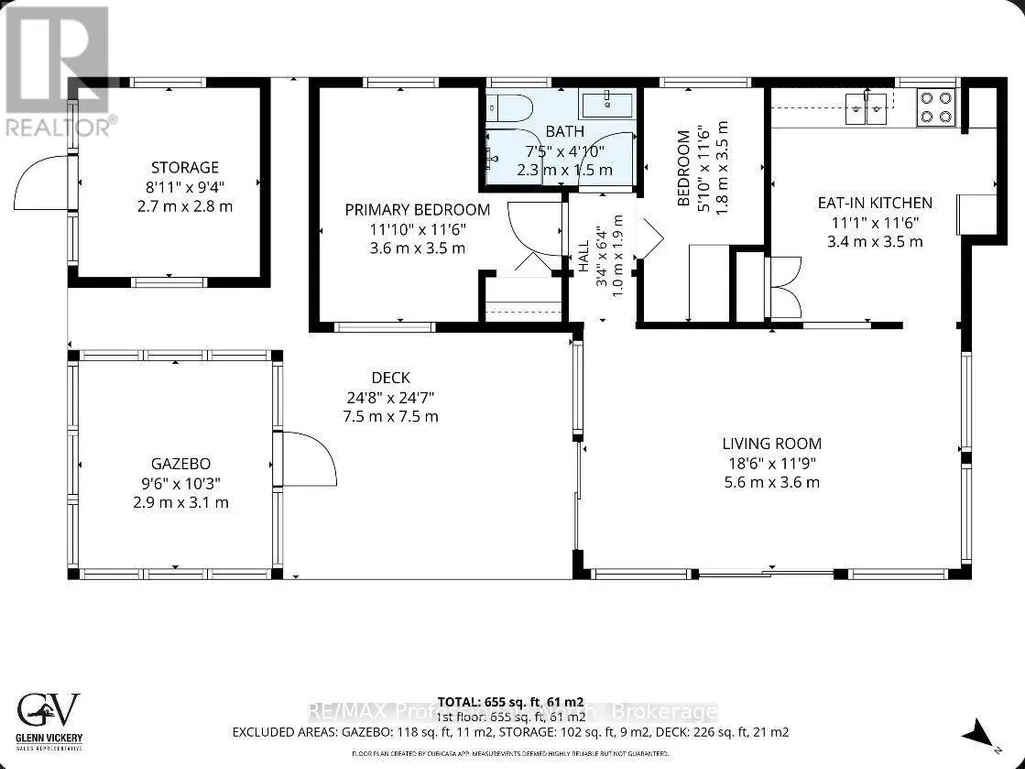
| Room | Dimensions | Level | Flooring | Details |
|---|---|---|---|---|
| Bathroom | 1.8 m x 3.5 m | Ground level | 3.5 m | |
| Bedroom | 3.6 m x 3.5 m | Ground level | 3.5 m | |
| Bedroom 2 | 3.5 m x 1.8 m | Ground level | 1.8 m | |
| Kitchen | 3.4 m x 3.4 m | Ground level | 3.4 m | |
| Living room | 5.6 m x 3.6 m | Ground level | 3.6 m |
Amenities
- Views
- New Construction
- Adult 55+
- Lease To Own
- No Strata Fees
- Furnished
- Primary On Main
- Air Conditioning
- Seller Finance
- Green
- Fixer Upper
- Horse
- Golf
- Fireplace
- Deck
- Garage
- Basement
- Pool

Property vs Single Family Average in P0A 1H0
Price
In The Neighbourhood
Lake of Bays (Franklin)
$ 385,000
- Type
- Single Family
- Rooms
- 6 Beds + 4.5 Baths
RE/MAX HALLMARK CHAY REALTY
Waterfront
Lake of Bays (Franklin)
$ 3,490,000
- Type
- Single Family
- Rooms
- 3 Beds + 2 Baths
Harvey Kalles Real Estate Ltd.
Waterfront
Lake of Bays (Franklin)
$ 1,995,000
- Type
- Single Family
- Rooms
- 3 Beds + 2 Baths
CV Real Estate
Lake of Bays (Franklin)
$ 599,900
- Type
- Single Family
- Rooms
- 3 Beds + 2 Baths
RE/MAX Professionals North
Waterfront
Lake of Bays (Franklin)
$ 2,695,900
- Type
- Single Family
- Rooms
- 4 Beds + 2.5 Baths
Peryle Keye Real Estate Brokerage
Waterfront
Lake of Bays (Franklin)
$ 2,695,000
- Type
- Single Family
- Rooms
- 5 Beds + 2 Baths
Sotheby's International Realty Canada
Waterfront
Lake of Bays (Franklin)
$ 2,195,000
- Type
- Single Family
- Rooms
- 5 Beds + 3.5 Baths
EASY LIST REALTY LTD.
Waterfront
Huntsville
$ 2,195,000
- Type
- Single Family
- Size
- 1,800 SqFt
- Rooms
- 3 Beds + 2.5 Baths
Easy List Realty Ltd.
Waterfront
Lake of Bays (Franklin)
$ 1,295,000
- Type
- Single Family
- Rooms
- 3 Beds + 2 Baths
Sotheby's International Realty Canada
Views
Lake of Bays (Franklin)
$ 919,000
- Type
- Single Family
- Rooms
- 3 Beds + 2 Baths
SAVE MAX REAL ESTATE INC.
Waterfront
Lake of Bays (Franklin)
$ 35,000
- Type
- Single Family
- Rooms
- 2 Beds + 2 Baths
Chestnut Park Real Estate
 Data is supplied by Pillar 9™ MLS® System. Pillar 9™ is the owner of the copyright in its MLS® System. Data is deemed reliable but is not guaranteed accurate by Pillar 9™. The trademarks MLS®, Multiple Listing Service® and the associated logos are owned by The Canadian Real Estate Association (CREA) and identify the quality of services provided by real estate professionals who are members of CREA. Used under license.
 Copyright 2026 by Greater Vancouver REALTORS®. All Rights Reserved. NOTE: This representation is based in whole or in part on data generated by the Chilliwack & District Real Estate Board, Fraser Valley Real Estate Board
or Greater Vancouver REALTORS® which assumes no responsibility for its accuracy.
The trademarks REALTOR®, REALTORS®, and the REALTOR® logo are controlled by The Canadian Real Estate Association (CREA) and identify real estate professionals who are members of CREA. The trademarks MLS®, Multiple Listing Service® and the associated logos are owned by CREA and identify the quality of services provided by real estate professionals who are members of CREA. Used under license.
Last Updated: September 12, 2026 7:50 PM UTC
Copyright 2026 by Greater Vancouver REALTORS®. All Rights Reserved. NOTE: This representation is based in whole or in part on data generated by the Chilliwack & District Real Estate Board, Fraser Valley Real Estate Board
or Greater Vancouver REALTORS® which assumes no responsibility for its accuracy.
The trademarks REALTOR®, REALTORS®, and the REALTOR® logo are controlled by The Canadian Real Estate Association (CREA) and identify real estate professionals who are members of CREA. The trademarks MLS®, Multiple Listing Service® and the associated logos are owned by CREA and identify the quality of services provided by real estate professionals who are members of CREA. Used under license.
Last Updated: September 12, 2026 7:50 PM UTC

 Data is supplied by Pillar 9™ MLS® System. Pillar 9™ is the owner of the copyright in its MLS® System. Data is deemed reliable but is not guaranteed accurate by Pillar 9™. The trademarks MLS®, Multiple Listing Service® and the associated logos are owned by The Canadian Real Estate Association (CREA) and identify the quality of services provided by real estate professionals who are members of CREA. Used under license.
Last Update: September 12, 2026 7:57 PM UT
Data is supplied by Pillar 9™ MLS® System. Pillar 9™ is the owner of the copyright in its MLS® System. Data is deemed reliable but is not guaranteed accurate by Pillar 9™. The trademarks MLS®, Multiple Listing Service® and the associated logos are owned by The Canadian Real Estate Association (CREA) and identify the quality of services provided by real estate professionals who are members of CREA. Used under license.
Last Update: September 12, 2026 7:57 PM UT
 Information should be deemed reliable but not guaranteed, all representations are approximate, and individual verification is recommended. Copyright ©2026 All rights reserved.
The trademarks REALTOR®, REALTORS® and the REALTOR® logo are controlled by The Canadian Real Estate Association (CREA) and identify real estate professionals who are members of CREA. The trademarks MLS®, Multiple Listing Service® and the associated logos are owned by CREA and identify the quality of
Information should be deemed reliable but not guaranteed, all representations are approximate, and individual verification is recommended. Copyright ©2026 All rights reserved.
The trademarks REALTOR®, REALTORS® and the REALTOR® logo are controlled by The Canadian Real Estate Association (CREA) and identify real estate professionals who are members of CREA. The trademarks MLS®, Multiple Listing Service® and the associated logos are owned by CREA and identify the quality of
 Data is supplied by Pillar 9™ MLS® System. Pillar 9™ is the owner of the copyright in its MLS® System. Data is deemed reliable but is not guaranteed accurate by Pillar 9™. The trademarks MLS®, Multiple Listing Service® and the associated logos are owned by The Canadian Real Estate Association (CREA) and identify the quality of services provided by real estate professionals who are members of CREA. Used under license.