
Address
5107 Broadway Avenue, Blackfalds, AB
Price
$ 235,900
Property Attributes
- ID#A2344722
- TypeSingle Family
- Listing Status Active
- CityBlackfalds
- NeighbourhoodDowntown
- Postal CodeT0M 0J0
- StyleBungalow
- Year Built1940
- Price$ 235,900
- Bedrooms2
- Full Bathrooms1
- Half Bathrooms0
- Sqr Footage804
- Lot Size0.172176 Acres
Data Source:
Pillar 9 Technologies
Property Description
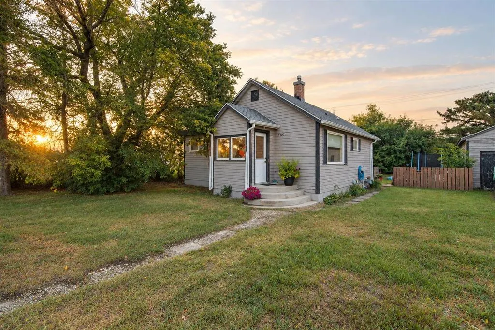
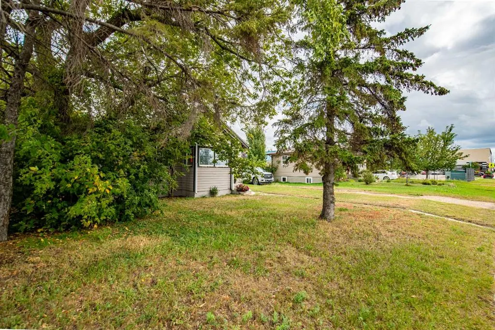
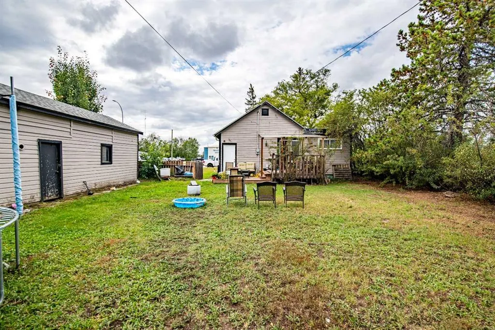
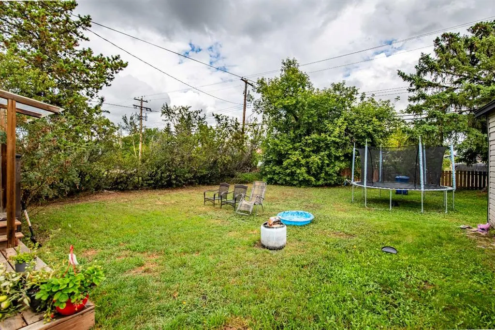
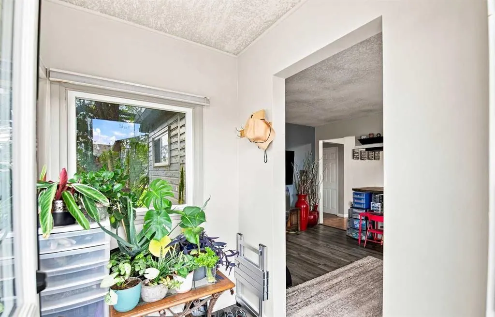
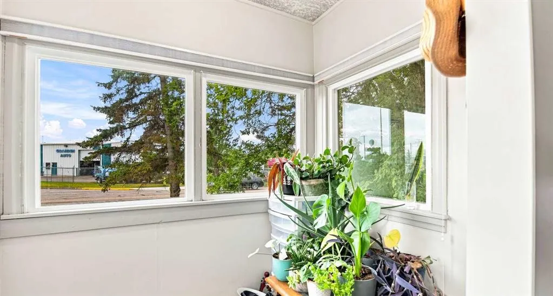
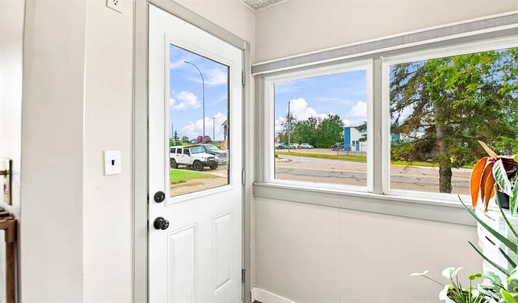
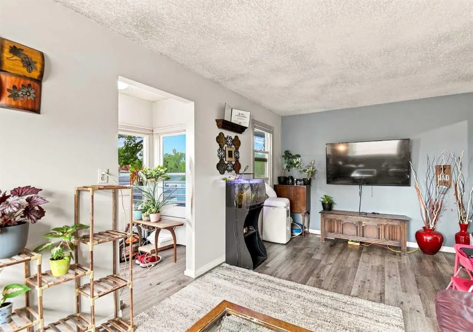
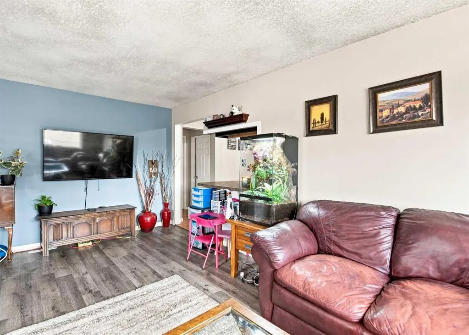
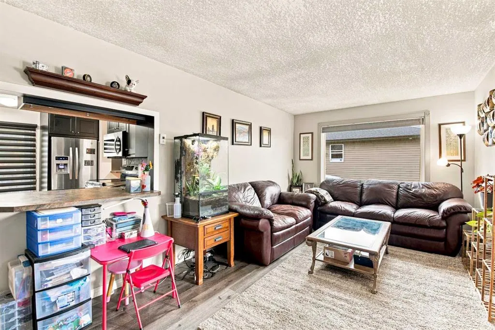
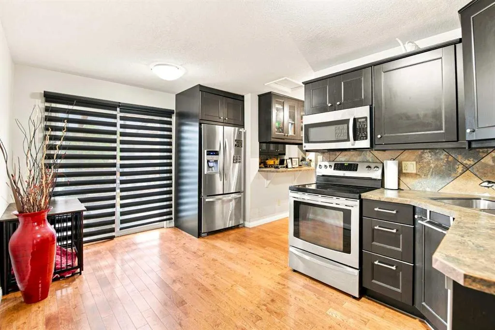
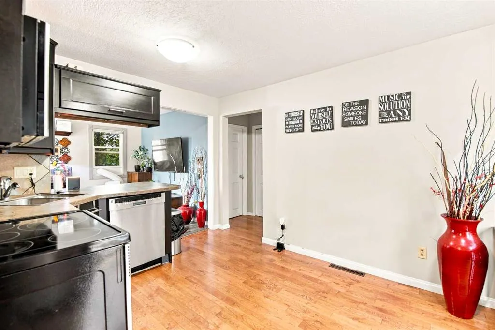
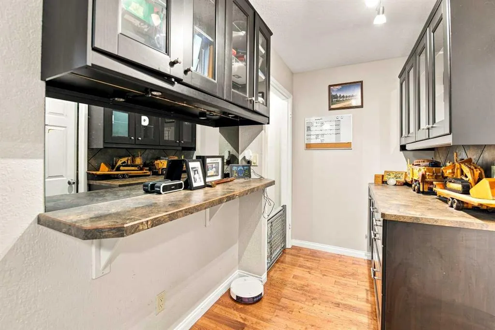
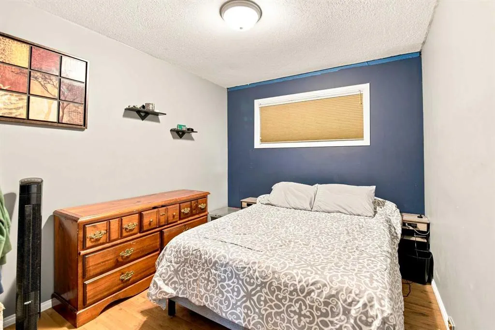
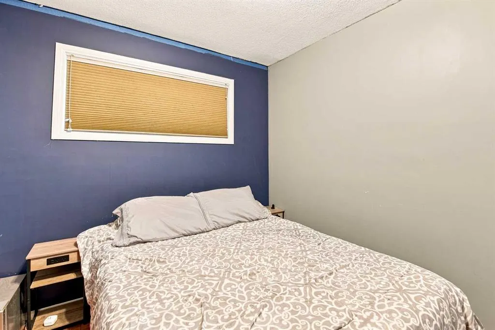
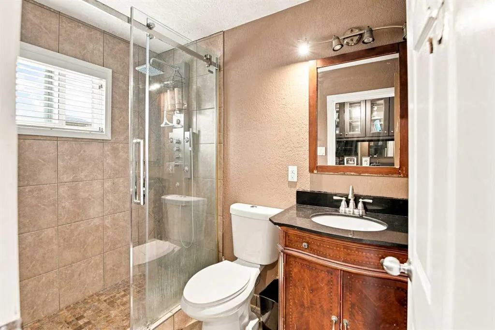
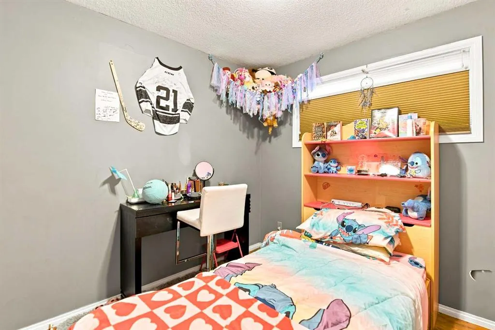
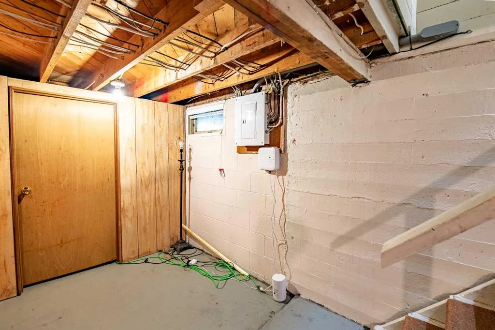
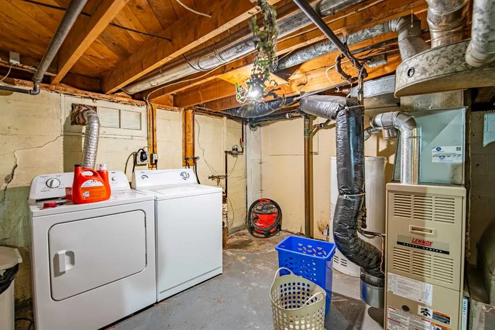
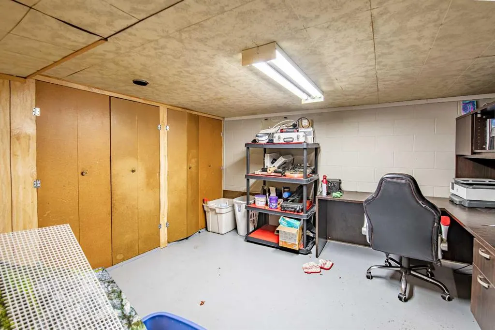
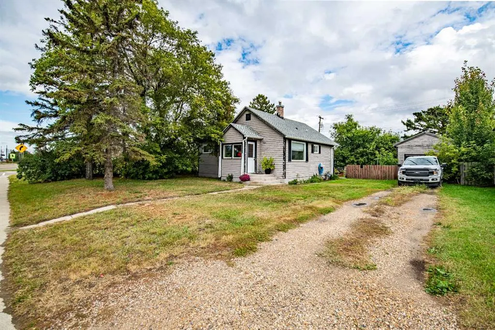
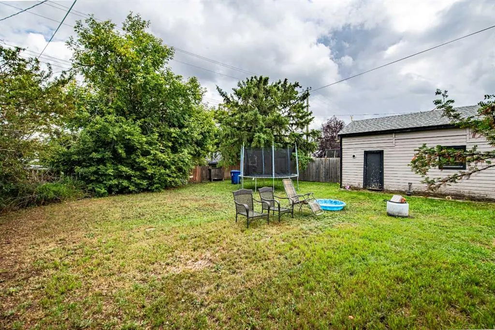
This charming home is situated in the heart of Blackfalds’ downtown core and offers an excellent opportunity for investors, hybrid living, or anyone looking for an affordable property with room to grow. With C1 zoning that also allows residential use, this property offers flexibility along with a generous 7,560 square foot lot, large backyard, mature trees, and alley access. The front entry provides plenty of space for belongings and storage, while the living room offers ample room for comfortable furnishings and flows directly into the well-appointed kitchen and dining area. The kitchen features stainless steel appliances, a cozy nook, corner cabinetry, and access to the partially covered deck. The upper level is complete with two bedrooms, a 3-piece bathroom with glass shower door, additional storage, and a separate entry. The partially finished basement provides side-by-side laundry, utility space, and a den/office area with additional room for storage or future development. Outside, the partially fenced backyard offers mature trees, plenty of space to entertain, and room to enjoy the outdoors. A detached garage and extended parking lane provide additional parking and can accommodate an RV. Additional perks include updated flooring and a brand-new back deck. Enjoy the convenience of being close to an upcoming daycare, schools, parks, shopping, and other amenities, all while being situated in the heart of Blackfalds’ charming downtown core. Whether you’re looking for an investment opportunity, a starter home, or a property with flexibility and room to grow, this one is worth a look.
| Price History | |
|---|---|
| 9/12/2026 | Listed $235,900 |
General Features
| Heating | Forced Air,Natural Gas |
|---|---|
| Cooling | None |
| Roof | Asphalt Shingle |
| Appliances | Dishwasher,Microwave,Refrigerator,Washer/Dryer |
| Zoning | C1 |
| Number of Garage Spaces | 1 |
| Restrictions | None Known |
| Year Built | 1940 |
| Architectural Style | Bungalow |
| Community Features | Other,Schools Nearby,Shopping Nearby,Sidewalks,Street Lights |
| Levels | One |
| Property Subtype | Detached |
| Transaction Type | For Sale |
| County | Lacombe County |
| Property Type | Residential |
| Subdivision Name | Downtown |
| Parking Total | 3 |
| Construction Materials | Wood Frame |
| Full Baths | 1 |
| Status | Active |
| City | Blackfalds |
| Basement Development | Partially Finished |
| Structure Type | House |
| Standard Status | Active |
| Condo Type | Not a Condo |
| Suite | No |
Interior Features
| Interior Features | See Remarks |
|---|---|
| Basement | Partial |
| Flooring | Hardwood,Laminate |
| Basement Features | None |
| Bedrooms Above Grade | 2 |
| Rooms Above Grade | 5 |
| Total Bedrooms | 2 |
| Below Grade Finished Area Unit Type | SquareFeet |
| Total Baths | 1 |
| Laundry Features | In Basement |
| Main Level Areas | SquareFeet |
Exterior Features
| Exterior Features | Private Yard |
|---|---|
| Lot Features | Back Lane,Back Yard,Few Trees,Front Yard,Landscaped |
| Fencing | Partial |
| Inclusions | N/A |
| Parking Features | Off Street,RV Access/Parking,Single Garage Detached |
| Frontage Length | 19.06M 62`6 |
| Foundation | Block |
| Lot Size Acres | 0.17 |
| Garage Y/N | Yes |
| Lot Size Square Feet | 7500 |
| Frontage Ft | 62.54 |
| Patio And Porch Features | Deck |
Amenities
- Foreclosure
- Views
- Short Sale
- New Construction
- Adult 55+
- Lease To Own
- No Strata Fees
- Furnished
- Primary On Main
- Air Conditioning
- Seller Finance
- Green
- Fixer Upper
- Horse
- Golf
- Fireplace
- Deck
- Garage
- Basement
- Pool
Property vs Single Family Average in T0M 0J0
Price
Year Built

In The Neighbourhood
Views
Guelph (Downtown)
$ 979,900
- Type
- Single Family
- Rooms
- 4 Beds + 4 Baths
Royal LePage Royal City Realty
Primary On Main
Fort McMurray
$ 349,900
- Type
- Single Family
- Size
- 1,030 SqFt
- Rooms
- 3 Beds + 2 Baths
EXP REALTY
Primary On Main
Blackfalds
$ 384,900
- Type
- Single Family
- Size
- 1,055 SqFt
- Rooms
- 3 Beds + 2 Baths
Royal LePage Network Realty Corp.
Primary On Main
Brooks
$ 399,000
- Type
- Single Family
- Size
- 1,036 SqFt
- Rooms
- 4 Beds + 2 Baths
Real Estate Centre
Views
Guelph (Downtown)
$ 599,900
- Type
- Single Family
- Rooms
- 2 Beds + 1 Baths
Keller Williams Home Group Realty
Primary On Main
Drumheller
$ 192,500
- Type
- Single Family
- Size
- 920 SqFt
- Rooms
- 2 Beds + 1 Baths
RE/MAX Now
Primary On Main
Fort McMurray
$ 429,900
- Type
- Single Family
- Size
- 1,220 SqFt
- Rooms
- 4 Beds + 2.5 Baths
RE/MAX Connect
Primary On Main
Fort McMurray
$ 329,888
- Type
- Single Family
- Size
- 1,196 SqFt
- Rooms
- 4 Beds + 2.5 Baths
COLDWELL BANKER UNITED
Golf Course
Fort McMurray
$ 339,900
- Type
- Single Family
- Size
- 1,200 SqFt
- Rooms
- 5 Beds + 2.5 Baths
RE/MAX Connect
Fort McMurray
$ 535,000
- Type
- Single Family
- Size
- 1,464 SqFt
- Rooms
- 4 Beds + 2.5 Baths
The Agency North Central Alberta
 Data is supplied by Pillar 9™ MLS® System. Pillar 9™ is the owner of the copyright in its MLS® System. Data is deemed reliable but is not guaranteed accurate by Pillar 9™. The trademarks MLS®, Multiple Listing Service® and the associated logos are owned by The Canadian Real Estate Association (CREA) and identify the quality of services provided by real estate professionals who are members of CREA. Used under license.
 Copyright 2026 by Greater Vancouver REALTORS®. All Rights Reserved. NOTE: This representation is based in whole or in part on data generated by the Chilliwack & District Real Estate Board, Fraser Valley Real Estate Board
or Greater Vancouver REALTORS® which assumes no responsibility for its accuracy.
The trademarks REALTOR®, REALTORS®, and the REALTOR® logo are controlled by The Canadian Real Estate Association (CREA) and identify real estate professionals who are members of CREA. The trademarks MLS®, Multiple Listing Service® and the associated logos are owned by CREA and identify the quality of services provided by real estate professionals who are members of CREA. Used under license.
Last Updated: September 13, 2026 7:51 PM UTC
Copyright 2026 by Greater Vancouver REALTORS®. All Rights Reserved. NOTE: This representation is based in whole or in part on data generated by the Chilliwack & District Real Estate Board, Fraser Valley Real Estate Board
or Greater Vancouver REALTORS® which assumes no responsibility for its accuracy.
The trademarks REALTOR®, REALTORS®, and the REALTOR® logo are controlled by The Canadian Real Estate Association (CREA) and identify real estate professionals who are members of CREA. The trademarks MLS®, Multiple Listing Service® and the associated logos are owned by CREA and identify the quality of services provided by real estate professionals who are members of CREA. Used under license.
Last Updated: September 13, 2026 7:51 PM UTC

 Information should be deemed reliable but not guaranteed, all representations are approximate, and individual verification is recommended. Copyright ©2026 All rights reserved.
The trademarks REALTOR®, REALTORS® and the REALTOR® logo are controlled by The Canadian Real Estate Association (CREA) and identify real estate professionals who are members of CREA. The trademarks MLS®, Multiple Listing Service® and the associated logos are owned by CREA and identify the quality of
Information should be deemed reliable but not guaranteed, all representations are approximate, and individual verification is recommended. Copyright ©2026 All rights reserved.
The trademarks REALTOR®, REALTORS® and the REALTOR® logo are controlled by The Canadian Real Estate Association (CREA) and identify real estate professionals who are members of CREA. The trademarks MLS®, Multiple Listing Service® and the associated logos are owned by CREA and identify the quality of
 Data is supplied by Pillar 9™ MLS® System. Pillar 9™ is the owner of the copyright in its MLS® System. Data is deemed reliable but is not guaranteed accurate by Pillar 9™. The trademarks MLS®, Multiple Listing Service® and the associated logos are owned by The Canadian Real Estate Association (CREA) and identify the quality of services provided by real estate professionals who are members of CREA. Used under license.