
Views







Address
1315 Bayside Drive Sw, Airdrie, AB
Price
$ 1,095,555
Property Attributes
- ID#A2339013
- TypeSingle Family
- Listing Status Active
- CityAirdrie
- NeighbourhoodBayside
- Postal CodeT4B 4G7
- Style2 Storey
- Year Built2023
- Price$ 1,095,555
- Bedrooms6
- Full Bathrooms4
- Half Bathrooms0
- Sqr Footage2506
- Lot Size0.149495 Acres
Data Source:
Pillar 9 Technologies
Property Description
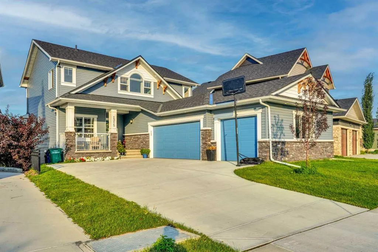
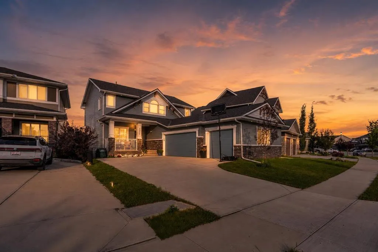
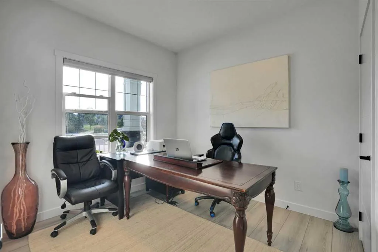
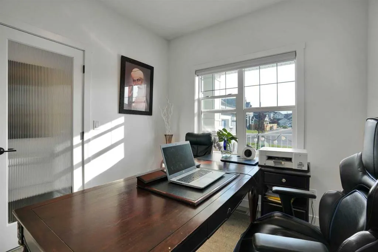
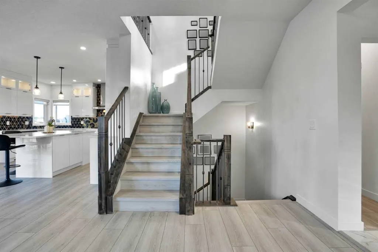
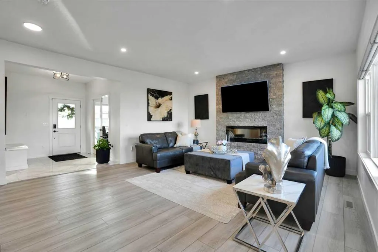
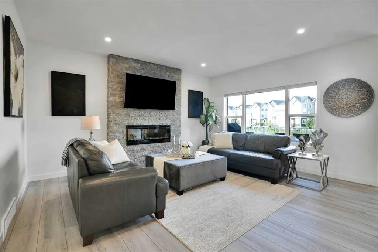
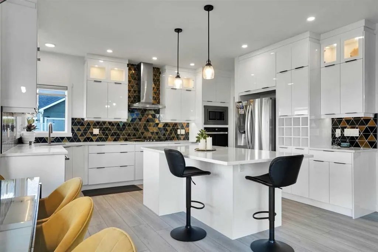
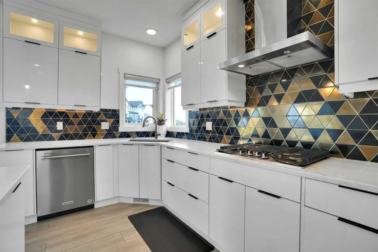
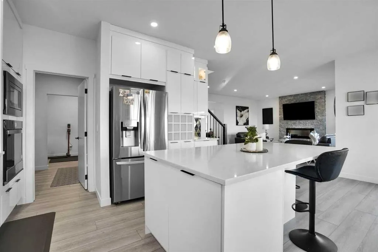
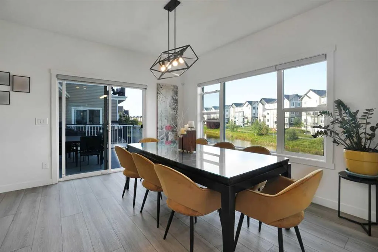
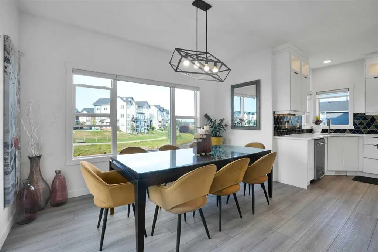
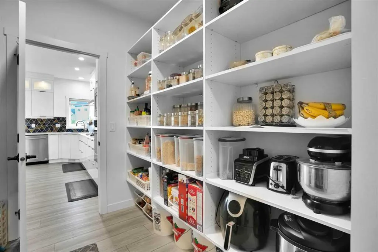
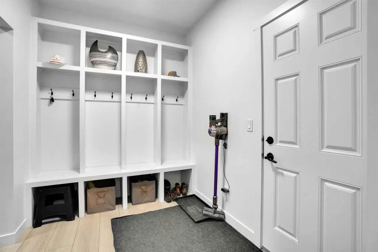
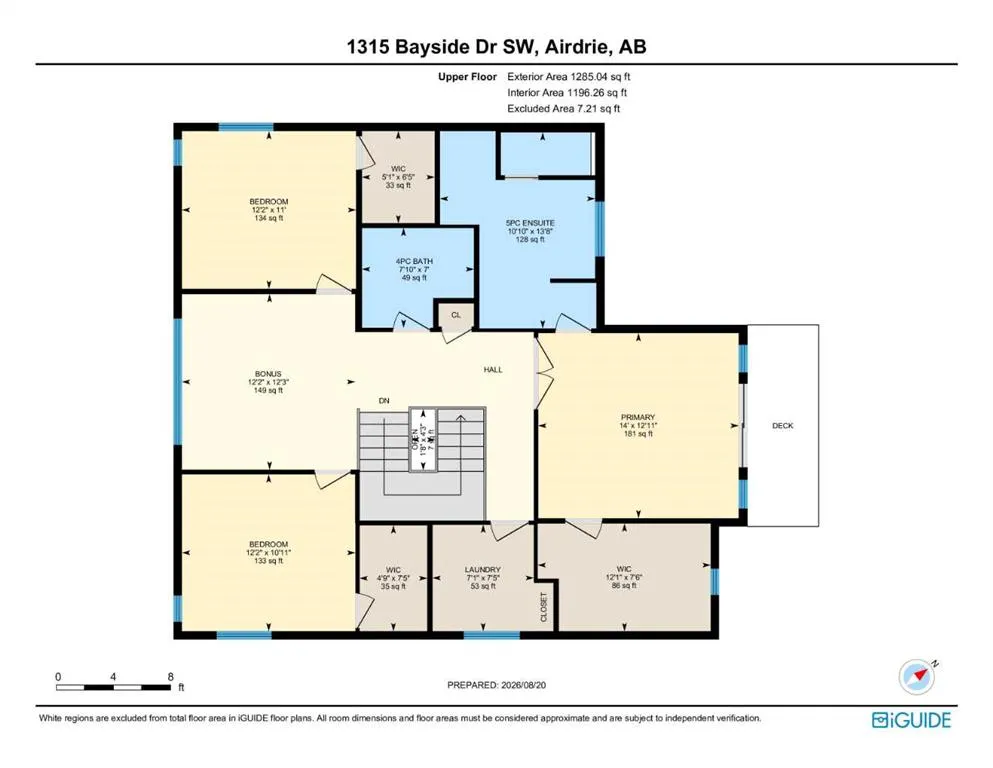
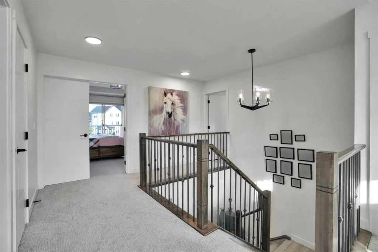
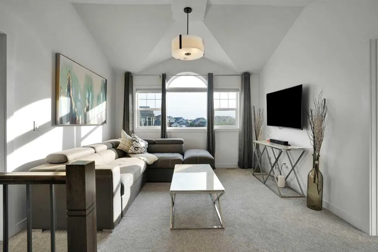
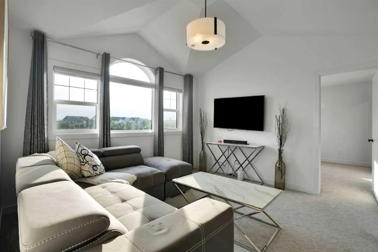
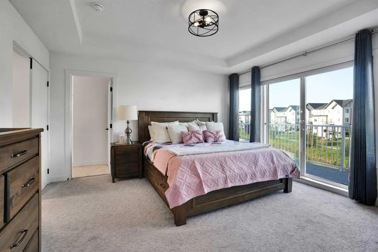
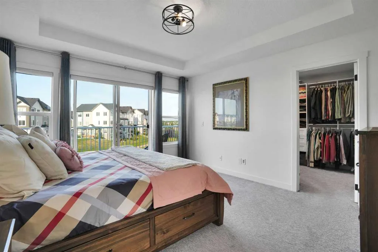
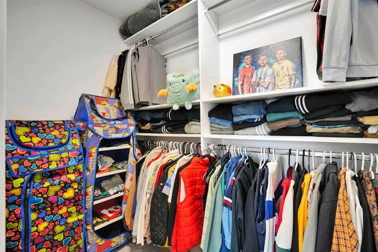
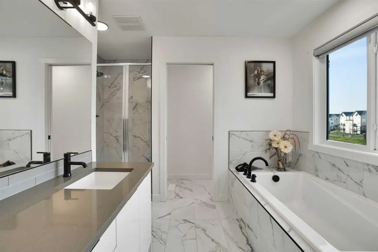
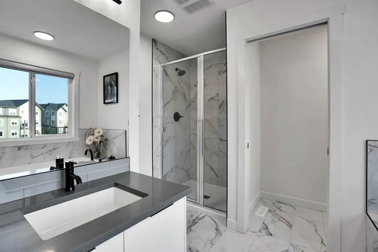
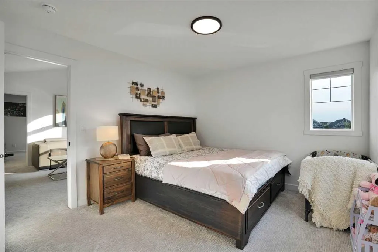
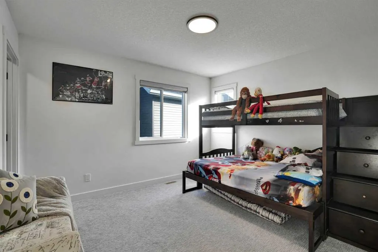
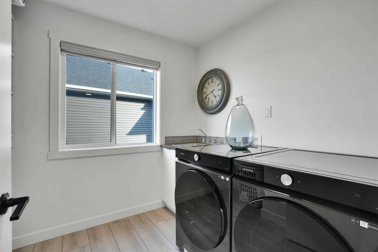
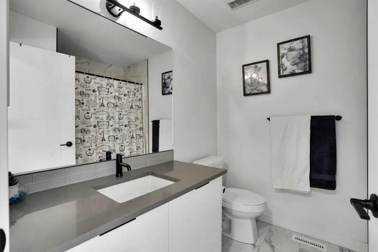
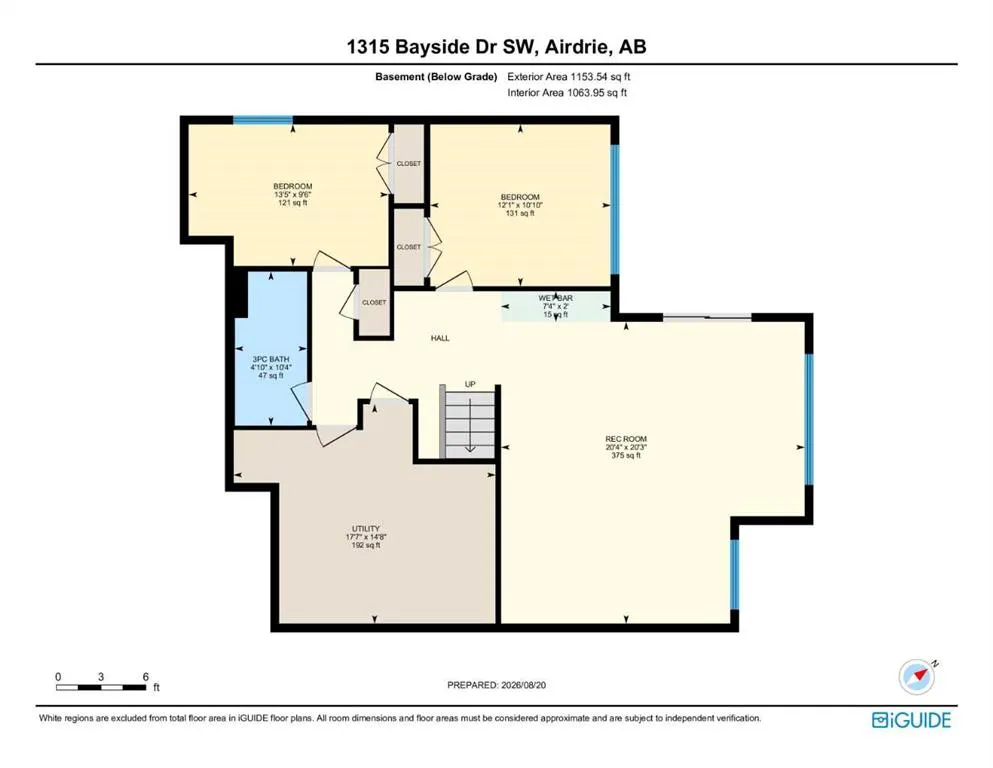
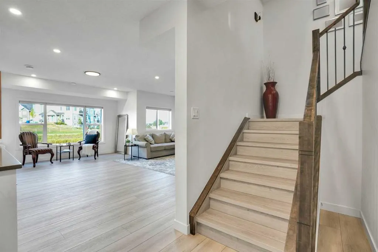
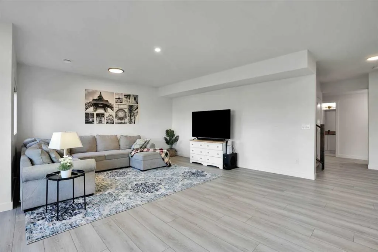
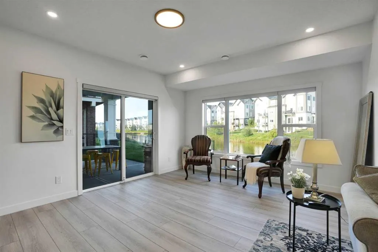
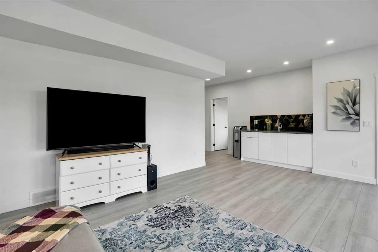
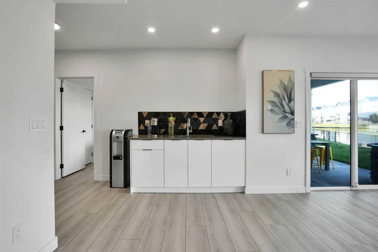
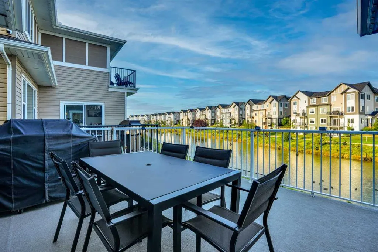
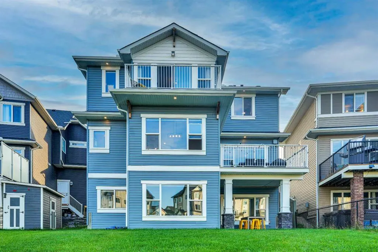
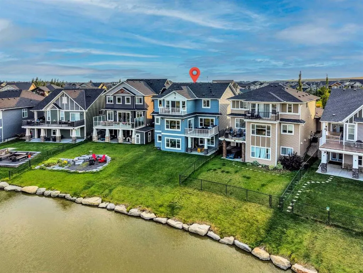
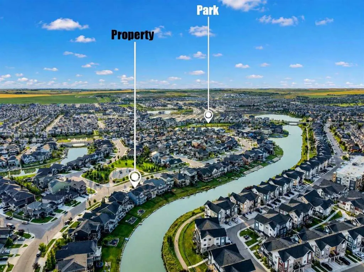
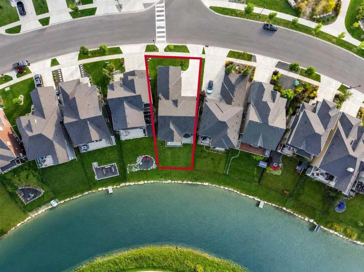
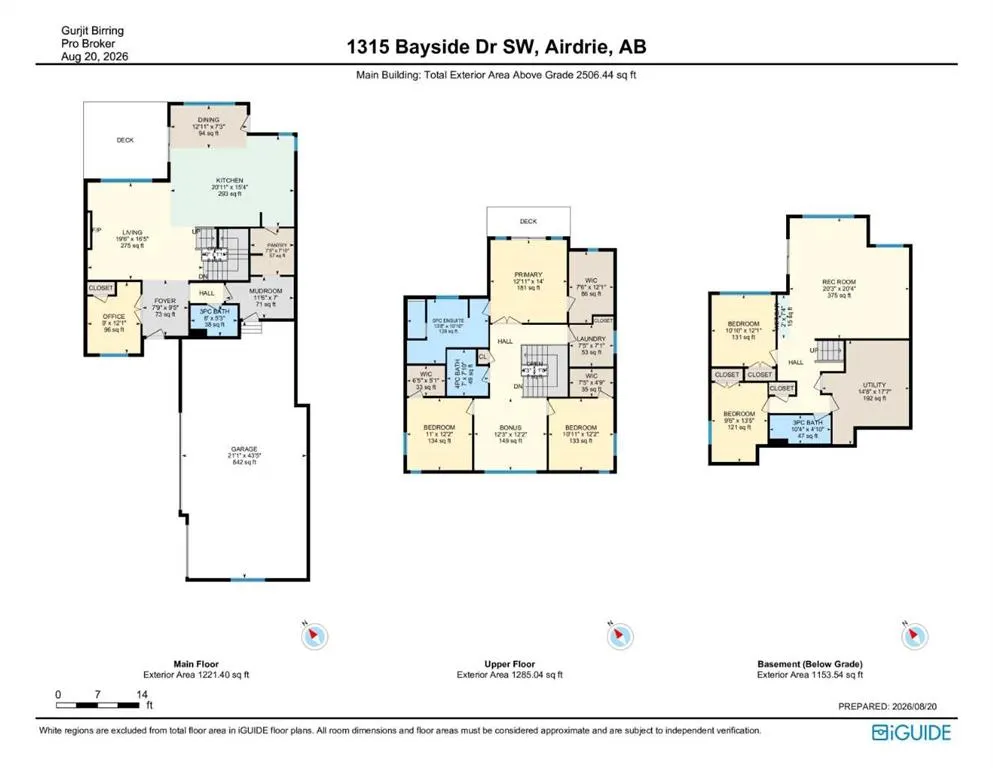
Welcome to this exceptional triple-car garage detached home in the prestigious community of Bayside, Airdrie, ideally positioned on a premium canal-backing lot with a walkout basement. Offering over 2,500 sq. ft. of developed living space, this impressive residence features 6 bedrooms, 4 bathrooms, and a thoughtfully designed layout that perfectly blends style, comfort, and functionality. Upon entering, you are welcomed by a spacious foyer with a private main-floor office conveniently positioned to the left. The heart of the home is the expansive open-concept living area, featuring a cozy fireplace, a beautifully appointed modern kitchen with quartz countertops and stainless steel appliances, and a generous dining area. Large windows and patio doors fill the space with natural light while offering beautiful views toward the backyard and canal. The kitchen also features a spacious pantry, along with convenient access to the mudroom and triple-car garage. The upper level offers an impressive layout with three bedrooms, a spacious bonus room, and a dedicated laundry room with a sink. The primary retreat features large windows, a generous walk-in closet, and a luxurious 5-piece ensuite finished with elegant ceramic tile. Two additional bedrooms, including bedrooms with walk-in closets, provide ample space for family and guests. The spacious bonus room features a large window and vaulted ceiling, creating the perfect space for family movie nights or additional living space. The fully finished walkout basement adds incredible versatility, featuring two additional bedrooms, a spacious recreation room, and a wet bar, making it an ideal space for entertaining, guests, or extended family. The walkout design allows for easy access to the backyard and brings an abundance of natural light into the lower level. Step outside to your backyard backing directly onto the canal, offering a peaceful setting and beautiful views. Enjoy your morning coffee, summer evenings, or entertaining guests while taking advantage of this exceptional outdoor space. With a triple-car garage, premium canal location, walkout basement, six bedrooms, and an abundance of thoughtfully designed living space, this home is truly a rare opportunity in Bayside. Conveniently located close to schools, parks, shopping, restaurants, pathways, and all major amenities. A remarkable home in an exceptional location—book your private showing today and experience everything this Bayside property has to offer.
| Price History | |
|---|---|
| 8/22/2026 | Listed $1,095,555 |
General Features
| Heating | Forced Air |
|---|---|
| Cooling | None |
| Roof | Asphalt Shingle |
| Appliances | Built-In Oven,Dishwasher,Dryer,Garage Control(s),Gas Cooktop,Microwave,Range Hood,Refrigerator,Washer,Window Coverings |
| Zoning | R1 |
| Number of Garage Spaces | 3 |
| Restrictions | None Known |
| Year Built | 2023 |
| Architectural Style | 2 Storey |
| Community Features | Park,Playground,Pond,Schools Nearby,Shopping Nearby,Sidewalks,Street Lights |
| Levels | Two |
| Property Subtype | Detached |
| Transaction Type | For Sale |
| County | Airdrie |
| Property Type | Residential |
| Subdivision Name | Bayside |
| Parking Total | 6 |
| Construction Materials | Concrete,Stone,Vinyl Siding,Wood Frame |
| Full Baths | 4 |
| Status | Active |
| City | Airdrie |
| Basement Development | Finished |
| Virtual Tour URL Unbranded | https://youriguide.com/9yuj6_1315_bayside_dr_sw_airdrie_ab |
| Structure Type | House |
| Virtual Tour URL Branded | https://youriguide.com/9yuj6_1315_bayside_dr_sw_airdrie_ab |
| Standard Status | Active |
| Condo Type | Not a Condo |
| Suite | No |
Interior Features
| Interior Features | Kitchen Island,No Animal Home,No Smoking Home,Pantry,Quartz Counters |
|---|---|
| Basement | Full |
| Flooring | Carpet,Ceramic Tile,Vinyl Plank |
| Fireplace Features | Electric |
| Fireplaces Total | 1 |
| Basement Features | Walk Out |
| Bedrooms Above Grade | 4 |
| Rooms Above Grade | 9 |
| Ensuite | Yes |
| Total Bedrooms | 6 |
| Below Grade Finished Area | 1153.54 |
| Below Grade Finished Area Unit Type | SquareFeet |
| Total Baths | 4 |
| Laundry Features | In Unit |
| Five Piece Ensuite Bath | 1 |
| Main Level Finished Area | 1221.40 |
| Main Level Finished Area Metres | 113.47 |
| Main Level Finished Area SF | 1221.40 |
| Main Level Finished Area Srch Sq | 1221.40 |
| Main Level Areas | SquareFeet |
Exterior Features
| Exterior Features | BBQ gas line,Private Yard |
|---|---|
| Lot Features | Back Yard,Creek/River/Stream/Pond,Interior Lot,Landscaped,No Neighbours Behind |
| Fencing | Fenced |
| Inclusions | N/A |
| Parking Features | Triple Garage Attached |
| Frontage Length | 16.54M 54`3 |
| Foundation | Poured Concrete |
| Lot Size Acres | 0.15 |
| Garage Y/N | Yes |
| Lot Size Square Feet | 6512 |
| Frontage Ft | 54.27 |
| Patio And Porch Features | Deck |
Amenities
- Foreclosure
- Views
- Short Sale
- New Construction
- Adult 55+
- Lease To Own
- No Strata Fees
- Furnished
- Primary On Main
- Air Conditioning
- Seller Finance
- Green
- Fixer Upper
- Horse
- Golf
- Fireplace
- Deck
- Garage
- Basement
- Pool
Property vs Single Family Average in T4B 4G7
Price
Year Built
Visits
In The Neighbourhood
Open House
Airdrie
$ 624,999
- Type
- Single Family
- Size
- 1,802 SqFt
- Rooms
- 4 Beds + 3.5 Baths
Century 21 Bravo Realty
Airdrie
$ 629,000
- Type
- Single Family
- Size
- 2,247 SqFt
- Rooms
- 4 Beds + 3.5 Baths
Royal LePage Benchmark
Views
Airdrie
$ 749,900
- Type
- Single Family
- Size
- 2,287 SqFt
- Rooms
- 4 Beds + 2.5 Baths
Royal LePage Benchmark
Airdrie
$ 749,900
- Type
- Single Family
- Size
- 2,288 SqFt
- Rooms
- 4 Beds + 2.5 Baths
Royal LePage Benchmark
Waterfront
Airdrie
$ 1,049,000
- Type
- Single Family
- Size
- 1,669 SqFt
- Rooms
- 4 Beds + 3 Baths
Real Broker
Waterfront
Airdrie
$ 849,900
- Type
- Single Family
- Size
- 2,369 SqFt
- Rooms
- 6 Beds + 3.5 Baths
Grassroots Realty Group
 Data is supplied by Pillar 9™ MLS® System. Pillar 9™ is the owner of the copyright in its MLS® System. Data is deemed reliable but is not guaranteed accurate by Pillar 9™. The trademarks MLS®, Multiple Listing Service® and the associated logos are owned by The Canadian Real Estate Association (CREA) and identify the quality of services provided by real estate professionals who are members of CREA. Used under license.
 Copyright 2026 by Greater Vancouver REALTORS®. All Rights Reserved. NOTE: This representation is based in whole or in part on data generated by the Chilliwack & District Real Estate Board, Fraser Valley Real Estate Board
or Greater Vancouver REALTORS® which assumes no responsibility for its accuracy.
The trademarks REALTOR®, REALTORS®, and the REALTOR® logo are controlled by The Canadian Real Estate Association (CREA) and identify real estate professionals who are members of CREA. The trademarks MLS®, Multiple Listing Service® and the associated logos are owned by CREA and identify the quality of services provided by real estate professionals who are members of CREA. Used under license.
Last Updated: September 12, 2026 7:50 PM UTC
Copyright 2026 by Greater Vancouver REALTORS®. All Rights Reserved. NOTE: This representation is based in whole or in part on data generated by the Chilliwack & District Real Estate Board, Fraser Valley Real Estate Board
or Greater Vancouver REALTORS® which assumes no responsibility for its accuracy.
The trademarks REALTOR®, REALTORS®, and the REALTOR® logo are controlled by The Canadian Real Estate Association (CREA) and identify real estate professionals who are members of CREA. The trademarks MLS®, Multiple Listing Service® and the associated logos are owned by CREA and identify the quality of services provided by real estate professionals who are members of CREA. Used under license.
Last Updated: September 12, 2026 7:50 PM UTC

 Data is supplied by Pillar 9™ MLS® System. Pillar 9™ is the owner of the copyright in its MLS® System. Data is deemed reliable but is not guaranteed accurate by Pillar 9™. The trademarks MLS®, Multiple Listing Service® and the associated logos are owned by The Canadian Real Estate Association (CREA) and identify the quality of services provided by real estate professionals who are members of CREA. Used under license.
Last Update: September 12, 2026 7:57 PM UT
Data is supplied by Pillar 9™ MLS® System. Pillar 9™ is the owner of the copyright in its MLS® System. Data is deemed reliable but is not guaranteed accurate by Pillar 9™. The trademarks MLS®, Multiple Listing Service® and the associated logos are owned by The Canadian Real Estate Association (CREA) and identify the quality of services provided by real estate professionals who are members of CREA. Used under license.
Last Update: September 12, 2026 7:57 PM UT
 Information should be deemed reliable but not guaranteed, all representations are approximate, and individual verification is recommended. Copyright ©2026 All rights reserved.
The trademarks REALTOR®, REALTORS® and the REALTOR® logo are controlled by The Canadian Real Estate Association (CREA) and identify real estate professionals who are members of CREA. The trademarks MLS®, Multiple Listing Service® and the associated logos are owned by CREA and identify the quality of
Information should be deemed reliable but not guaranteed, all representations are approximate, and individual verification is recommended. Copyright ©2026 All rights reserved.
The trademarks REALTOR®, REALTORS® and the REALTOR® logo are controlled by The Canadian Real Estate Association (CREA) and identify real estate professionals who are members of CREA. The trademarks MLS®, Multiple Listing Service® and the associated logos are owned by CREA and identify the quality of
 Data is supplied by Pillar 9™ MLS® System. Pillar 9™ is the owner of the copyright in its MLS® System. Data is deemed reliable but is not guaranteed accurate by Pillar 9™. The trademarks MLS®, Multiple Listing Service® and the associated logos are owned by The Canadian Real Estate Association (CREA) and identify the quality of services provided by real estate professionals who are members of CREA. Used under license.