
Address
1316 Bayside Avenue Sw, Airdrie, AB
Price
$ 629,000
Property Attributes
- ID#A2342958
- TypeSingle Family
- Listing Status Active
- MunicipalityAirdrie
- CityAirdrie
- AreaBayside
- NeighbourhoodBayside
- Postal CodeT4B 2X5
- Style
- Year Built2002
- Price$ 629,000
- Bedrooms4
- Bathrooms3
- Half Bathrooms1
- Sqr Footage2247
Data Source:
Canadian Real Estate Association (CREA)
Property Description
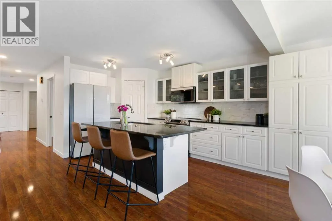
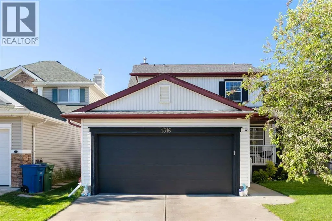
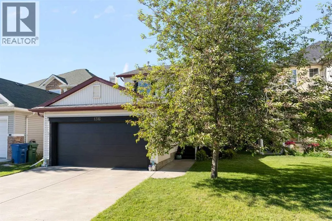
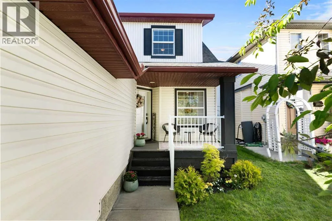
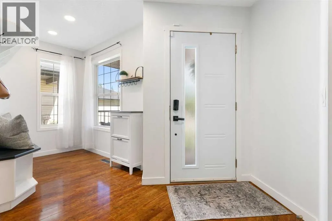
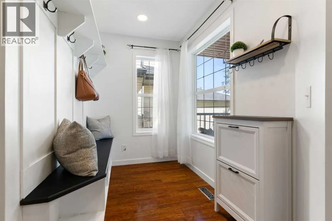
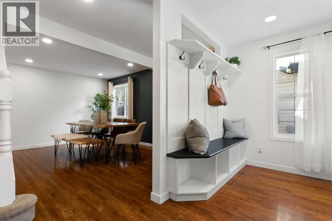
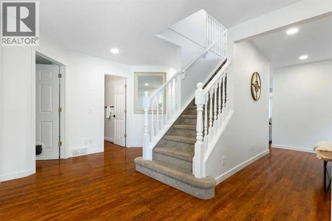
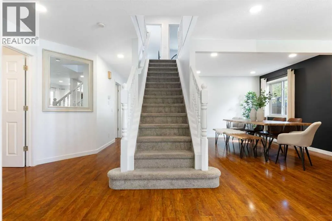
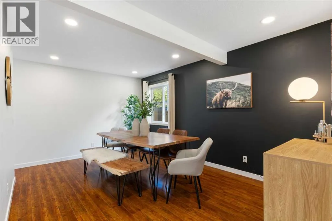
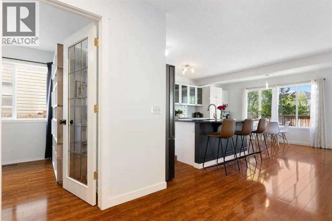
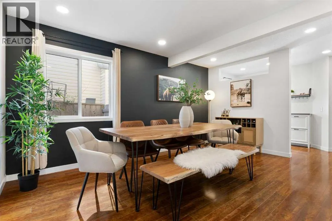
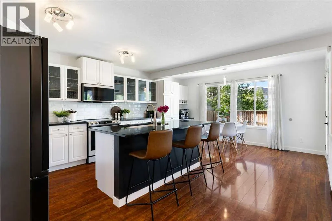
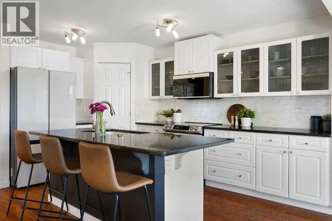
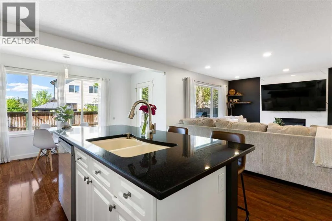
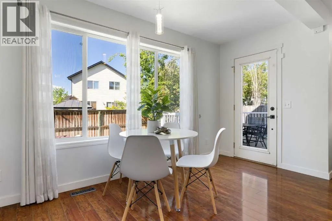
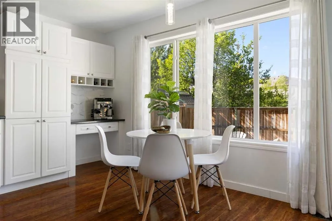
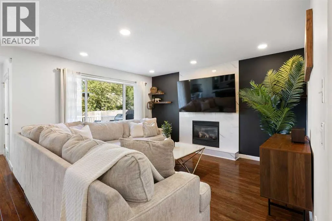
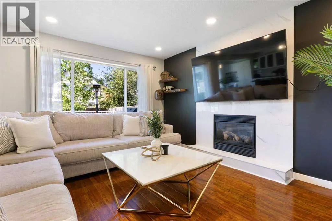
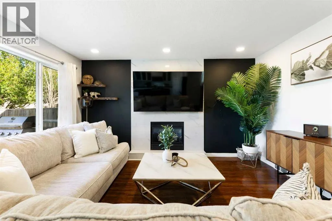
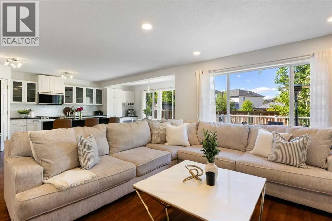
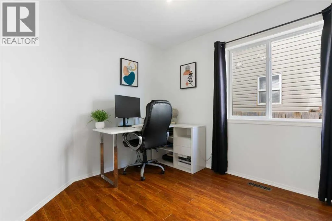
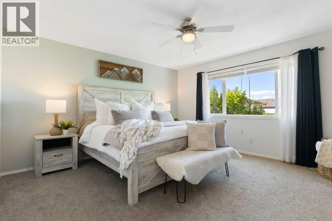
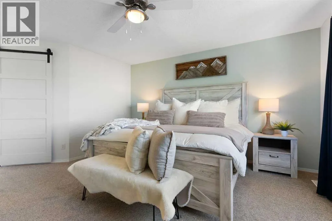
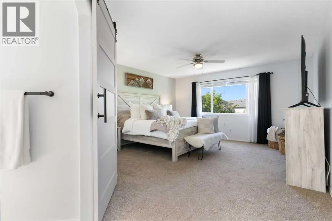
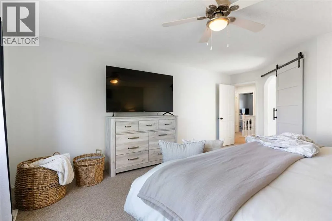
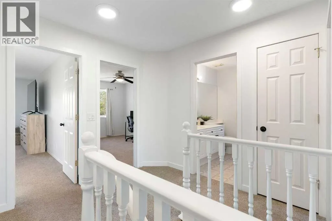
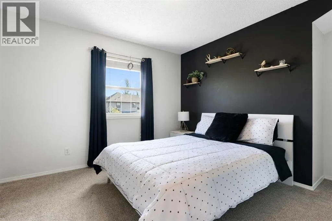
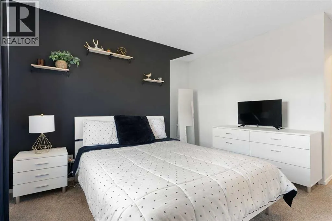
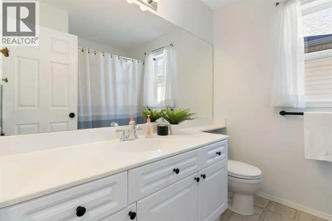
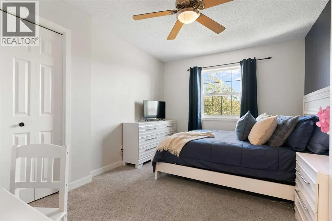
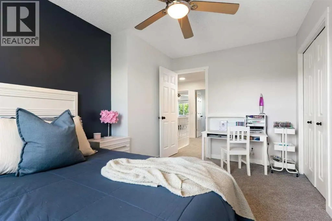
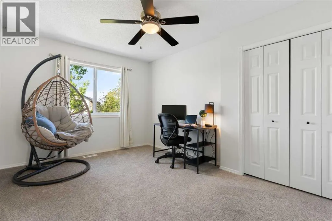
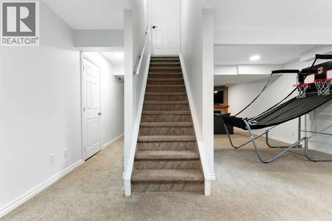
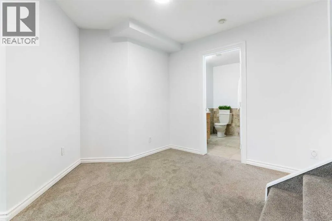
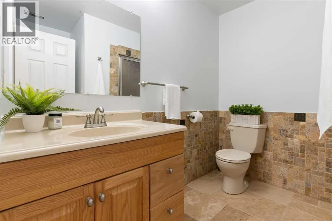
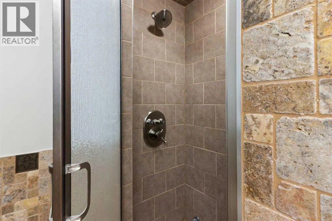
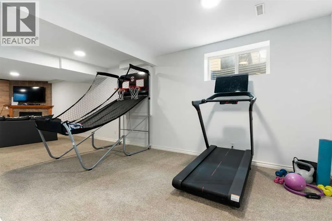
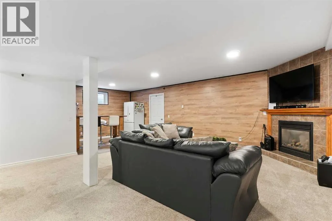
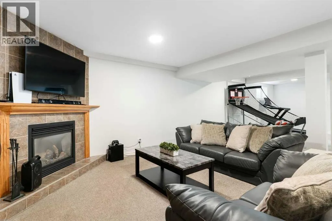
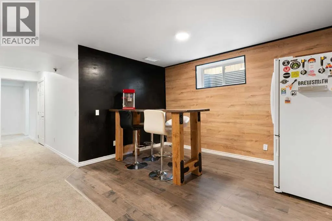
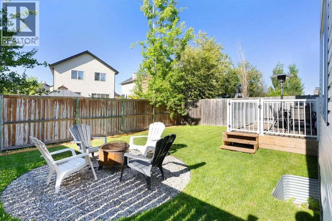
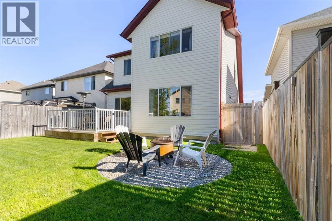
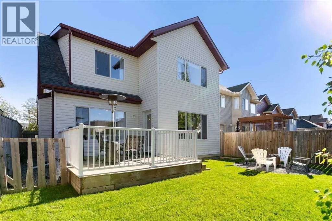
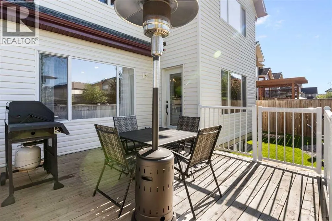
There’s room for everyone in this beautifully finished Bayside home, offering over 3,300 sq. ft. of developed living space across three levels. With 4 bedrooms, 3.5 bathrooms, a main floor office, and a fully developed basement, this home delivers the space and flexibility today’s families are looking for.The main level is designed for both everyday living and entertaining, with an inviting open layout that brings the living, dining, and kitchen spaces together. The living room features a warm gas fireplace, while the spacious kitchen is the heart of the home, complete with an oversized island with seating for five. A separate office on this level makes working from home easy and convenient.Upstairs, the generously proportioned bedrooms offer plenty of personal space, while the fully developed lower level gives the home an additional area to gather, relax, or entertain. The basement features a large recreation room with its own gas fireplace, a full bathroom with a steam shower, and the added flexibility to create a fifth bedroom.Numerous updates make this home an easy choice, including new carpet in 2023, a hot water tank in 2022, a new roof in 2021 with the north side replaced again in May 2026, and a new garage door and motor in 2025. The kitchen has also seen recent upgrades, including a new dishwasher, refrigerator, and microwave in March 2026, plus a new stove in 2025.The backyard is ready for summer enjoyment with full fencing, a new dog run, and a fire pit added in 2026. There’s also plenty of practical space with a double attached garage and a two-car driveway.Bayside is known for its parks, pathways, schools, amenities, and beautiful canal system, with walking routes right outside your door. Shopping and everyday conveniences are close by, while quick access out of Airdrie makes commuting simple.If you’re looking for a home that offers generous living space, thoughtful updates, multiple gathering areas, and a backyard designed for the whole fam ily including the 4 legged members, this Bayside property is well worth a look. (id:7434)
General Features
| Features | Closet Organizers, No Smoking Home, Level |
|---|---|
| Property Type | Single Family |
| Zoning Description | R1 |
| CommunityName | Bayside |
| Amenities | Park, Playground, Schools, Shopping |
| Building Appliances | Washer, Refrigerator, Dishwasher, Stove, Dryer, Garburator, Microwave Range Hood Combo, Window Coverings, Garage door opener |
| Building Cooling Type | None |
| Parking Space Total | 4 |
| Foundation Type | Poured Concrete |
| Building Type | House |
| Ownership Type | Freehold |
| Building.StoriesTotal | 2 |
Interior Features
| Building Fireplace Present | True |
|---|---|
| Building Fireplace Total | 2 |
| Building Heating Type | Forced air |
| Building Heating Fuel | Natural gas |
| Basement Development | Finished |
| Basement Type | Full (Finished) |
| Construction Material | Wood frame |
| Construction Style Attachment | Detached |
| Flooring Type | Carpeted, Ceramic Tile, Laminate, Linoleum |
| Living Area Range | 2247 |
| Bedrooms | 4 |
Exterior Features
| Structure | Deck, Dog Run - Fenced In |
|---|---|
| Land Amenities | Park, Playground, Schools, Shopping |
| Landscape Features | Landscaped, Lawn |
| Exterior Finish | Vinyl siding |
| Fence Type | Fence |
Room Details
| Room | Dimensions | Level | Flooring | Details |
|---|---|---|---|---|
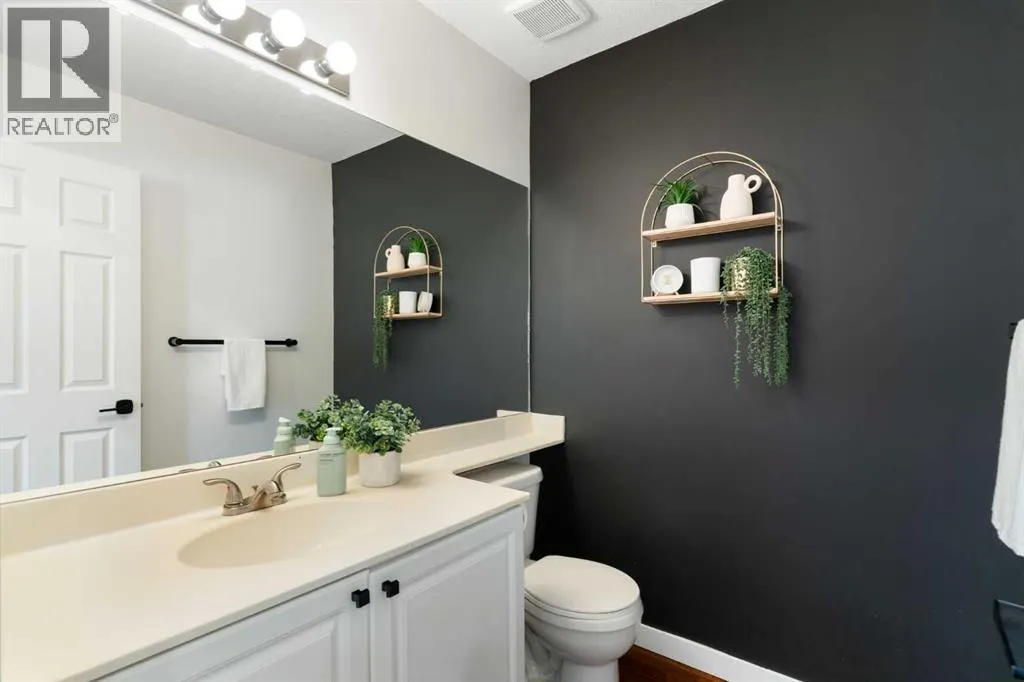
| 2pc Bathroom | 5.92 Ft x 5.33 Ft | Main level | ||
| 3pc Bathroom | 8.00 Ft x 7.42 Ft | Basement | ||
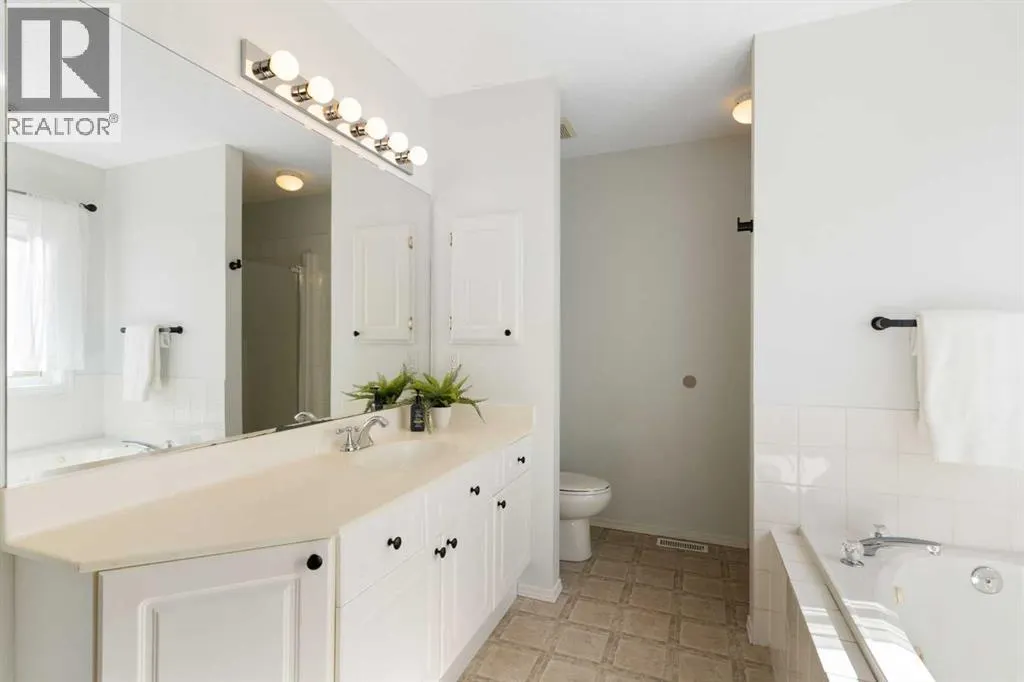
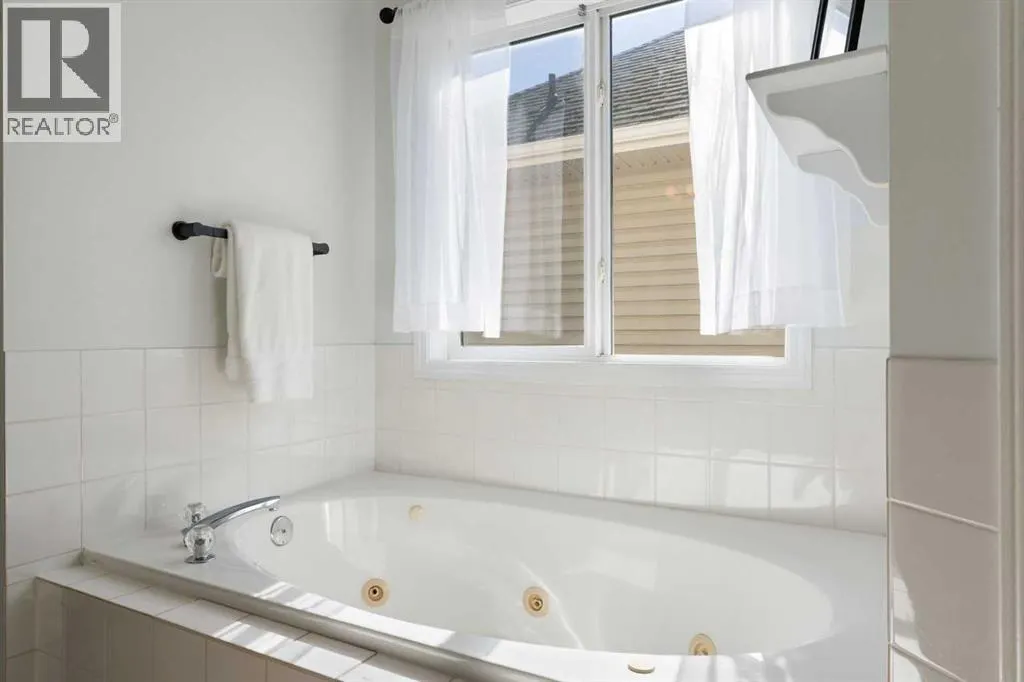
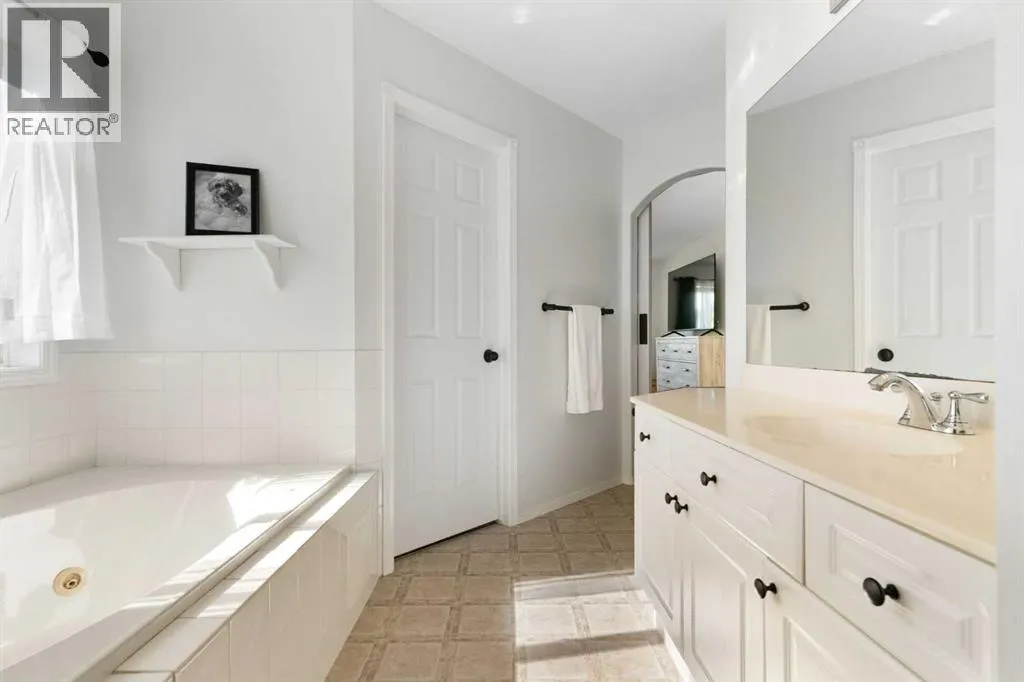
| 4pc Bathroom | 10.67 Ft x 13.50 Ft | Upper Level | ||
| Bedroom | 10.17 Ft x 13.83 Ft | Upper Level | ||
| Breakfast | 14.42 Ft x 6.08 Ft | Main level | ||
| Dining room | 10.67 Ft x 15.58 Ft | Main level | ||
| Foyer | 14.50 Ft x 10.00 Ft | Main level | ||
| Kitchen | 9.00 Ft x 14.25 Ft | Main level | ||
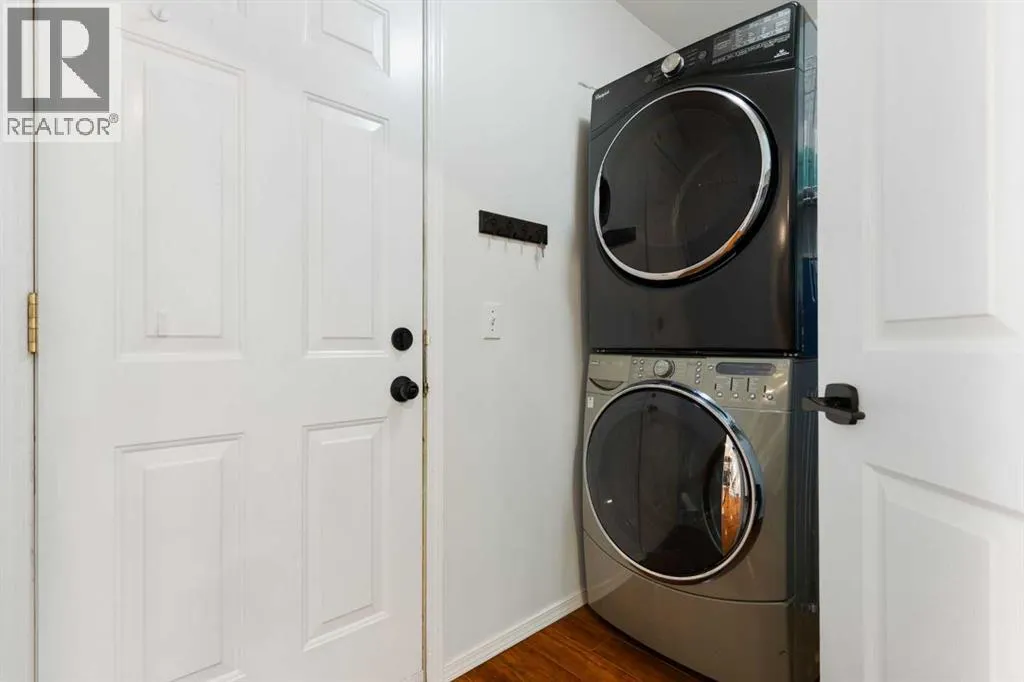
| Laundry room | 8.58 Ft x 5.42 Ft | Main level | ||
| Living room | 17.92 Ft x 14.25 Ft | Main level | ||
| Office | 8.58 Ft x 9.92 Ft | Main level | ||
| Primary Bedroom | 14.42 Ft x 18.83 Ft | Upper Level | ||
| Recreational, Games room | 25.75 Ft x 37.08 Ft | Basement |
Amenities
- Views
- New Construction
- Adult 55+
- Lease To Own
- No Strata Fees
- Furnished
- Primary On Main
- Air Conditioning
- Seller Finance
- Green
- Fixer Upper
- Horse
- Golf
- Fireplace
- Deck
- Garage
- Basement
- Pool

Property vs Single Family Average in T4B 2X5
Year Built
In The Neighbourhood
Just Listed
Airdrie
$ 795,000
- Type
- Single Family
- Size
- 2,474 SqFt
- Rooms
- 4 Beds + 2.5 Baths
CIR Realty
Just Listed
Airdrie
$ 624,999
- Type
- Single Family
- Size
- 1,802 SqFt
- Rooms
- 4 Beds + 3.5 Baths
Century 21 Bravo Realty
Just Listed
Airdrie
$ 795,000
- Type
- Single Family
- Size
- 2,474 SqFt
- Rooms
- 4 Beds + 2.5 Baths
CIR Realty
Just Listed
Airdrie
$ 624,999
- Type
- Single Family
- Size
- 1,802 SqFt
- Rooms
- 4 Beds + 3.5 Baths
Century 21 Bravo Realty
Views
Airdrie
$ 749,900
- Type
- Single Family
- Size
- 2,287 SqFt
- Rooms
- 4 Beds + 2.5 Baths
Royal LePage Benchmark
Airdrie
$ 749,900
- Type
- Single Family
- Size
- 2,288 SqFt
- Rooms
- 4 Beds + 2.5 Baths
Royal LePage Benchmark
Waterfront
Airdrie
$ 1,049,000
- Type
- Single Family
- Size
- 1,669 SqFt
- Rooms
- 4 Beds + 3 Baths
Real Broker
 Data is supplied by Pillar 9™ MLS® System. Pillar 9™ is the owner of the copyright in its MLS® System. Data is deemed reliable but is not guaranteed accurate by Pillar 9™. The trademarks MLS®, Multiple Listing Service® and the associated logos are owned by The Canadian Real Estate Association (CREA) and identify the quality of services provided by real estate professionals who are members of CREA. Used under license.
 Copyright 2026 by Greater Vancouver REALTORS®. All Rights Reserved. NOTE: This representation is based in whole or in part on data generated by the Chilliwack & District Real Estate Board, Fraser Valley Real Estate Board
or Greater Vancouver REALTORS® which assumes no responsibility for its accuracy.
The trademarks REALTOR®, REALTORS®, and the REALTOR® logo are controlled by The Canadian Real Estate Association (CREA) and identify real estate professionals who are members of CREA. The trademarks MLS®, Multiple Listing Service® and the associated logos are owned by CREA and identify the quality of services provided by real estate professionals who are members of CREA. Used under license.
Last Updated: September 14, 2026 7:53 PM UTC
Copyright 2026 by Greater Vancouver REALTORS®. All Rights Reserved. NOTE: This representation is based in whole or in part on data generated by the Chilliwack & District Real Estate Board, Fraser Valley Real Estate Board
or Greater Vancouver REALTORS® which assumes no responsibility for its accuracy.
The trademarks REALTOR®, REALTORS®, and the REALTOR® logo are controlled by The Canadian Real Estate Association (CREA) and identify real estate professionals who are members of CREA. The trademarks MLS®, Multiple Listing Service® and the associated logos are owned by CREA and identify the quality of services provided by real estate professionals who are members of CREA. Used under license.
Last Updated: September 14, 2026 7:53 PM UTC

 Data is supplied by Pillar 9™ MLS® System. Pillar 9™ is the owner of the copyright in its MLS® System. Data is deemed reliable but is not guaranteed accurate by Pillar 9™. The trademarks MLS®, Multiple Listing Service® and the associated logos are owned by The Canadian Real Estate Association (CREA) and identify the quality of services provided by real estate professionals who are members of CREA. Used under license.
Last Update: September 14, 2026 7:44 PM UT
Data is supplied by Pillar 9™ MLS® System. Pillar 9™ is the owner of the copyright in its MLS® System. Data is deemed reliable but is not guaranteed accurate by Pillar 9™. The trademarks MLS®, Multiple Listing Service® and the associated logos are owned by The Canadian Real Estate Association (CREA) and identify the quality of services provided by real estate professionals who are members of CREA. Used under license.
Last Update: September 14, 2026 7:44 PM UT
 Information should be deemed reliable but not guaranteed, all representations are approximate, and individual verification is recommended. Copyright ©2026 All rights reserved.
The trademarks REALTOR®, REALTORS® and the REALTOR® logo are controlled by The Canadian Real Estate Association (CREA) and identify real estate professionals who are members of CREA. The trademarks MLS®, Multiple Listing Service® and the associated logos are owned by CREA and identify the quality of
Information should be deemed reliable but not guaranteed, all representations are approximate, and individual verification is recommended. Copyright ©2026 All rights reserved.
The trademarks REALTOR®, REALTORS® and the REALTOR® logo are controlled by The Canadian Real Estate Association (CREA) and identify real estate professionals who are members of CREA. The trademarks MLS®, Multiple Listing Service® and the associated logos are owned by CREA and identify the quality of
 Data is supplied by Pillar 9™ MLS® System. Pillar 9™ is the owner of the copyright in its MLS® System. Data is deemed reliable but is not guaranteed accurate by Pillar 9™. The trademarks MLS®, Multiple Listing Service® and the associated logos are owned by The Canadian Real Estate Association (CREA) and identify the quality of services provided by real estate professionals who are members of CREA. Used under license.