







Address
98 Canals Circle Sw, Airdrie, AB
Price
$ 898,888
Property Attributes
- ID#A2339638
- TypeSingle Family
- Listing Status Active
- CityAirdrie
- NeighbourhoodCanals
- Postal CodeT4B 2Z7
- Style2 Storey
- Year Built2008
- Price$ 898,888
- Bedrooms6
- Full Bathrooms4
- Half Bathrooms2
- Sqr Footage2629
- Lot Size0.117355 Acres
Data Source:
Pillar 9 Technologies
Property Description
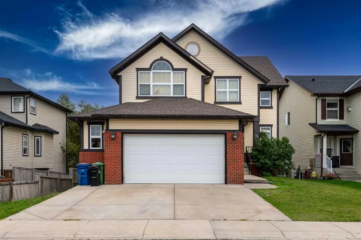
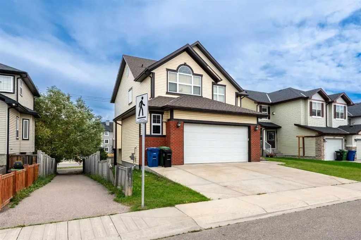
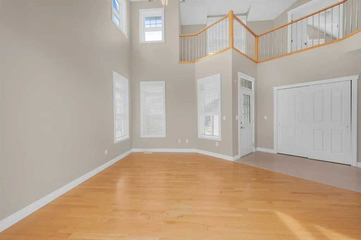
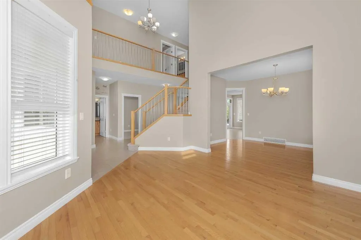
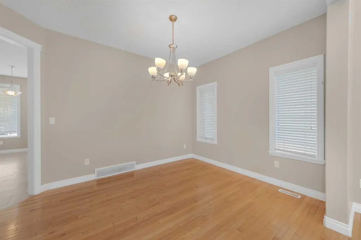
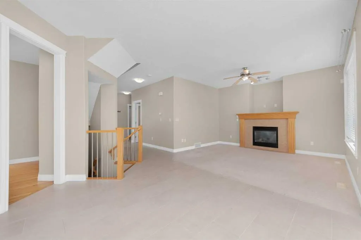
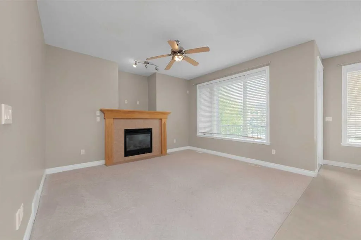
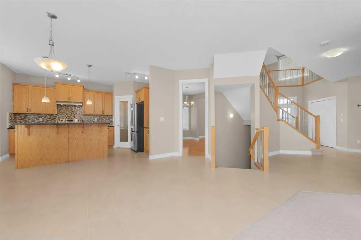
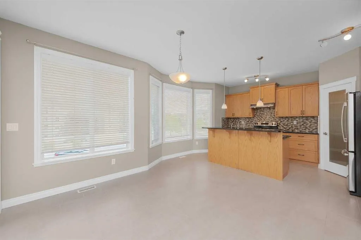
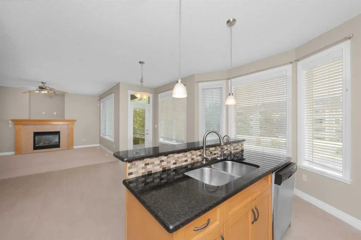
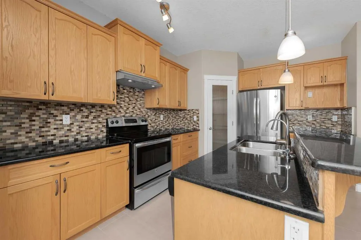
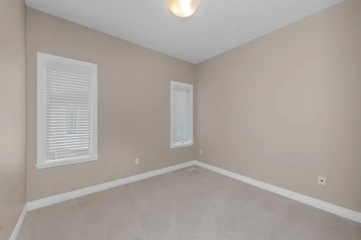
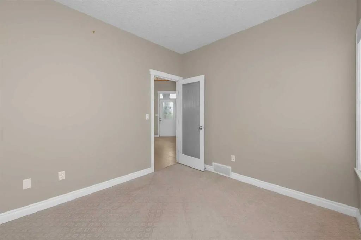
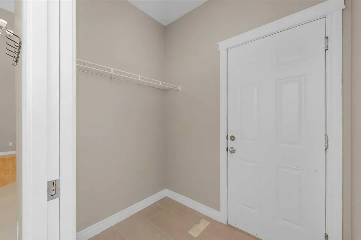
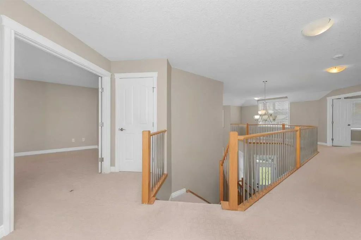
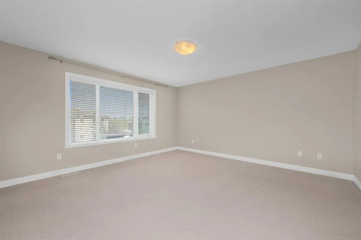
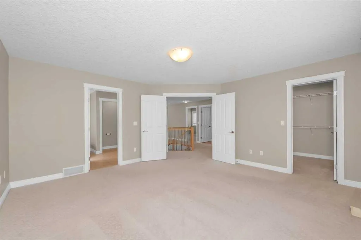
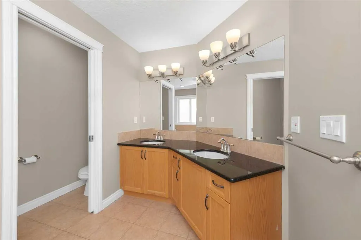
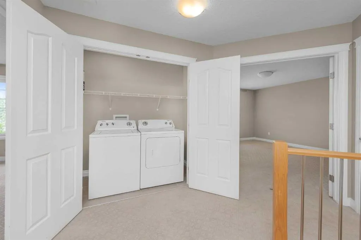
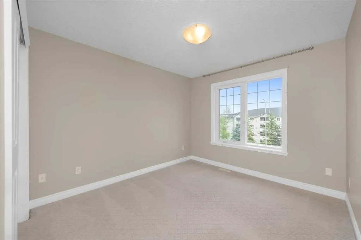
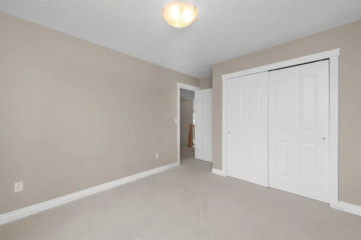
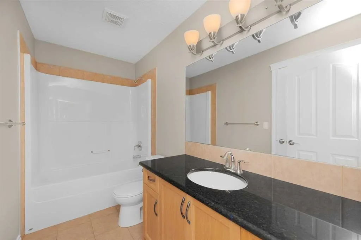
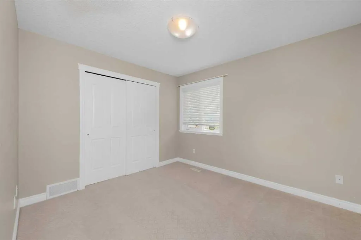
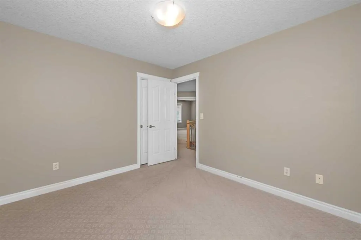
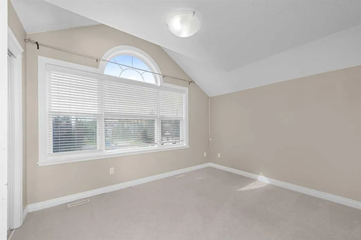
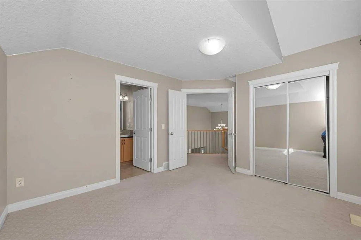
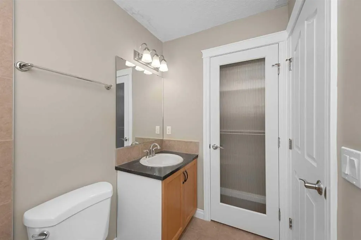
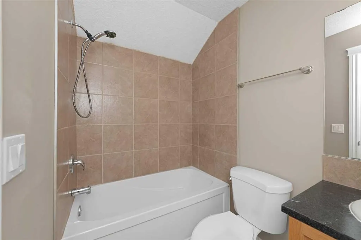
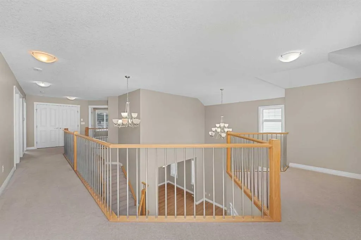
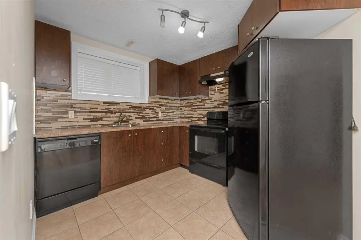
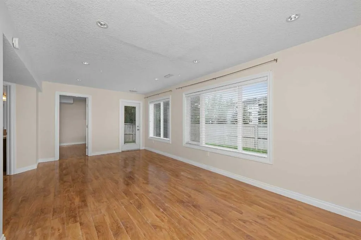
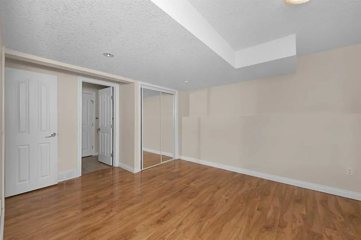
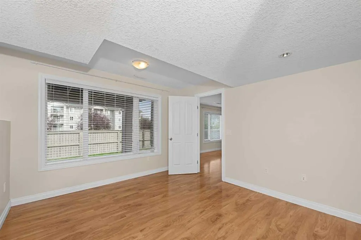
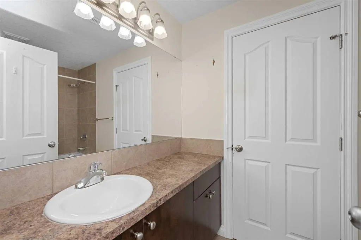
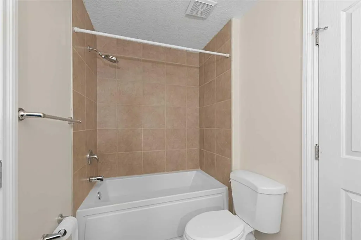
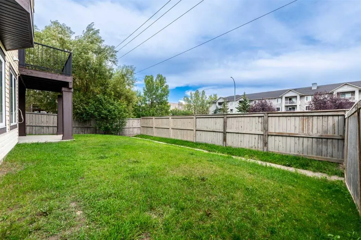
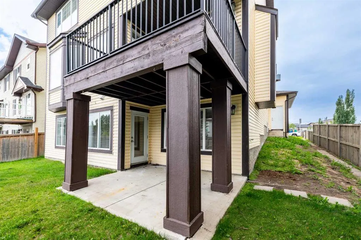
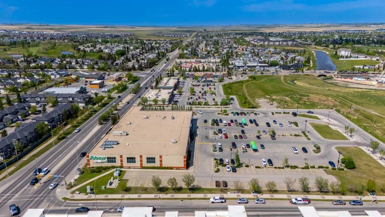
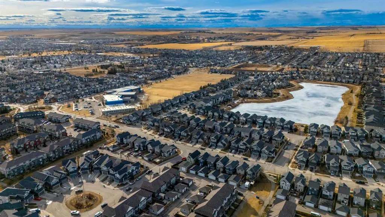
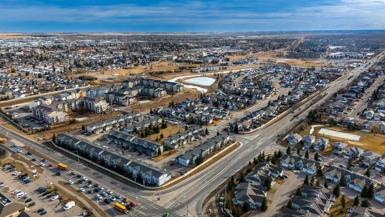
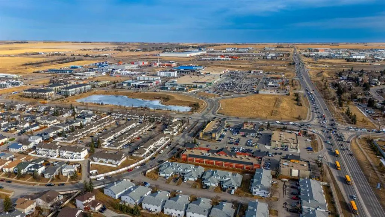
Welcome to 98 Canals Circle SW, an impressive and exceptionally spacious home ideally positioned overlooking a park in the sought-after community of Canals in Airdrie. Offering an outstanding combination of space, functionality, and location, this six-bedroom residence is perfectly suited for a large or growing family, multi-generational living. Enjoy the welcoming atmosphere and smaller-town charm of Airdrie while being just a short walk from shopping, medical services, schools, parks, and the scenic creek pathways. From the moment you step inside, the home's soaring 18-foot vaulted ceilings create a dramatic and inviting sense of space. The main level features beautiful hardwood flooring and an expansive layout designed for both everyday family living and entertaining. A spacious living room provides an elegant gathering area, while the family room offers a comfortable space to relax. The formal dining room is ideal for hosting larger gatherings and special occasions. A well-appointed main-floor den provides the perfect setting for a home office, study, or quiet workspace. The heart of the home is the generous eat-in kitchen, thoughtfully designed for both functionality and entertaining. It features granite countertops, stainless steel appliances, a corner pantry, and a large eat-up island that provides additional preparation space and casual seating. The adjoining dining area offers plenty of room for family meals while allowing natural flow throughout the main living spaces. A practical mudroom adds valuable organization and storage as you transition from the garage into the home. Upstairs, you'll find four generously sized bedrooms, with three offering the added convenience of their own ensuite bathrooms. The primary bedroom provides a private retreat, while the additional bedrooms offer excellent flexibility for children, guests, or extended family. The upper level also includes a convenient laundry room, eliminating the need to carry laundry between floors. A unique overlook area provides additional versatile space that could easily be transformed into a reading nook, homework station, children's play area, or secondary home office. The walkout lower level adds another dimension of versatility to this already impressive home. Designed as a self-contained living area, it includes two additional large bedrooms, a full kitchen, a second laundry area, and a spacious living room, along with direct access to the lower-level patio. This area offers excellent potential for extended family, guests, or rental income as illegal suite, while the oversized garage provides exceptional room for vehicles, storage, and recreational equipment. With six bedrooms, multiple ensuite bathrooms, two laundry areas, a main-floor den, vaulted ceilings, multiple living spaces, a walkout lower level, and an oversized garage, Don't miss the opportunity to make this your next home. Contact your REALTOR® today to arrange your private viewing!
| Price History | |
|---|---|
| 9/1/2026 | Listed $898,888 |
General Features
| Heating | Forced Air |
|---|---|
| Cooling | Central Air |
| Roof | Asphalt Shingle |
| Appliances | Central Air Conditioner,Dishwasher,Dryer,Electric Stove,Garage Control(s),Range Hood,Refrigerator,Washer/Dryer |
| Zoning | R2 |
| Number of Garage Spaces | 2 |
| Restrictions | None Known |
| Year Built | 2008 |
| Architectural Style | 2 Storey |
| Community Features | None |
| Levels | Two |
| Property Subtype | Detached |
| Transaction Type | For Sale |
| County | Airdrie |
| Property Type | Residential |
| Subdivision Name | Canals |
| Parking Total | 4 |
| Construction Materials | Vinyl Siding,Wood Frame |
| Full Baths | 4 |
| Status | Active |
| City | Airdrie |
| Basement Development | Finished |
| Virtual Tour URL Unbranded | https://unbranded.youriguide.com/98_canals_cir_sw_airdrie_ab/ |
| Structure Type | House |
| Virtual Tour URL Branded | https://youriguide.com/98_canals_cir_sw_airdrie_ab/ |
| Standard Status | Active |
| Condo Type | Not a Condo |
| Suite | Yes |
Interior Features
| Interior Features | High Ceilings,No Animal Home,No Smoking Home,Pantry,See Remarks,Walk-In Closet(s) |
|---|---|
| Basement | Full |
| Flooring | Carpet,Ceramic Tile,Hardwood,Laminate |
| Fireplace Features | Gas,Living Room |
| Fireplaces Total | 1 |
| Basement Features | Separate/Exterior Entry |
| Half Baths | 2 |
| Bedrooms Above Grade | 4 |
| Rooms Above Grade | 12 |
| Ensuite | Yes |
| Total Bedrooms | 6 |
| Below Grade Finished Area | 1226.00 |
| Below Grade Finished Area Unit Type | SquareFeet |
| Total Baths | 6 |
| Laundry Features | Lower Level,See Remarks,Upper Level |
| Five Piece Ensuite Bath | 1 |
| Four Piece Ensuite Bath | 1 |
| Main Level Finished Area | 1292.00 |
| Main Level Finished Area Metres | 120.03 |
| Main Level Finished Area SF | 1292.00 |
| Main Level Finished Area Srch Sq | 1292.00 |
| Main Level Areas | SquareFeet |
Exterior Features
| Exterior Features | Other |
|---|---|
| Lot Features | Conservation,Landscaped,Sloped Up |
| Fencing | Fenced |
| Inclusions | N/A |
| Parking Features | Double Garage Attached |
| Frontage Length | 15.04M 49`4 |
| Foundation | Poured Concrete |
| Lot Size Acres | 0.12 |
| Garage Y/N | Yes |
| Lot Size Square Feet | 5112 |
| Frontage Ft | 49.35 |
| Patio And Porch Features | Deck |
Amenities
- Foreclosure
- Views
- Short Sale
- New Construction
- Adult 55+
- Lease To Own
- No Strata Fees
- Furnished
- Primary On Main
- Air Conditioning
- Seller Finance
- Green
- Fixer Upper
- Horse
- Golf
- Fireplace
- Deck
- Garage
- Basement
- Pool
Property vs Single Family Average in T4B 2Z7
Price
Year Built
Visits
In The Neighbourhood
Reduced
Airdrie
$ 1,099,900
- Type
- Single Family
- Size
- 2,443 SqFt
- Rooms
- 5 Beds + 3.5 Baths
Prep Realty Inc.
Reduced
Airdrie
$ 1,049,900
- Type
- Single Family
- Size
- 2,419 SqFt
- Rooms
- 7 Beds + 4.5 Baths
Prep Realty Inc.
Reduced
Airdrie
$ 1,099,900
- Type
- Single Family
- Size
- 2,443 SqFt
- Rooms
- 5 Beds + 3.5 Baths
Prep Realty Inc.
Reduced
Airdrie
$ 1,049,900
- Type
- Single Family
- Size
- 2,419 SqFt
- Rooms
- 7 Beds + 4.5 Baths
Prep Realty Inc.
 Data is supplied by Pillar 9™ MLS® System. Pillar 9™ is the owner of the copyright in its MLS® System. Data is deemed reliable but is not guaranteed accurate by Pillar 9™. The trademarks MLS®, Multiple Listing Service® and the associated logos are owned by The Canadian Real Estate Association (CREA) and identify the quality of services provided by real estate professionals who are members of CREA. Used under license.
 Copyright 2026 by Greater Vancouver REALTORS®. All Rights Reserved. NOTE: This representation is based in whole or in part on data generated by the Chilliwack & District Real Estate Board, Fraser Valley Real Estate Board
or Greater Vancouver REALTORS® which assumes no responsibility for its accuracy.
The trademarks REALTOR®, REALTORS®, and the REALTOR® logo are controlled by The Canadian Real Estate Association (CREA) and identify real estate professionals who are members of CREA. The trademarks MLS®, Multiple Listing Service® and the associated logos are owned by CREA and identify the quality of services provided by real estate professionals who are members of CREA. Used under license.
Last Updated: September 13, 2026 7:51 PM UTC
Copyright 2026 by Greater Vancouver REALTORS®. All Rights Reserved. NOTE: This representation is based in whole or in part on data generated by the Chilliwack & District Real Estate Board, Fraser Valley Real Estate Board
or Greater Vancouver REALTORS® which assumes no responsibility for its accuracy.
The trademarks REALTOR®, REALTORS®, and the REALTOR® logo are controlled by The Canadian Real Estate Association (CREA) and identify real estate professionals who are members of CREA. The trademarks MLS®, Multiple Listing Service® and the associated logos are owned by CREA and identify the quality of services provided by real estate professionals who are members of CREA. Used under license.
Last Updated: September 13, 2026 7:51 PM UTC

 Data is supplied by Pillar 9™ MLS® System. Pillar 9™ is the owner of the copyright in its MLS® System. Data is deemed reliable but is not guaranteed accurate by Pillar 9™. The trademarks MLS®, Multiple Listing Service® and the associated logos are owned by The Canadian Real Estate Association (CREA) and identify the quality of services provided by real estate professionals who are members of CREA. Used under license.
Last Update: September 13, 2026 7:39 PM UT
Data is supplied by Pillar 9™ MLS® System. Pillar 9™ is the owner of the copyright in its MLS® System. Data is deemed reliable but is not guaranteed accurate by Pillar 9™. The trademarks MLS®, Multiple Listing Service® and the associated logos are owned by The Canadian Real Estate Association (CREA) and identify the quality of services provided by real estate professionals who are members of CREA. Used under license.
Last Update: September 13, 2026 7:39 PM UT
 Information should be deemed reliable but not guaranteed, all representations are approximate, and individual verification is recommended. Copyright ©2026 All rights reserved.
The trademarks REALTOR®, REALTORS® and the REALTOR® logo are controlled by The Canadian Real Estate Association (CREA) and identify real estate professionals who are members of CREA. The trademarks MLS®, Multiple Listing Service® and the associated logos are owned by CREA and identify the quality of
Information should be deemed reliable but not guaranteed, all representations are approximate, and individual verification is recommended. Copyright ©2026 All rights reserved.
The trademarks REALTOR®, REALTORS® and the REALTOR® logo are controlled by The Canadian Real Estate Association (CREA) and identify real estate professionals who are members of CREA. The trademarks MLS®, Multiple Listing Service® and the associated logos are owned by CREA and identify the quality of
 Data is supplied by Pillar 9™ MLS® System. Pillar 9™ is the owner of the copyright in its MLS® System. Data is deemed reliable but is not guaranteed accurate by Pillar 9™. The trademarks MLS®, Multiple Listing Service® and the associated logos are owned by The Canadian Real Estate Association (CREA) and identify the quality of services provided by real estate professionals who are members of CREA. Used under license.