
Waterfront
Address
1149 Channelside Drive Sw, Airdrie, AB
Price
$ 999,900
Property Attributes
- ID#A2331493
- TypeSingle Family
- Listing Status Active
- MunicipalityAirdrie
- CityAirdrie
- AreaCanals
- NeighbourhoodCanals
- Postal CodeT4B 3J4
- Style
- Year Built2006
- Price$ 999,900
- Bedrooms4+2
- Bathrooms4
- Half Bathrooms1
- Sqr Footage2779
Data Source:
Canadian Real Estate Association (CREA)
Property Description
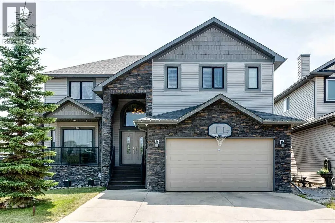
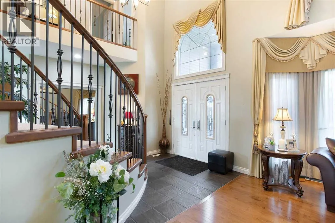
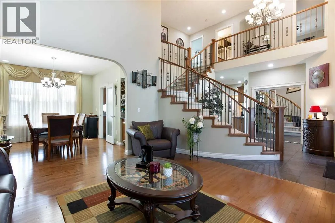
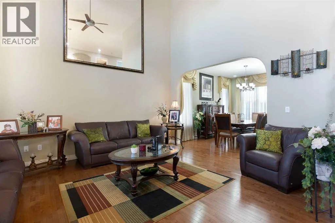
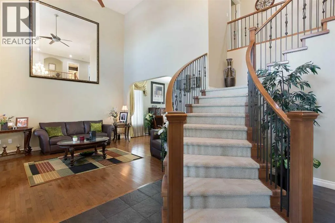
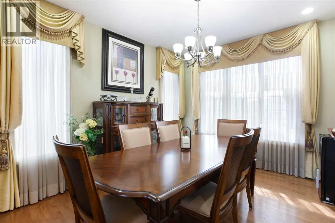
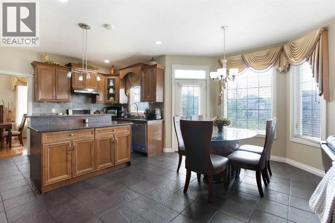
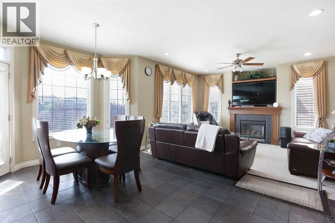
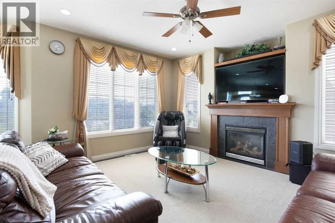
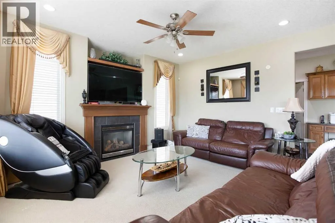
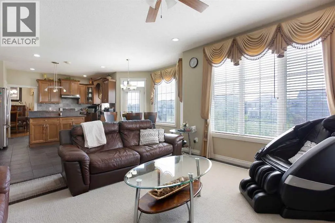
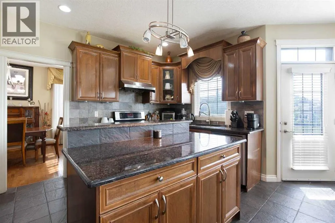
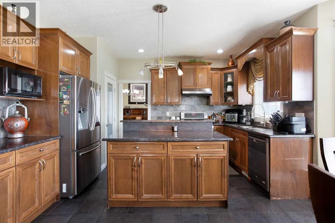
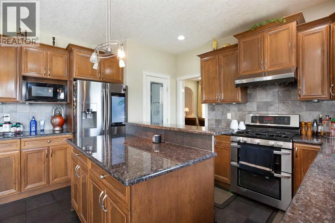
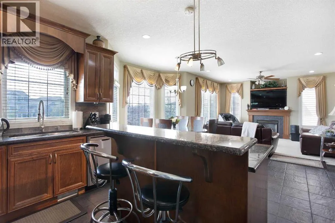
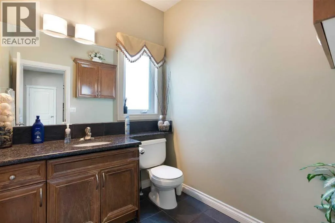
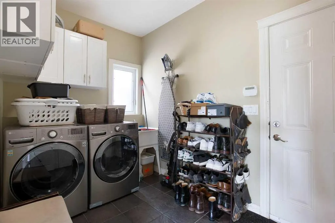
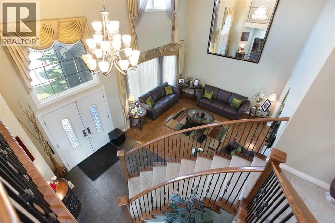
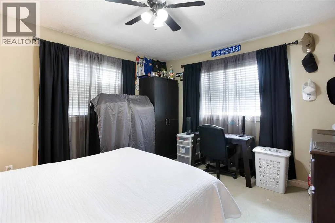
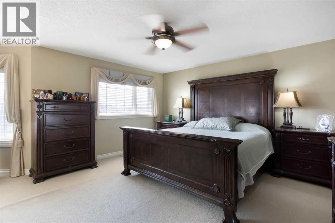
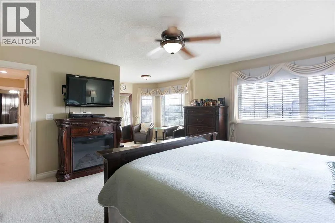
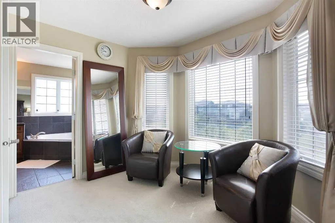
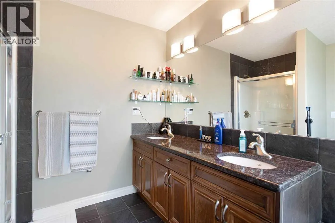
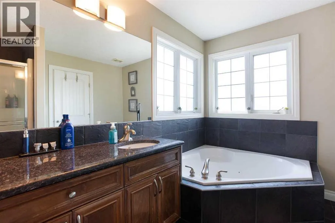
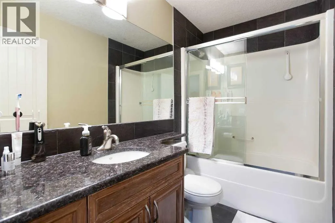
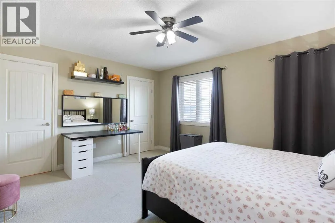
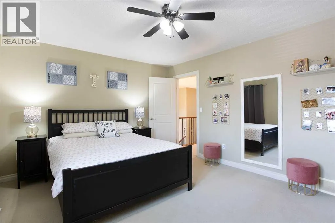
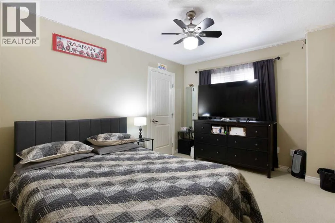
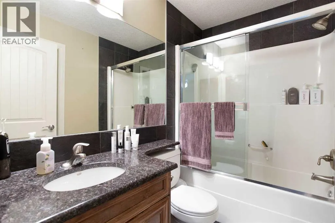
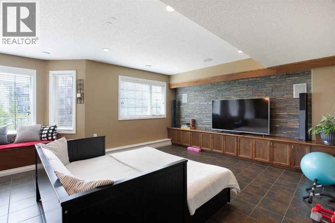
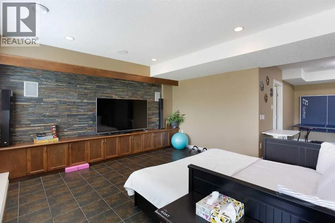
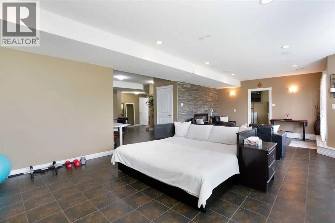
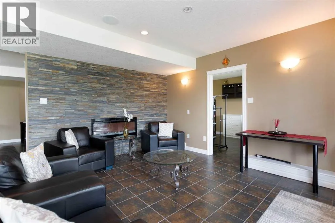
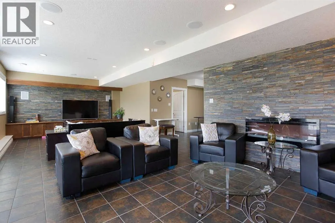
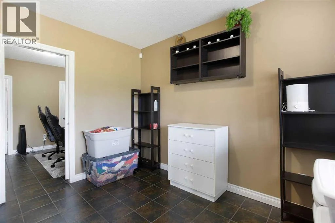
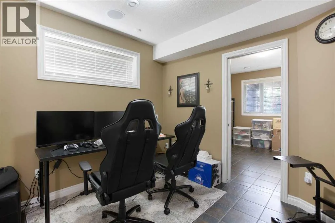
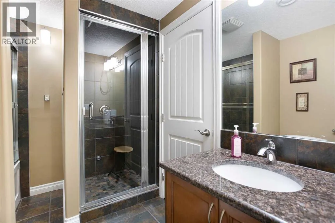
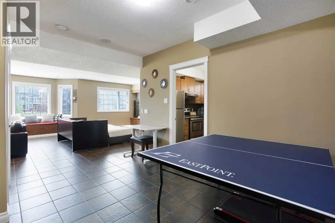
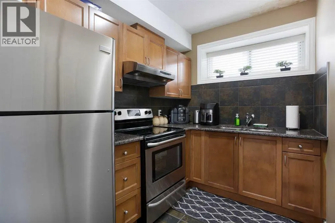
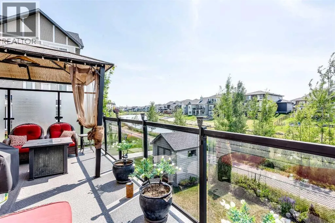
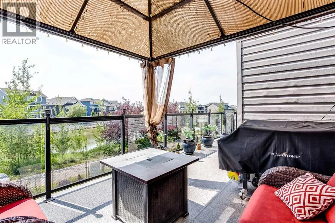
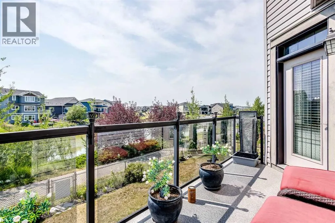
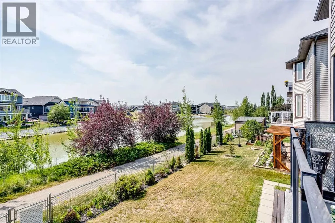
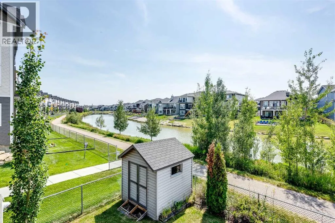
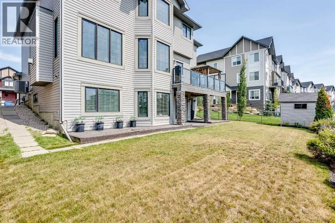
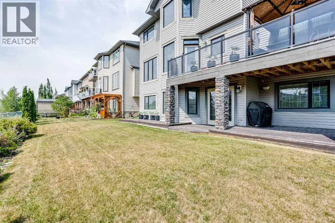
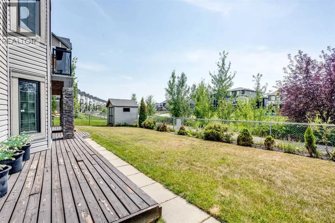
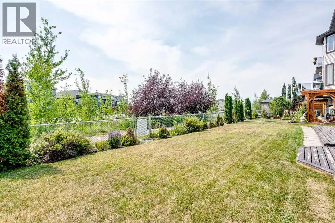
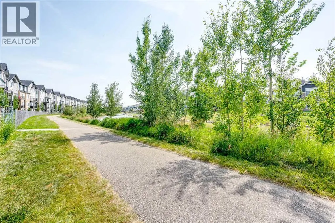
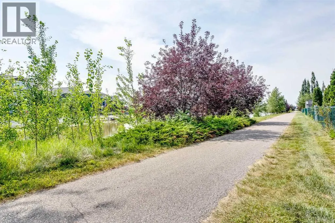
Welcome to your executive family walk-out waterfront home on the Canals, where understated elegance meets modern architectural distinction in one of Airdrie’s most prestigious enclaves. Designed for those who demand both executive sophistication and effortless versatility, this extraordinary two-storey residence offers over 4,148 square feet of refined living space, bathed in warm, contemporary neutral tones. From the moment you enter, a grand foyer with vaulted ceilings and a stylish curved staircase sets an impressive, airy tone that continues throughout the main level. The formal front living and dining areas transition seamlessly toward the heart of the home: a chef-inspired kitchen built for both culinary creation and lively hosting. Anchored by a spacious eat-at island, high-end stainless-steel appliances, and expansive cabinetry, this culinary space includes a bright breakfast nook overlooking the water. Nearby, a cozy family room centered around a sleek gas fireplace invites relaxed evenings, while a privately tucked-away powder room, a functional mudroom, and a dedicated laundry room round out the main floor. Ascending to the upper level, the primary suite serves as a lavish personal sanctuary with a cozy electric fireplace and separate seating area. The spa-inspired five-piece ensuite features dual vanities, a deep Jacuzzi soaking tub, a custom walk-in shower with built-in bench seating, and a massive walk-in closet. Three generously proportioned additional bedrooms—including a secondary suite complete with its own four-piece bath and walk-in closet—alongside a crisp main bathroom, ensure top-tier comfort for family and guests alike. The fully finished walk-out lower level expands your options exponentially with a spacious illegal suite. Equipped with a fully functional entertainment system with integrated speakers throughout, this space is designed for immersive media and effortless hosting. Featuring an enormous recreation room with a decorative double-s ided fireplace, a second kitchen, two additional bedrooms, and direct access to a five-piece bathroom with a steam shower, this floor is ideally suited for multi-generational living, extended guest stays, or the ultimate entertainment hub. Stepping outside, indoor-outdoor living takes center stage. A private upper deck with a stylish pergola offers panoramic, tranquil views of the canals, leading down to low-maintenance landscaping with direct access to the surrounding walking paths. Complete with a double attached garage and a wide driveway offering ample parking, this immaculately maintained estate perfectly pairs scenic waterfront tranquility with instant proximity to upscale local amenities, premier shopping, and top-rated schools. This isn't just a home—it is an elevated lifestyle waiting to be experienced. Don’t miss out on this stunning turn-key property—book your showing today! (id:7434)
General Features
| Features | Back lane, No neighbours behind, Closet Organizers |
|---|---|
| Property Type | Single Family |
| Zoning Description | R1 |
| CommunityName | Canals |
| Amenities | Park, Playground, Schools, Shopping |
| Building Appliances | Washer, Refrigerator, Dishwasher, Stove, Dryer |
| Building Basement Features | Separate entrance, Walk out, Suite |
| Building Cooling Type | Central air conditioning |
| Parking Space Total | 5 |
| Foundation Type | Poured Concrete |
| Building Type | House |
| Ownership Type | Freehold |
| Building.StoriesTotal | 2 |
Interior Features
| Building Fireplace Present | True |
|---|---|
| Building Fireplace Total | 3 |
| Building Heating Type | Forced air |
| Building Heating Fuel | Natural gas |
| Basement Development | Finished |
| Basement Type | Full (Finished) |
| Construction Material | Wood frame |
| Construction Style Attachment | Detached |
| Flooring Type | Carpeted, Ceramic Tile, Hardwood |
| Living Area Range | 2779 |
| Bedrooms | 4+2 |
Exterior Features
| Structure | Deck |
|---|---|
| Water Front Type | Waterfront on canal |
| ViewType | View |
| Land Amenities | Park, Playground, Schools, Shopping |
| Landscape Features | Lawn |
| Exterior Finish | Stone, Vinyl siding |
| Fence Type | Partially fenced |
Room Details
| Room | Dimensions | Level | Flooring | Details |
|---|---|---|---|---|
| 2pc Bathroom | 7.00 Ft x 6.33 Ft | Main level | ||
| 4pc Bathroom | 8.00 Ft x 4.92 Ft | Upper Level | ||
| 5pc Bathroom | 8.75 Ft x 11.25 Ft | Upper Level | ||
| Bedroom | 14.67 Ft x 12.00 Ft | Upper Level | ||
| Breakfast | 11.33 Ft x 7.75 Ft | Main level | ||
| Dining room | 13.42 Ft x 12.75 Ft | Main level | ||
| Family room | 20.75 Ft x 14.75 Ft | Main level | ||
| Foyer | 12.58 Ft x 14.08 Ft | Main level | ||
| Furnace | 3.00 Ft x 6.67 Ft | Basement | ||
| Kitchen | 12.17 Ft x 13.75 Ft | Main level | ||
| Laundry room | 11.00 Ft x 7.00 Ft | Main level | ||
| Living room | 13.83 Ft x 16.83 Ft | Main level | ||
| Primary Bedroom | 21.83 Ft x 17.25 Ft | Upper Level | ||
| Recreational, Games room | 30.42 Ft x 33.58 Ft | Basement |
Amenities
- Views
- New Construction
- Adult 55+
- Lease To Own
- No Strata Fees
- Furnished
- Primary On Main
- Air Conditioning
- Seller Finance
- Green
- Fixer Upper
- Horse
- Golf
- Fireplace
- Deck
- Garage
- Basement
- Pool

Property vs Single Family Average in T4B 3J4
Price
Year Built
In The Neighbourhood
Just Listed
Airdrie
$ 484,700
- Type
- Single Family
- Size
- 1,385 SqFt
- Rooms
- 3 Beds + 2.5 Baths
Grassroots Realty Group
Reduced
Airdrie
$ 1,099,900
- Type
- Single Family
- Size
- 2,443 SqFt
- Rooms
- 5 Beds + 3.5 Baths
Prep Realty Inc.
Reduced
Airdrie
$ 1,049,900
- Type
- Single Family
- Size
- 2,419 SqFt
- Rooms
- 7 Beds + 4.5 Baths
Prep Realty Inc.
Reduced
Airdrie
$ 1,049,900
- Type
- Single Family
- Size
- 2,419 SqFt
- Rooms
- 7 Beds + 4.5 Baths
Prep Realty Inc.
 Data is supplied by Pillar 9™ MLS® System. Pillar 9™ is the owner of the copyright in its MLS® System. Data is deemed reliable but is not guaranteed accurate by Pillar 9™. The trademarks MLS®, Multiple Listing Service® and the associated logos are owned by The Canadian Real Estate Association (CREA) and identify the quality of services provided by real estate professionals who are members of CREA. Used under license.
 Copyright 2026 by Greater Vancouver REALTORS®. All Rights Reserved. NOTE: This representation is based in whole or in part on data generated by the Chilliwack & District Real Estate Board, Fraser Valley Real Estate Board
or Greater Vancouver REALTORS® which assumes no responsibility for its accuracy.
The trademarks REALTOR®, REALTORS®, and the REALTOR® logo are controlled by The Canadian Real Estate Association (CREA) and identify real estate professionals who are members of CREA. The trademarks MLS®, Multiple Listing Service® and the associated logos are owned by CREA and identify the quality of services provided by real estate professionals who are members of CREA. Used under license.
Last Updated: September 14, 2026 7:53 PM UTC
Copyright 2026 by Greater Vancouver REALTORS®. All Rights Reserved. NOTE: This representation is based in whole or in part on data generated by the Chilliwack & District Real Estate Board, Fraser Valley Real Estate Board
or Greater Vancouver REALTORS® which assumes no responsibility for its accuracy.
The trademarks REALTOR®, REALTORS®, and the REALTOR® logo are controlled by The Canadian Real Estate Association (CREA) and identify real estate professionals who are members of CREA. The trademarks MLS®, Multiple Listing Service® and the associated logos are owned by CREA and identify the quality of services provided by real estate professionals who are members of CREA. Used under license.
Last Updated: September 14, 2026 7:53 PM UTC

 Data is supplied by Pillar 9™ MLS® System. Pillar 9™ is the owner of the copyright in its MLS® System. Data is deemed reliable but is not guaranteed accurate by Pillar 9™. The trademarks MLS®, Multiple Listing Service® and the associated logos are owned by The Canadian Real Estate Association (CREA) and identify the quality of services provided by real estate professionals who are members of CREA. Used under license.
Last Update: September 14, 2026 7:44 PM UT
Data is supplied by Pillar 9™ MLS® System. Pillar 9™ is the owner of the copyright in its MLS® System. Data is deemed reliable but is not guaranteed accurate by Pillar 9™. The trademarks MLS®, Multiple Listing Service® and the associated logos are owned by The Canadian Real Estate Association (CREA) and identify the quality of services provided by real estate professionals who are members of CREA. Used under license.
Last Update: September 14, 2026 7:44 PM UT
 Information should be deemed reliable but not guaranteed, all representations are approximate, and individual verification is recommended. Copyright ©2026 All rights reserved.
The trademarks REALTOR®, REALTORS® and the REALTOR® logo are controlled by The Canadian Real Estate Association (CREA) and identify real estate professionals who are members of CREA. The trademarks MLS®, Multiple Listing Service® and the associated logos are owned by CREA and identify the quality of
Information should be deemed reliable but not guaranteed, all representations are approximate, and individual verification is recommended. Copyright ©2026 All rights reserved.
The trademarks REALTOR®, REALTORS® and the REALTOR® logo are controlled by The Canadian Real Estate Association (CREA) and identify real estate professionals who are members of CREA. The trademarks MLS®, Multiple Listing Service® and the associated logos are owned by CREA and identify the quality of
 Data is supplied by Pillar 9™ MLS® System. Pillar 9™ is the owner of the copyright in its MLS® System. Data is deemed reliable but is not guaranteed accurate by Pillar 9™. The trademarks MLS®, Multiple Listing Service® and the associated logos are owned by The Canadian Real Estate Association (CREA) and identify the quality of services provided by real estate professionals who are members of CREA. Used under license.