
Golf Course
Address
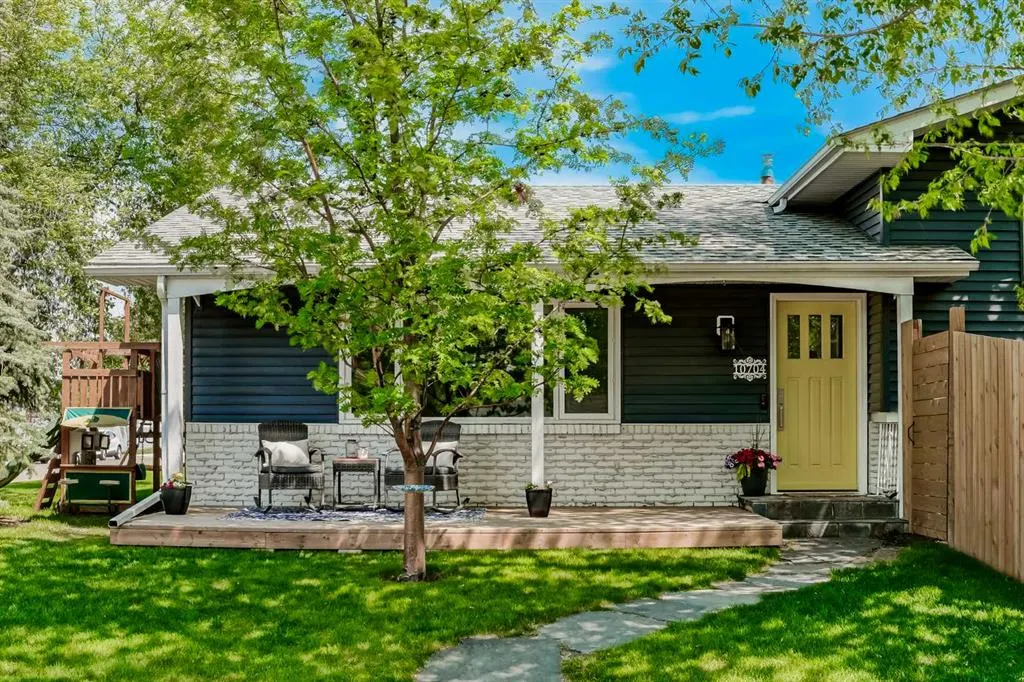
10704 Maplecrest Road Se, Calgary, AB
Price
$ 850,000
Property Attributes
- ID#A2345181
- TypeSingle Family
- Listing Status Active
- CityCalgary
- AreaCAL Zone S
- NeighbourhoodMaple Ridge
- Postal CodeT2J 1X9
- Style4 Level Split
- Year Built1967
- Price$ 850,000
- Bedrooms3
- Full Bathrooms3
- Half Bathrooms0
- Sqr Footage1370
- Lot Size0.128237 Acres
Data Source:
Pillar 9 Technologies
Property Description
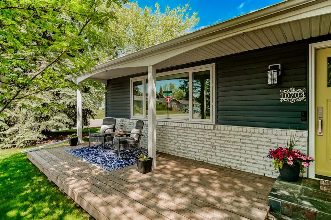
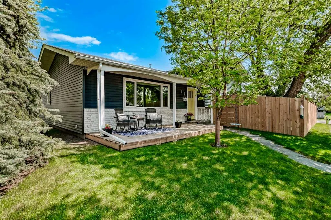
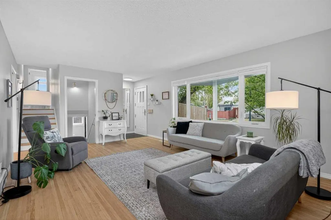
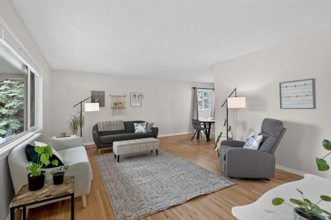
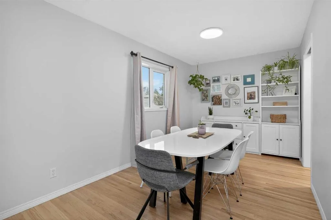
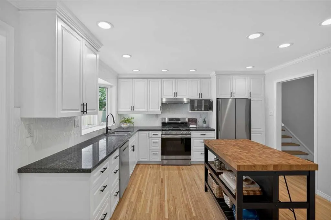
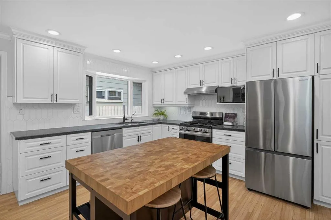
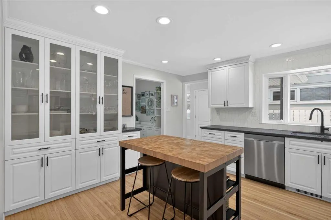
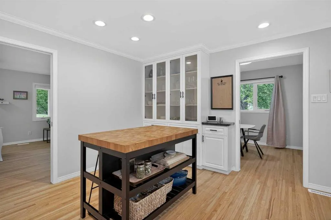
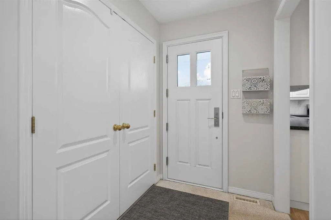
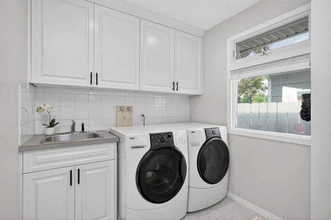
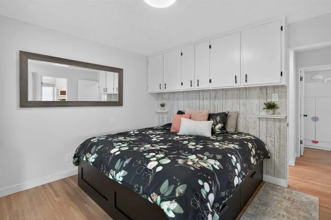
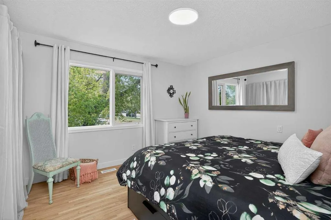
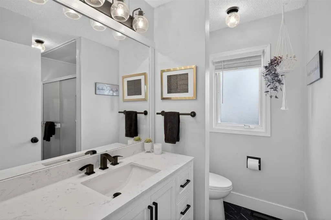
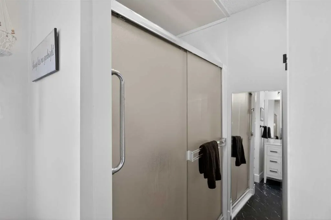
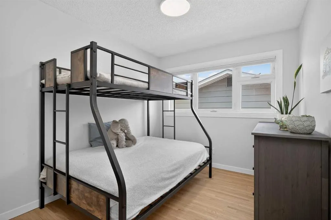
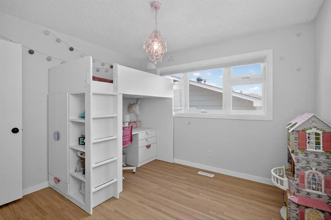
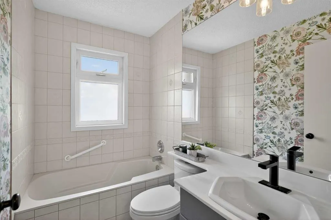
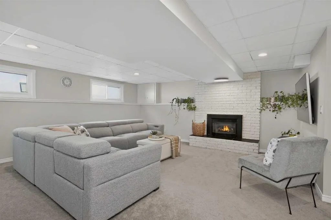
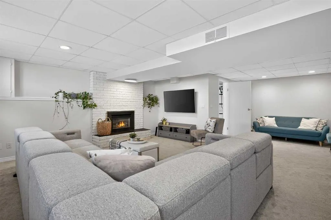
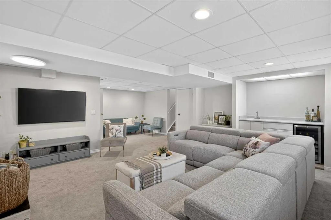
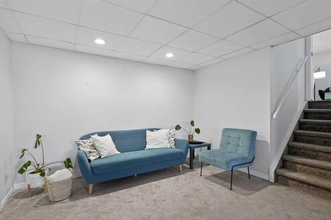
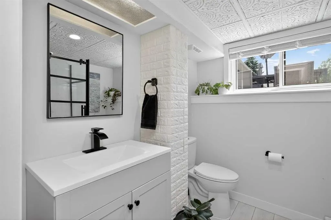
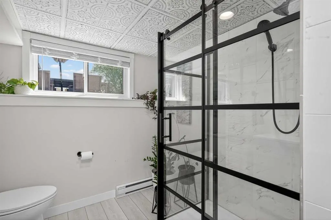
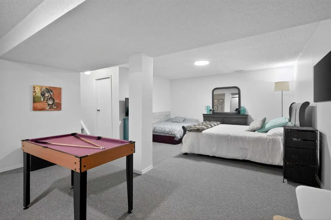
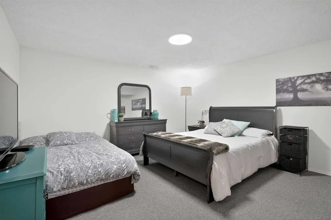
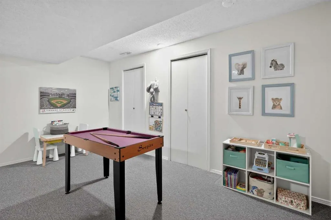
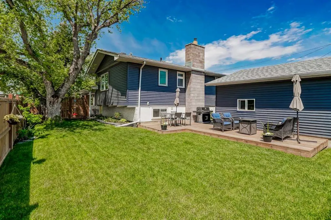
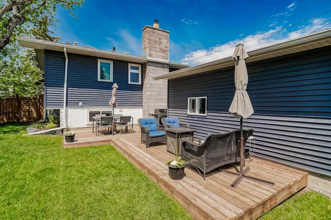
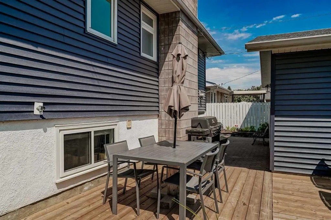
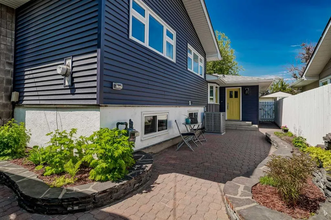
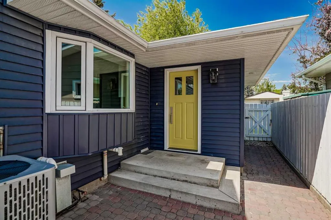
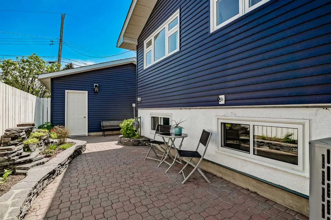
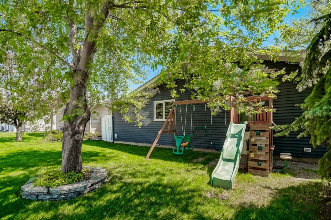
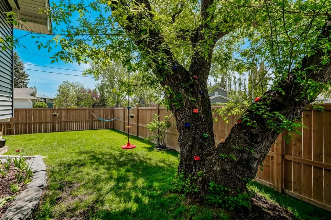
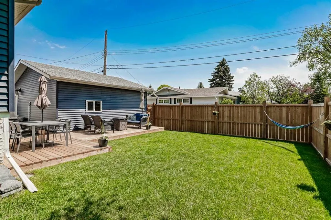
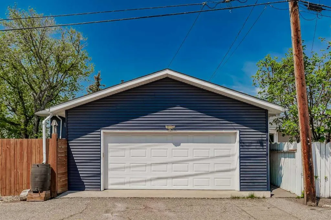
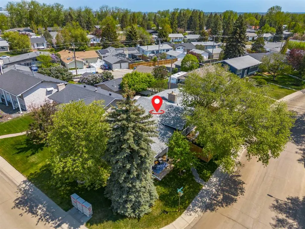
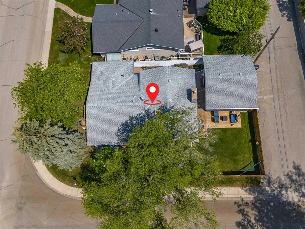
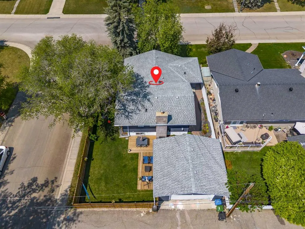
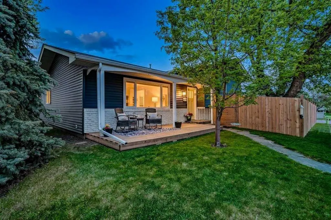
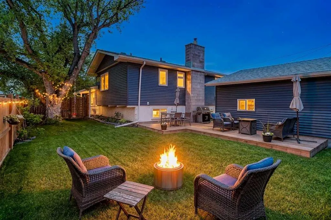
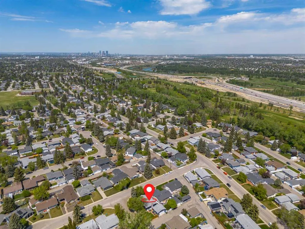
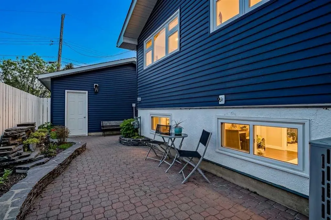
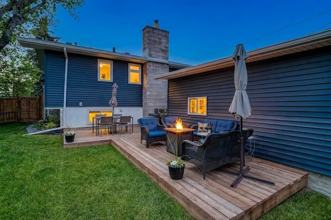
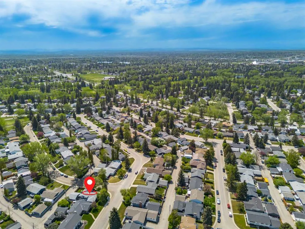
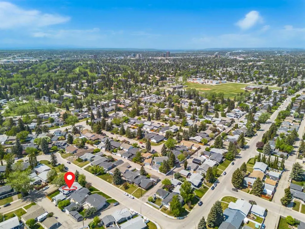
Welcome to 10704 Maplecrest Road, in one of the best locations in Maple Ridge. This 4-level split sits on a beautiful, quiet, corner lot with south backyard exposure, giving you sun all day long. Refinished hardwood floors run throughout the main level, and the updated kitchen features refinished cabinets, granite counters, newer appliances (2023), and tons of storage space with built-in cabinetry. The eat-in area is great for informal meals, and the main floor laundry and mudroom are a rare, convenient feature for busy families. This home has been meticulously maintained with an extensive list of recent updates: new AC and furnace (2023), new vinyl siding (2025), new basement windows x3 (2024), new fencing, multiple decks, and irrigation, a new garage door and opener (2023), new flooring and shower added to the downstairs bath, plus a refreshed floor and vanity in the primary ensuite. Upstairs offers 3 bedrooms, including a primary with a full ensuite, plus a full family bath on this level. The lower third level features a family room with gas fireplace, wet bar, and flex space to use as you please. The basement offers an open recreation area, a workshop, and great additional storage. A playground is just half a block away, and Maple Ridge golf course is just a short drive. This property is a great opportunity to get into a neighbourhood with a desirable elementary school and into a clean, move-in-ready home at an affordable price!
| Price History | |
|---|---|
| 9/15/2026 | Listed $850,000 |
General Features
| Heating | Forced Air |
|---|---|
| Cooling | Central Air |
| Roof | Asphalt Shingle |
| Appliances | Central Air Conditioner,Dishwasher,Gas Stove,Range Hood,Refrigerator,Washer/Dryer,Window Coverings,Wine Refrigerator |
| Zoning | R-CG |
| Number of Garage Spaces | 2 |
| Restrictions | None Known |
| Year Built | 1967 |
| Architectural Style | 4 Level Split |
| Community Features | Park,Playground,Schools Nearby,Shopping Nearby,Sidewalks,Street Lights |
| Levels | 4 Level Split |
| Property Subtype | Detached |
| Transaction Type | For Sale |
| County | Calgary |
| Property Type | Residential |
| Subdivision Name | Maple Ridge |
| Parking Total | 2 |
| Construction Materials | Brick,Vinyl Siding |
| District | CAL Zone S |
| Full Baths | 3 |
| Status | Active |
| City | Calgary |
| Basement Development | Finished |
| Structure Type | House |
| Standard Status | Active |
| Condo Type | Not a Condo |
| Suite | No |
Interior Features
| Interior Features | Built-in Features,Wet Bar |
|---|---|
| Basement | Full |
| Flooring | Carpet,Hardwood,Vinyl |
| Fireplace Features | Family Room,Gas |
| Fireplaces Total | 1 |
| Basement Features | None |
| Bedrooms Above Grade | 3 |
| Rooms Above Grade | 6 |
| Ensuite | Yes |
| Total Bedrooms | 3 |
| Below Grade Finished Area Unit Type | SquareFeet |
| Total Baths | 3 |
| Laundry Features | In Unit,Laundry Room,Main Level,Sink |
| Main Level Areas | SquareFeet |
Exterior Features
| Exterior Features | Private Yard |
|---|---|
| Lot Features | Back Lane,Back Yard,Corner Lot,Landscaped |
| Fencing | Fenced |
| Inclusions | Fixed shelves & workbench in garage,tv wall mount,Kids outdoor play set |
| Parking Features | Double Garage Detached,Garage Faces Rear |
| Frontage Length | 25.95M 85`2 |
| Foundation | Poured Concrete |
| Lot Size Acres | 0.13 |
| Garage Y/N | Yes |
| Lot Size Square Feet | 5586 |
| Frontage Ft | 85.14 |
| Patio And Porch Features | Deck,Front Porch |
Amenities
- Foreclosure
- Views
- Short Sale
- New Construction
- Adult 55+
- Lease To Own
- No Strata Fees
- Furnished
- Primary On Main
- Air Conditioning
- Seller Finance
- Green
- Fixer Upper
- Horse
- Golf
- Fireplace
- Deck
- Garage
- Basement
- Pool
Property vs Single Family Average in T2J 1X9
Price
Year Built
In The Neighbourhood
Just Listed
Calgary
$ 1,049,000
- Type
- Single Family
- Size
- 1,553 SqFt
- Rooms
- 5 Beds + 3.5 Baths
Century 21 Bamber Realty LTD.
Golf Course
Calgary
$ 950,000
- Type
- Single Family
- Size
- 1,405 SqFt
- Rooms
- 4 Beds + 3 Baths
RE/MAX First
Golf Course
Calgary
$ 999,000
- Type
- Single Family
- Size
- 1,888 SqFt
- Rooms
- 6 Beds + 3.5 Baths
CIR Realty
Golf Course
Calgary
$ 950,000
- Type
- Single Family
- Size
- 1,405 SqFt
- Rooms
- 4 Beds + 3 Baths
RE/MAX First
Reduced
Calgary
$ 1,199,000
- Type
- Single Family
- Size
- 1,438 SqFt
- Rooms
- 4 Beds + 3 Baths
RE/MAX Landan Real Estate
Reduced
Calgary
$ 1,199,000
- Type
- Single Family
- Size
- 1,438 SqFt
- Rooms
- 4 Beds + 3 Baths
RE/MAX Landan Real Estate
Primary On Main
Regina
$ 589,900
- Type
- Single Family
- Size
- 1,544 SqFt
- Rooms
- 4 Beds + 3 Baths
Boyes Group Realty Inc.
Primary On Main
Calgary
$ 780,000
- Type
- Single Family
- Size
- 1,299 SqFt
- Rooms
- 4 Beds + 1.5 Baths
CIR Realty
Primary On Main
Edmonton
$ 139,900
- Type
- Single Family
- Size
- 1,034 SqFt
- Rooms
- 3 Beds + 1 Baths
Front Door Real Estate
Primary On Main
Regina
$ 509,000
- Type
- Single Family
- Size
- 1,217 SqFt
- Rooms
- 4 Beds + 3 Baths
Sutton Group - Results Realty
Reduced
Calgary
$ 1,150,000
- Type
- Single Family
- Size
- 2,054 SqFt
- Rooms
- 4 Beds + 3 Baths
Royal LePage Solutions
Primary On Main
Edmonton
$ 159,900
- Type
- Single Family
- Size
- 1,198 SqFt
- Rooms
- 3 Beds + 2 Baths
Liv Real Estate
 Data is supplied by Pillar 9™ MLS® System. Pillar 9™ is the owner of the copyright in its MLS® System. Data is deemed reliable but is not guaranteed accurate by Pillar 9™. The trademarks MLS®, Multiple Listing Service® and the associated logos are owned by The Canadian Real Estate Association (CREA) and identify the quality of services provided by real estate professionals who are members of CREA. Used under license.
 Copyright 2026 by Greater Vancouver REALTORS®. All Rights Reserved. NOTE: This representation is based in whole or in part on data generated by the Chilliwack & District Real Estate Board, Fraser Valley Real Estate Board
or Greater Vancouver REALTORS® which assumes no responsibility for its accuracy.
The trademarks REALTOR®, REALTORS®, and the REALTOR® logo are controlled by The Canadian Real Estate Association (CREA) and identify real estate professionals who are members of CREA. The trademarks MLS®, Multiple Listing Service® and the associated logos are owned by CREA and identify the quality of services provided by real estate professionals who are members of CREA. Used under license.
Last Updated: September 15, 2026 7:54 PM UTC
Copyright 2026 by Greater Vancouver REALTORS®. All Rights Reserved. NOTE: This representation is based in whole or in part on data generated by the Chilliwack & District Real Estate Board, Fraser Valley Real Estate Board
or Greater Vancouver REALTORS® which assumes no responsibility for its accuracy.
The trademarks REALTOR®, REALTORS®, and the REALTOR® logo are controlled by The Canadian Real Estate Association (CREA) and identify real estate professionals who are members of CREA. The trademarks MLS®, Multiple Listing Service® and the associated logos are owned by CREA and identify the quality of services provided by real estate professionals who are members of CREA. Used under license.
Last Updated: September 15, 2026 7:54 PM UTC

 Data is supplied by Pillar 9™ MLS® System. Pillar 9™ is the owner of the copyright in its MLS® System. Data is deemed reliable but is not guaranteed accurate by Pillar 9™. The trademarks MLS®, Multiple Listing Service® and the associated logos are owned by The Canadian Real Estate Association (CREA) and identify the quality of services provided by real estate professionals who are members of CREA. Used under license.
Last Update: September 15, 2026 7:45 PM UT
Data is supplied by Pillar 9™ MLS® System. Pillar 9™ is the owner of the copyright in its MLS® System. Data is deemed reliable but is not guaranteed accurate by Pillar 9™. The trademarks MLS®, Multiple Listing Service® and the associated logos are owned by The Canadian Real Estate Association (CREA) and identify the quality of services provided by real estate professionals who are members of CREA. Used under license.
Last Update: September 15, 2026 7:45 PM UT
 Information should be deemed reliable but not guaranteed, all representations are approximate, and individual verification is recommended. Copyright ©2026 All rights reserved.
The trademarks REALTOR®, REALTORS® and the REALTOR® logo are controlled by The Canadian Real Estate Association (CREA) and identify real estate professionals who are members of CREA. The trademarks MLS®, Multiple Listing Service® and the associated logos are owned by CREA and identify the quality of
Information should be deemed reliable but not guaranteed, all representations are approximate, and individual verification is recommended. Copyright ©2026 All rights reserved.
The trademarks REALTOR®, REALTORS® and the REALTOR® logo are controlled by The Canadian Real Estate Association (CREA) and identify real estate professionals who are members of CREA. The trademarks MLS®, Multiple Listing Service® and the associated logos are owned by CREA and identify the quality of
 Data is supplied by Pillar 9™ MLS® System. Pillar 9™ is the owner of the copyright in its MLS® System. Data is deemed reliable but is not guaranteed accurate by Pillar 9™. The trademarks MLS®, Multiple Listing Service® and the associated logos are owned by The Canadian Real Estate Association (CREA) and identify the quality of services provided by real estate professionals who are members of CREA. Used under license.