

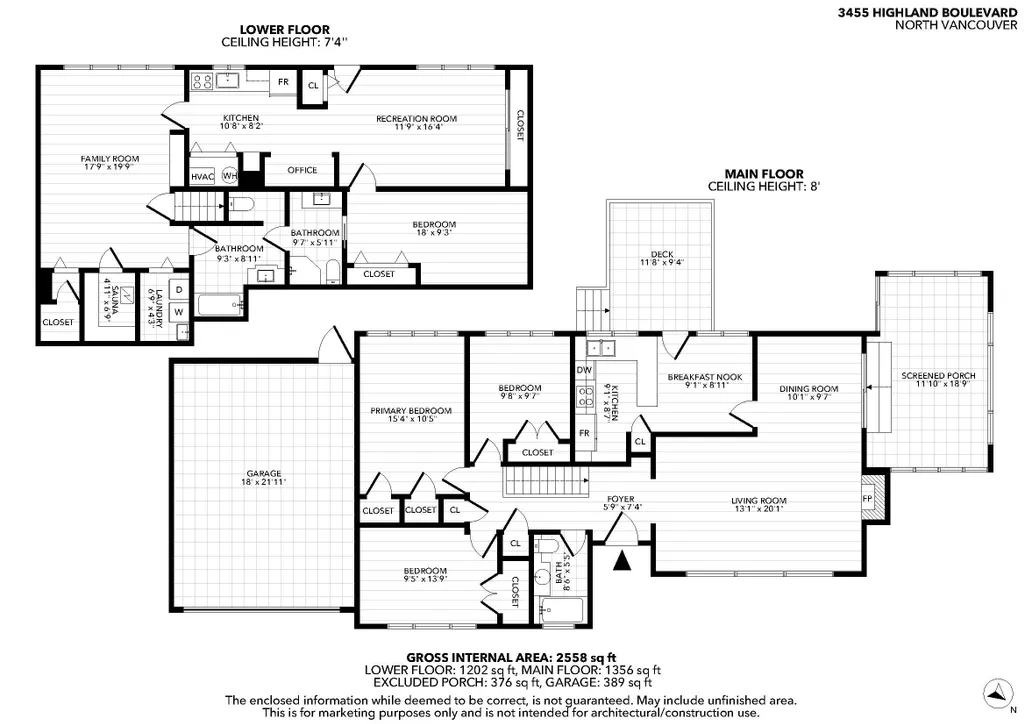
Address
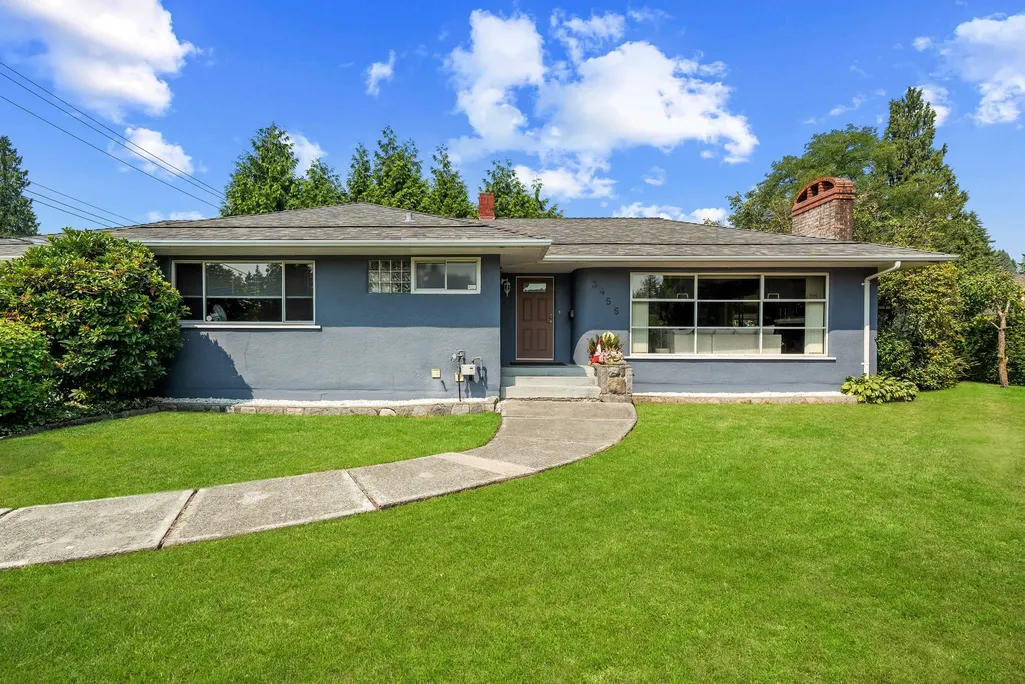
3455 Highland Boulevard, North Vancouver, BC
Price
$ 1,949,999
Property Attributes
- ID#R3154726
- TypeSingle Family
- Listing Status Active
- CityNorth Vancouver
- AreaNorth Vancouver
- NeighbourhoodEdgemont
- Postal CodeV7R 2Y3
- StyleRancher/Bungalow w/Bsmt.
- Year Built1949
- Taxes$ 5675
- Price$ 1,949,999
- Bedrooms4
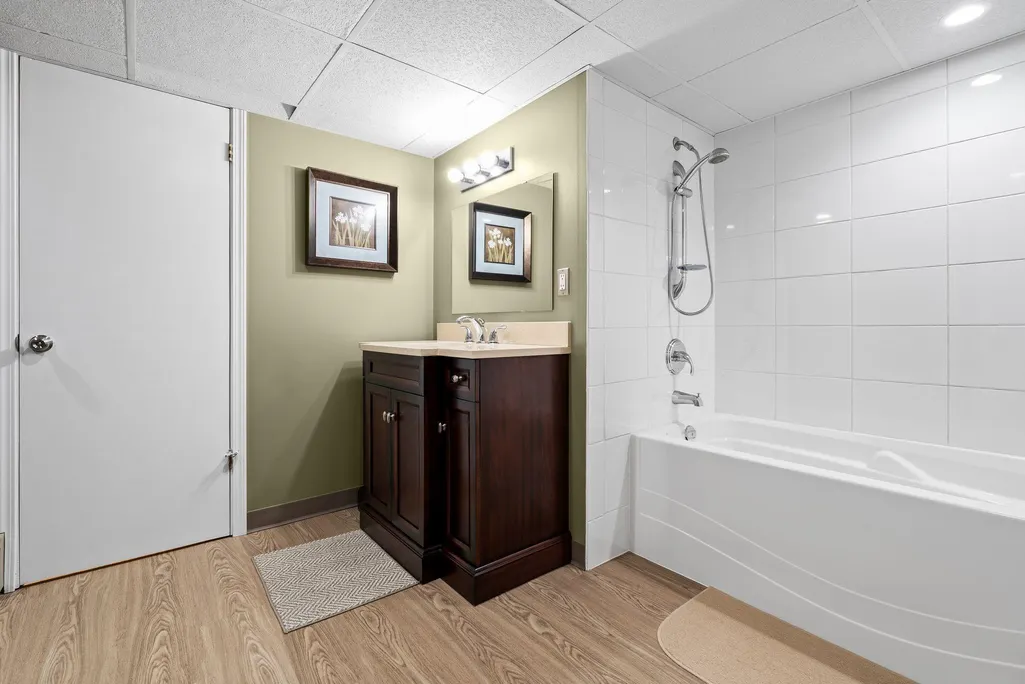
- Full Bathrooms3
- Half Bathrooms0
- Sqr Footage2558
- Lot Size0.21 Acres
Data Source:
Greater Vancouver REALTORS®
Property Description
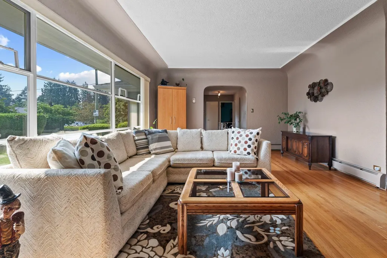
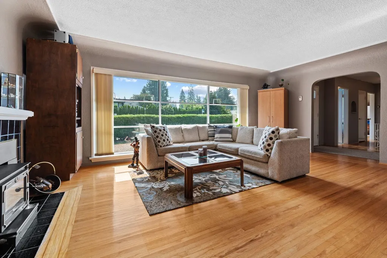
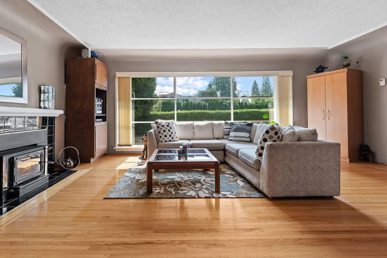
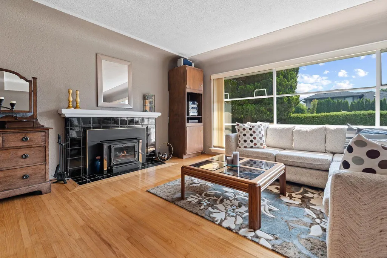
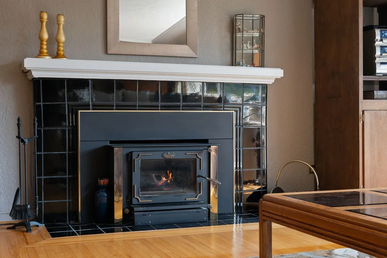
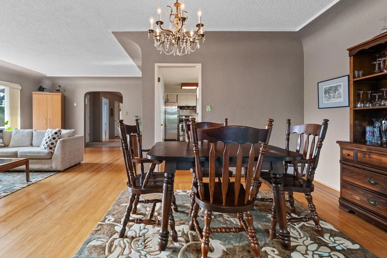
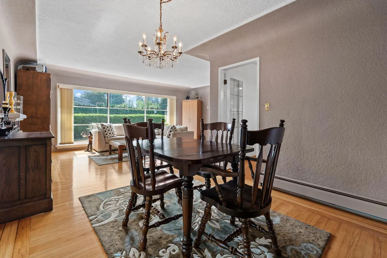
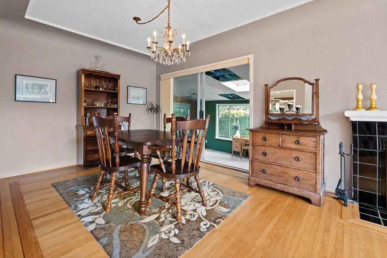
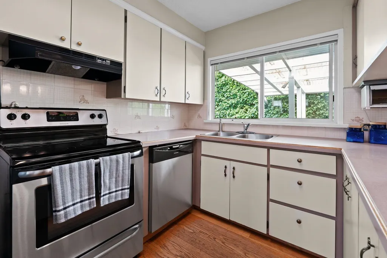
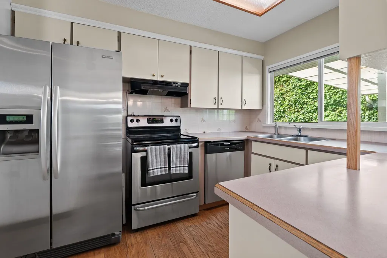
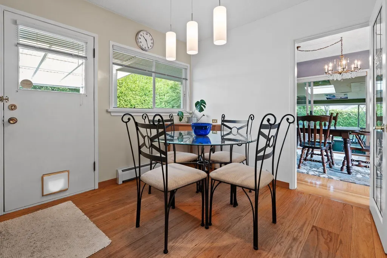
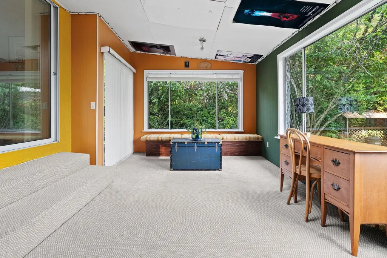
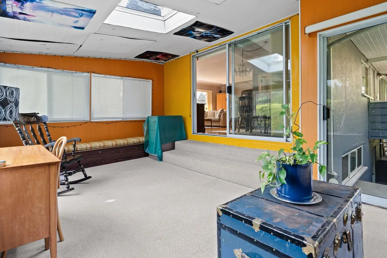
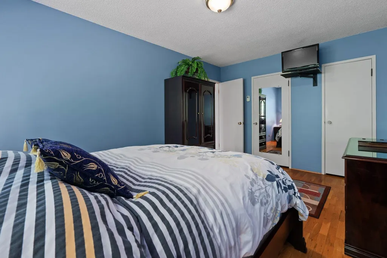
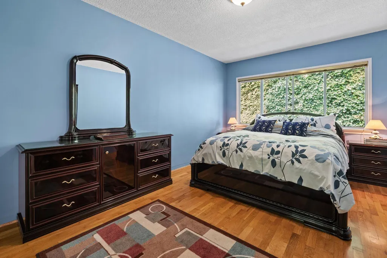
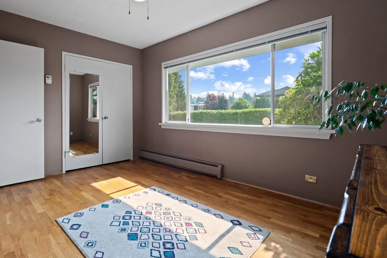
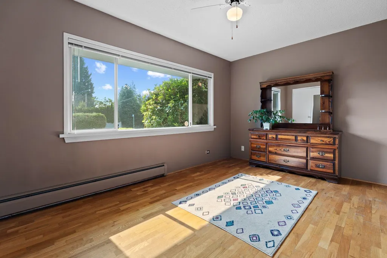
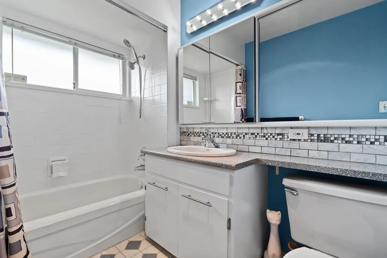
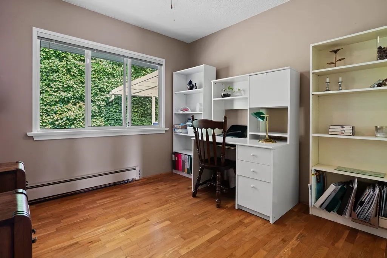
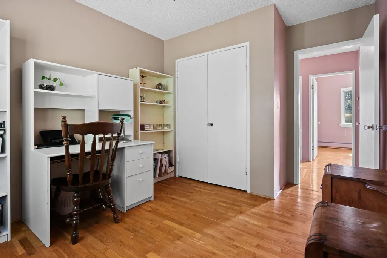
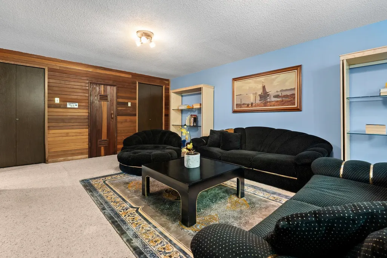
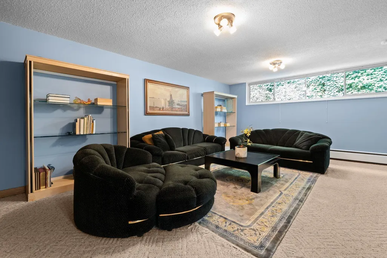
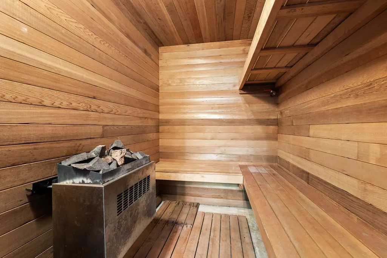
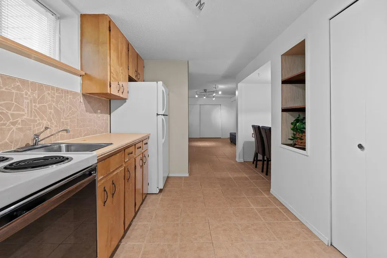
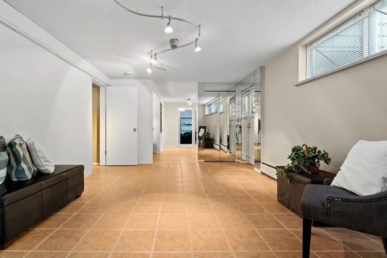
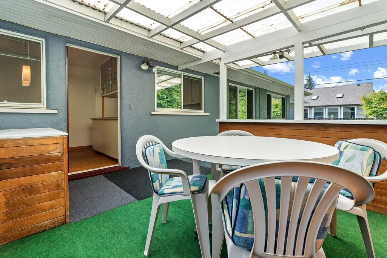
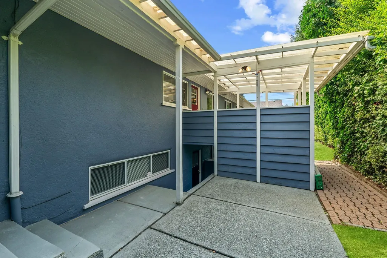
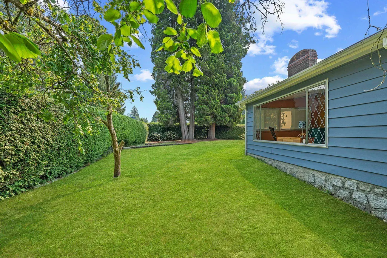
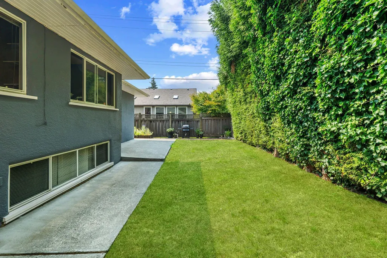
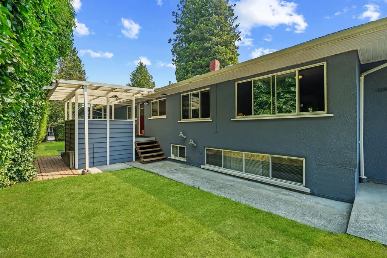
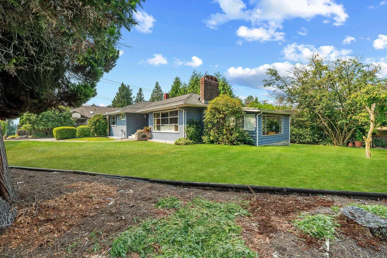
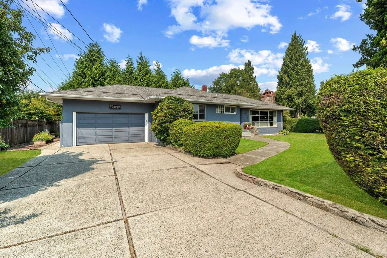
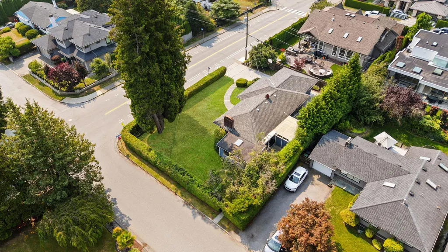
A rare opportunity in the heart of Edgemont Village. This lovingly maintained 3-bedroom (4th bedroom in basement with no window) family home sits on a large corner lot with potential to renovate, rebuild, or add a coach house (buyer to verify with District). Suite potential downstairs with separate entrance, plus an enclosed garage with mechanic's pit and three-season sunroom (not an authorized suite). Roof replaced 2015, new hot water heater and gas boiler serviced in 2026. Steps to Edgemont Village shops, restaurants, transit, Highlands Elementary, and Handsworth Secondary. Move in now or build your dream home — opportunities like this don't come around often.
General Features
| Heating | Baseboard,Hot Water |
|---|---|
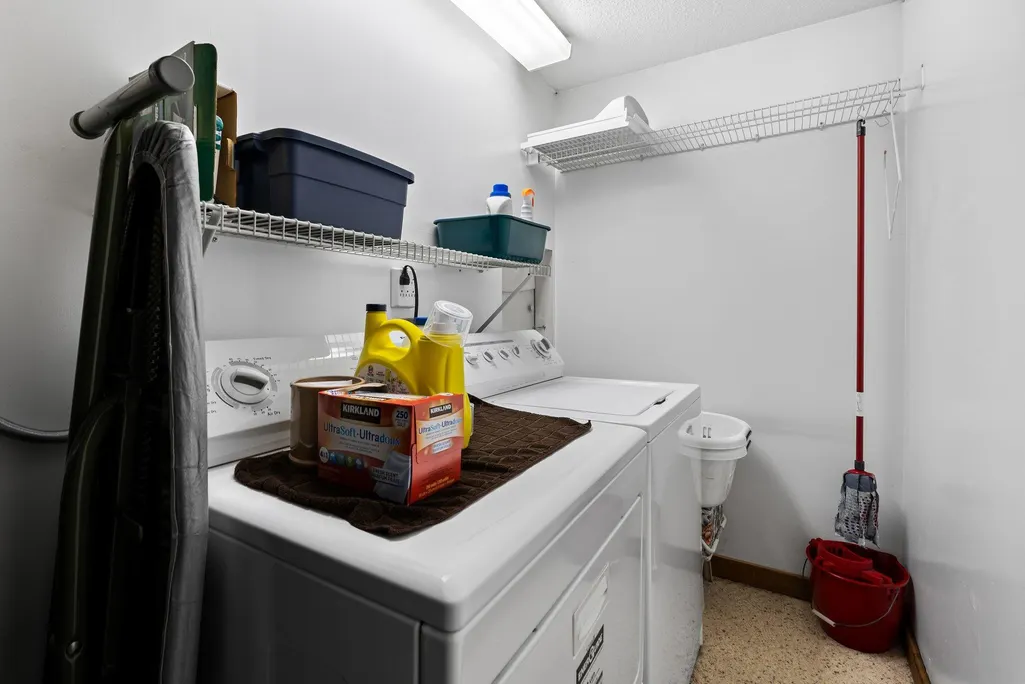
| Appliances | Washer/Dryer,Dishwasher,Refrigerator,Stove |
| Garage Spaces | 1 |
| Architectural Style | Rancher/Bungalow w/Bsmt. |
| Year Built | 1949 |
| Stories Count | 2 |
| Property Subtype | Single Family Residence |
| Tax Year | 2025 |
| Ownership | Freehold NonStrata |
| Community Features | Shopping Nearby |
| Property Type | Residential |
| HOA | false |
| Garage Y/N | true |
| Full Baths | 3 |
| Status | Active |
| City | North Vancouver |
| MLS Area | North Vancouver |
| Lot Size Units | Square Feet |
| Lot Size Square Feet | 9200 |
| Carport Y/N | false |
| Land Lease Y/N | false |
| Tax Annual Amount | 5675.53 |
| MLS Area Minor | Edgemont |
| Structure Type | Residential Detached |
| Standard Status | Active |
| Virtual Tour | https://drive.google.com/file/d/1vU__e9q2sbaYCNUKaLF0DymQ_o8Ga0bB/view?usp=drive_link |
Interior Features
| Basement | Finished,Exterior Entry |
|---|---|
| Total Fireplaces | 1 |
| Fireplace Features | Other |
| Heating Y/N | true |
| Window Features | Window Coverings |
| Fireplace Y/N | true |
| Total Bedrooms | 4 |
| Total Baths | 3 |
Exterior Features
| Exterior Amenities | Private Yard |
|---|---|
| Parking Features | Garage Single |
| Lot Features | Central Location,Recreation Nearby,Ski Hill Nearby,Wooded |
| Total Parking | 3 |
| Lot Size Area | 9200 |
| Building Area Total | 2558 |
| Lot Dimensions | 80 x 115 |
| Lot Size Acres | 0.21 |
| Frontage Length | 80 |
| Waterfront Y/N | false |
Amenities
- Views
- New Construction
- Adult 55+
- Lease To Own
- No Strata Fees
- Furnished
- Primary On Main
- Air Conditioning
- Seller Finance
- Green
- Fixer Upper
- Horse
- Golf
- Fireplace
- Deck
- Garage
- Basement
- Pool
Property vs Single Family Average in V7R 2Y3
In The Neighbourhood
Just Listed
Calgary
$ 1,024,888
- Type
- Single Family
- Size
- 2,528 SqFt
- Rooms
- 3 Beds + 3.5 Baths
The Real Estate District
Open House
Calgary
$ 560,000
- Type
- Single Family
- Size
- 1,462 SqFt
- Rooms
- 3 Beds + 2.5 Baths
Century 21 Bamber Realty LTD.
Open House
Calgary
$ 689,900
- Type
- Single Family
- Size
- 1,673 SqFt
- Rooms
- 4 Beds + 2.5 Baths
Jessica Chan Real Estate & Management Inc.
Just Listed
Calgary
$ 768,000
- Type
- Single Family
- Size
- 1,920 SqFt
- Rooms
- 4 Beds + 3.5 Baths
TrustPro Realty
Just Listed
Calgary
$ 768,000
- Type
- Single Family
- Size
- 1,920 SqFt
- Rooms
- 4 Beds + 3.5 Baths
TrustPro Realty
Open House
Calgary
$ 949,900
- Type
- Single Family
- Size
- 1,894 SqFt
- Rooms
- 4 Beds + 3.5 Baths
Century 21 Bamber Realty LTD.
Open House
Calgary
$ 949,900
- Type
- Single Family
- Size
- 1,895 SqFt
- Rooms
- 4 Beds + 3.5 Baths
Century 21 Bamber Realty LTD.
Open House
Calgary
$ 950,000
- Type
- Single Family
- Size
- 2,140 SqFt
- Rooms
- 4 Beds + 3.5 Baths
Century 21 Bamber Realty LTD.
 Data is supplied by Pillar 9™ MLS® System. Pillar 9™ is the owner of the copyright in its MLS® System. Data is deemed reliable but is not guaranteed accurate by Pillar 9™. The trademarks MLS®, Multiple Listing Service® and the associated logos are owned by The Canadian Real Estate Association (CREA) and identify the quality of services provided by real estate professionals who are members of CREA. Used under license.
 Copyright 2026 by Greater Vancouver REALTORS®. All Rights Reserved. NOTE: This representation is based in whole or in part on data generated by the Chilliwack & District Real Estate Board, Fraser Valley Real Estate Board
or Greater Vancouver REALTORS® which assumes no responsibility for its accuracy.
The trademarks REALTOR®, REALTORS®, and the REALTOR® logo are controlled by The Canadian Real Estate Association (CREA) and identify real estate professionals who are members of CREA. The trademarks MLS®, Multiple Listing Service® and the associated logos are owned by CREA and identify the quality of services provided by real estate professionals who are members of CREA. Used under license.
Last Updated: September 12, 2026 7:50 PM UTC
Copyright 2026 by Greater Vancouver REALTORS®. All Rights Reserved. NOTE: This representation is based in whole or in part on data generated by the Chilliwack & District Real Estate Board, Fraser Valley Real Estate Board
or Greater Vancouver REALTORS® which assumes no responsibility for its accuracy.
The trademarks REALTOR®, REALTORS®, and the REALTOR® logo are controlled by The Canadian Real Estate Association (CREA) and identify real estate professionals who are members of CREA. The trademarks MLS®, Multiple Listing Service® and the associated logos are owned by CREA and identify the quality of services provided by real estate professionals who are members of CREA. Used under license.
Last Updated: September 12, 2026 7:50 PM UTC

 Data is supplied by Pillar 9™ MLS® System. Pillar 9™ is the owner of the copyright in its MLS® System. Data is deemed reliable but is not guaranteed accurate by Pillar 9™. The trademarks MLS®, Multiple Listing Service® and the associated logos are owned by The Canadian Real Estate Association (CREA) and identify the quality of services provided by real estate professionals who are members of CREA. Used under license.
Last Update: September 12, 2026 7:57 PM UT
Data is supplied by Pillar 9™ MLS® System. Pillar 9™ is the owner of the copyright in its MLS® System. Data is deemed reliable but is not guaranteed accurate by Pillar 9™. The trademarks MLS®, Multiple Listing Service® and the associated logos are owned by The Canadian Real Estate Association (CREA) and identify the quality of services provided by real estate professionals who are members of CREA. Used under license.
Last Update: September 12, 2026 7:57 PM UT
 Information should be deemed reliable but not guaranteed, all representations are approximate, and individual verification is recommended. Copyright ©2026 All rights reserved.
The trademarks REALTOR®, REALTORS® and the REALTOR® logo are controlled by The Canadian Real Estate Association (CREA) and identify real estate professionals who are members of CREA. The trademarks MLS®, Multiple Listing Service® and the associated logos are owned by CREA and identify the quality of
Information should be deemed reliable but not guaranteed, all representations are approximate, and individual verification is recommended. Copyright ©2026 All rights reserved.
The trademarks REALTOR®, REALTORS® and the REALTOR® logo are controlled by The Canadian Real Estate Association (CREA) and identify real estate professionals who are members of CREA. The trademarks MLS®, Multiple Listing Service® and the associated logos are owned by CREA and identify the quality of
 Data is supplied by Pillar 9™ MLS® System. Pillar 9™ is the owner of the copyright in its MLS® System. Data is deemed reliable but is not guaranteed accurate by Pillar 9™. The trademarks MLS®, Multiple Listing Service® and the associated logos are owned by The Canadian Real Estate Association (CREA) and identify the quality of services provided by real estate professionals who are members of CREA. Used under license.