
Views
Address
236 Hillcrest Drive Sw, Airdrie, AB
Price
$ 958,000
Property Attributes
- ID#A2338528
- TypeSingle Family
- Listing Status Active
- MunicipalityAirdrie
- CityAirdrie
- AreaHillcrest
- NeighbourhoodHillcrest
- Postal CodeT4B 4C5
- Style
- Year Built2015
- Price$ 958,000
- Bedrooms4
- Bathrooms3
- Half Bathrooms1
- Sqr Footage2730
Data Source:
Canadian Real Estate Association (CREA)
Property Description
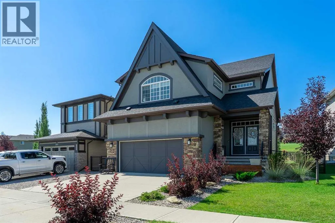
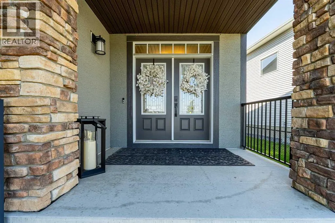
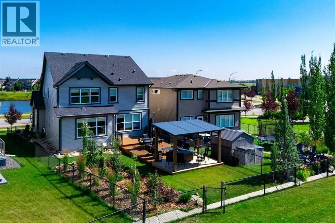
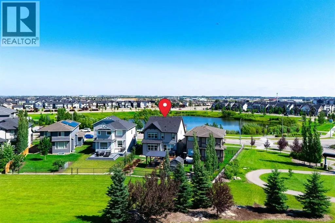
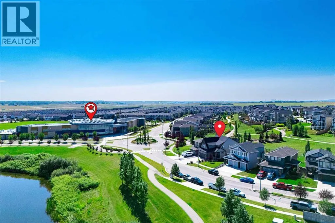
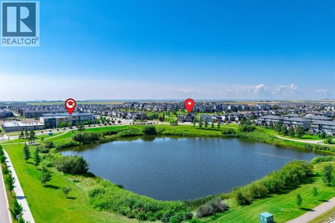
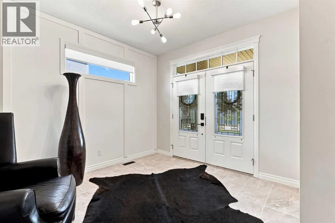
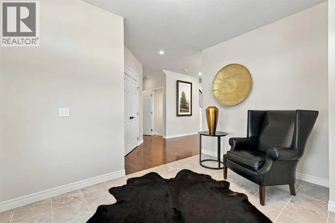
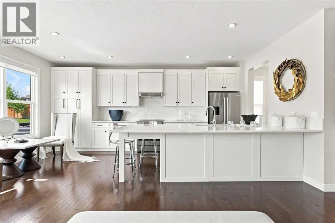
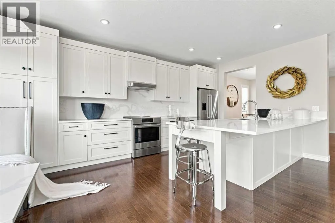
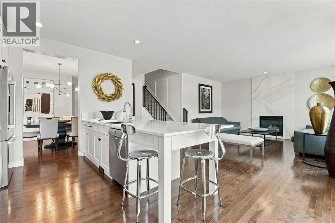
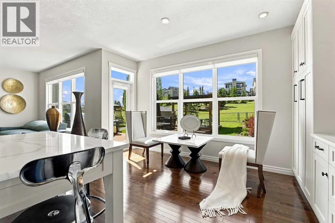
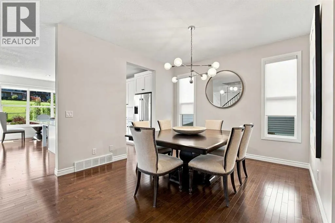
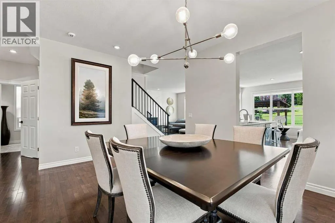
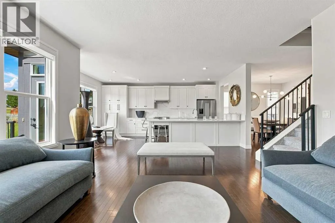
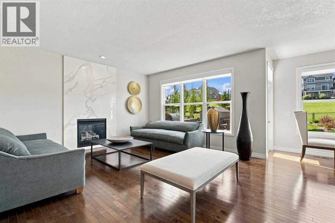
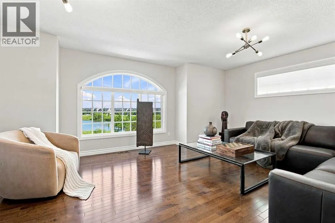
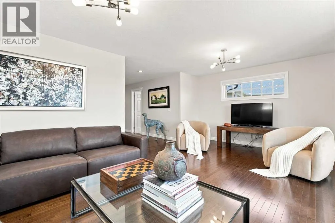
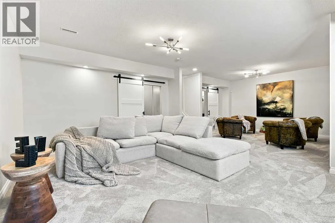
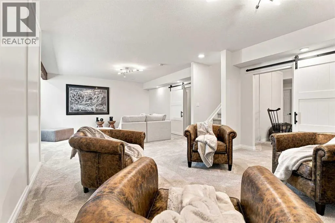
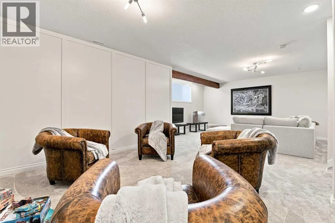
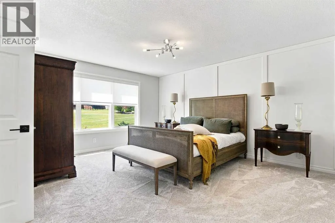
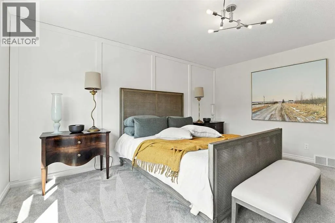
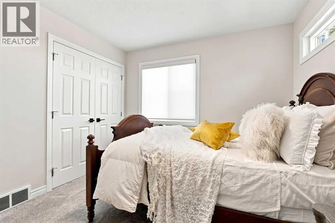
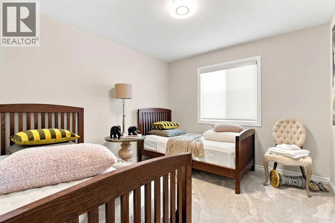
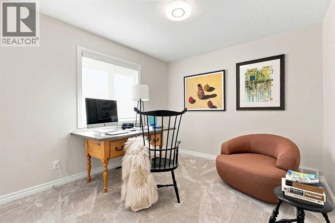
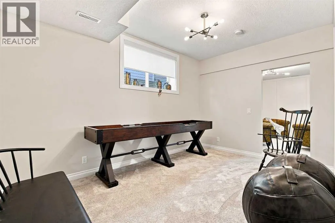
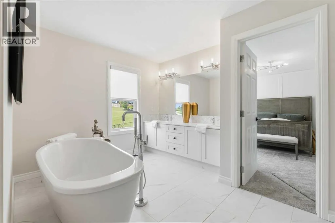
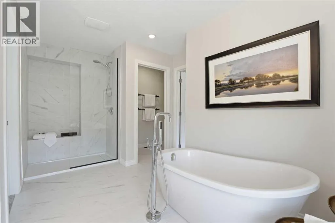
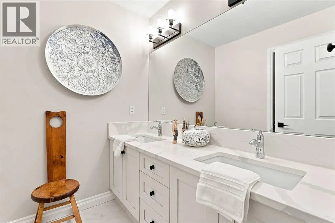
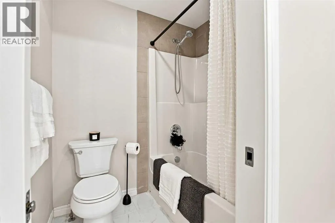
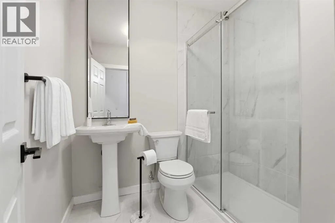
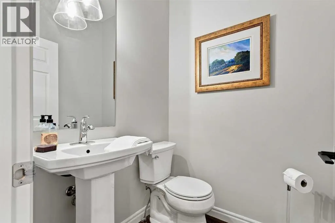
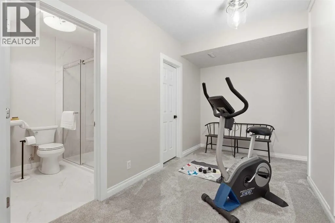
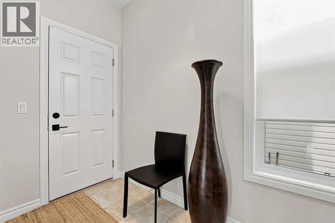
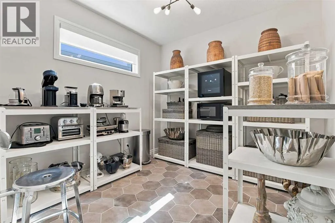
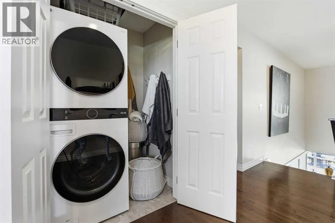
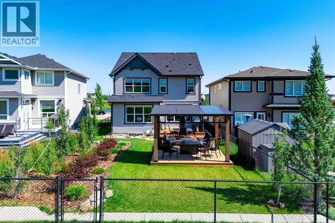
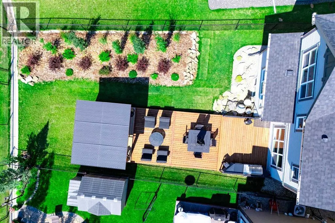
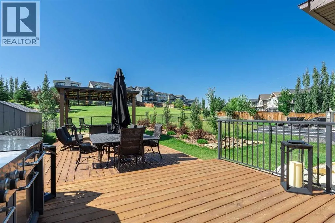
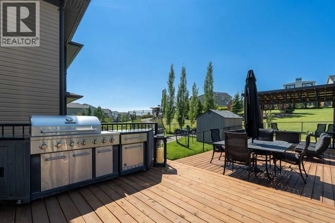
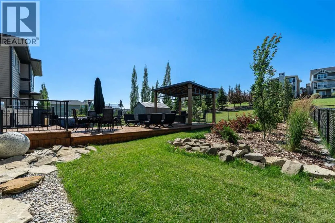
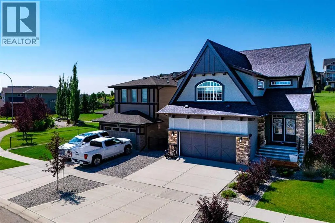
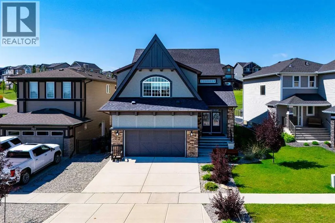
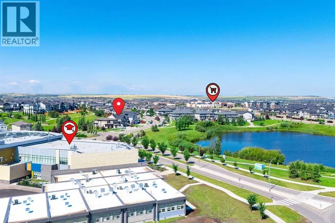
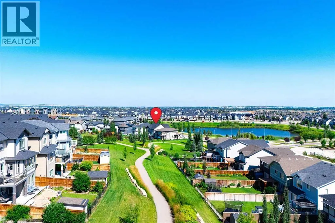
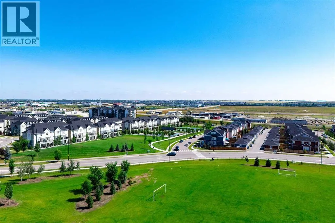
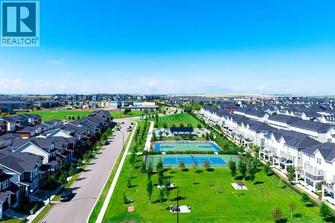
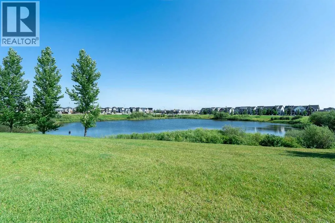
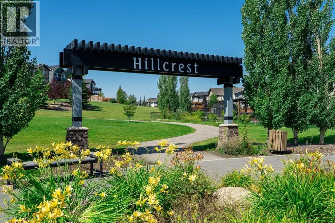
Welcome to this exceptional, fully renovated residence offering over 3,700 square feet of total luxury living space in the highly sought-after community of Hillcrest. Situated on a rare, scenic lot featuring front views of a peaceful water pond and a west-facing rear yard backing directly onto a lush green space park, this home delivers an extraordinary blend of natural beauty and modern functionality. The exterior makes an immediate statement with striking architectural elevation, sloped rooflines, and a modern color palette. Inside, the open-concept main floor opens with a massive, welcoming foyer that flows seamlessly into a spacious family room anchored by a custom, floor-to-ceiling quartz fireplace. The chef-inspired gourmet kitchen boasts pristine white cabinetry, an oversized island, premium quartz countertops, and high-end stainless-steel appliances. A spacious dining area and a private main-floor home office complete this level. Up the stairs, you will find a versatile bonus room offering elevated views of the pond. The primary retreat features a lavish five-piece en-suite complete with dual sinks, a makeup vanity area, a deep soaking tub, a separate tiled shower with built-in bench seating, and a spacious walk-in closet. Three additional large bedrooms, a second five-piece bath with double sinks, and a dedicated laundry room round out the upper floor. The fully developed, 900+ square foot basement expands your living space with a large recreation and TV area, games zone, exercise space, full three-piece bathroom, extensive storage room, and a private den or optional bedroom. Step outside into a outdoor oasis with professionally landscaped yards and an expansive 600 square foot deck complete with a BBQ area, outdoor dining zone, and a covered pergola. Packed with over $100,000 in meticulously selected upgrades—including premium quartz throughout, upgraded hardwood flooring, designer lighting and plumbing fixtures, plush carpet with 10-pound underlay, and a heated garage—this home is unmatched. Perfectly located within walking distance to Cooper's Plaza Promenade, top-rated schools, parks, medical clinic, and a lot of other local amenities, this turnkey property is truly a rare find. Call today to book your private viewing! (id:7434)
General Features
| Features | See remarks |
|---|---|
| Property Type | Single Family |
| Zoning Description | R1 |
| CommunityName | Hillcrest |
| Amenities | Park, Playground, Schools, Shopping |
| Building Appliances | Refrigerator, Dishwasher, Stove, Microwave, Hood Fan, See remarks, Window Coverings, Washer/Dryer Stack-Up |
| Building Cooling Type | None |
| Parking Space Total | 4 |
| Foundation Type | Poured Concrete |
| Building Type | House |
| Ownership Type | Freehold |
| Building.StoriesTotal | 2 |
Interior Features
| Building Fireplace Present | True |
|---|---|
| Building Fireplace Total | 1 |
| Building Heating Type | Forced air |
| Building Heating Fuel | Natural gas |
| Basement Development | Finished |
| Basement Type | Full (Finished) |
| Construction Material | Poured concrete, Wood frame |
| Construction Style Attachment | Detached |
| Flooring Type | Carpeted, Hardwood, Other, Tile |
| Living Area Range | 2730 |
| Bedrooms | 4 |
Exterior Features
| Structure | Deck, See Remarks |
|---|---|
| ViewType | View |
| Land Amenities | Park, Playground, Schools, Shopping |
| Landscape Features | Landscaped |
| Sewer | Municipal sewage system |
| Exterior Finish | Concrete, See Remarks, Stucco, Vinyl siding |
| Fence Type | Fence |
Room Details
| Room | Dimensions | Level | Flooring | Details |
|---|---|---|---|---|
| 2pc Bathroom | .00 Ft x .00 Ft | Main level | ||
| 3pc Bathroom | .00 Ft x .00 Ft | Basement | ||
| 5pc Bathroom | .00 Ft x .00 Ft | Second level | ||
| Bedroom | 10.00 Ft x 10.92 Ft | Second level | ||
| Bonus Room | 20.92 Ft x 14.67 Ft | Second level | ||
| Breakfast | 14.58 Ft x 4.00 Ft | Main level | ||
| Den | 9.33 Ft x 13.83 Ft | Basement | ||
| Dining room | 14.83 Ft x 12.00 Ft | Main level | ||
| Foyer | 10.08 Ft x 12.17 Ft | Main level | ||
| Kitchen | 10.75 Ft x 15.33 Ft | Main level | ||
| Living room | 17.92 Ft x 15.25 Ft | Main level | ||
| Office | 10.00 Ft x 9.92 Ft | Main level | ||
| Other | 10.58 Ft x 7.83 Ft | Main level | ||
| Primary Bedroom | 15.17 Ft x 15.50 Ft | Second level | ||
| Recreational, Games room | 27.42 Ft x 18.75 Ft | Basement | ||
| Storage | 20.75 Ft x 4.33 Ft | Basement |
Amenities
- Views
- New Construction
- Adult 55+
- Lease To Own
- No Strata Fees
- Furnished
- Primary On Main
- Air Conditioning
- Seller Finance
- Green
- Fixer Upper
- Horse
- Golf
- Fireplace
- Deck
- Garage
- Basement
- Pool

Property vs Single Family Average in T4B 4C5
Price
Year Built
In The Neighbourhood
Just Listed
Airdrie
$ 729,900
- Type
- Single Family
- Size
- 2,576 SqFt
- Rooms
- 4 Beds + 2.5 Baths
Royal LePage Blue Sky
Just Listed
Airdrie
$ 729,900
- Type
- Single Family
- Size
- 2,576 SqFt
- Rooms
- 4 Beds + 2.5 Baths
Royal LePage Blue Sky
Primary On Main
Hinton
$ 510,000
- Type
- Single Family
- Size
- 1,234 SqFt
- Rooms
- 3 Beds + 2.5 Baths
ROYAL LEPAGE ANDRE KOPP & ASSOCIATES
Reduced
Dryden (Hillcrest)
$ 234,900
- Type
- Single Family
- Rooms
- 4 Beds + 2 Baths
Sunset Country Realty Inc.
Views
Hinton
$ 484,900
- Type
- Single Family
- Size
- 1,075 SqFt
- Rooms
- 5 Beds + 2.5 Baths
RE/MAX 2000 REALTY
Primary On Main
Hinton
$ 519,900
- Type
- Single Family
- Size
- 1,354 SqFt
- Rooms
- 5 Beds + 3 Baths
RE/MAX 2000 REALTY
Hinton
$ 449,900
- Type
- Single Family
- Size
- 1,074 SqFt
- Rooms
- 3 Beds + 2.5 Baths
ROYAL LEPAGE ANDRE KOPP & ASSOCIATES
Eco Friendly
Airdrie
$ 630,500
- Type
- Single Family
- Size
- 1,921 SqFt
- Rooms
- 3 Beds + 3.5 Baths
Real Broker
 Data is supplied by Pillar 9™ MLS® System. Pillar 9™ is the owner of the copyright in its MLS® System. Data is deemed reliable but is not guaranteed accurate by Pillar 9™. The trademarks MLS®, Multiple Listing Service® and the associated logos are owned by The Canadian Real Estate Association (CREA) and identify the quality of services provided by real estate professionals who are members of CREA. Used under license.
 Copyright 2026 by Greater Vancouver REALTORS®. All Rights Reserved. NOTE: This representation is based in whole or in part on data generated by the Chilliwack & District Real Estate Board, Fraser Valley Real Estate Board
or Greater Vancouver REALTORS® which assumes no responsibility for its accuracy.
The trademarks REALTOR®, REALTORS®, and the REALTOR® logo are controlled by The Canadian Real Estate Association (CREA) and identify real estate professionals who are members of CREA. The trademarks MLS®, Multiple Listing Service® and the associated logos are owned by CREA and identify the quality of services provided by real estate professionals who are members of CREA. Used under license.
Last Updated: September 13, 2026 7:51 PM UTC
Copyright 2026 by Greater Vancouver REALTORS®. All Rights Reserved. NOTE: This representation is based in whole or in part on data generated by the Chilliwack & District Real Estate Board, Fraser Valley Real Estate Board
or Greater Vancouver REALTORS® which assumes no responsibility for its accuracy.
The trademarks REALTOR®, REALTORS®, and the REALTOR® logo are controlled by The Canadian Real Estate Association (CREA) and identify real estate professionals who are members of CREA. The trademarks MLS®, Multiple Listing Service® and the associated logos are owned by CREA and identify the quality of services provided by real estate professionals who are members of CREA. Used under license.
Last Updated: September 13, 2026 7:51 PM UTC

 Data is supplied by Pillar 9™ MLS® System. Pillar 9™ is the owner of the copyright in its MLS® System. Data is deemed reliable but is not guaranteed accurate by Pillar 9™. The trademarks MLS®, Multiple Listing Service® and the associated logos are owned by The Canadian Real Estate Association (CREA) and identify the quality of services provided by real estate professionals who are members of CREA. Used under license.
Last Update: September 13, 2026 7:39 PM UT
Data is supplied by Pillar 9™ MLS® System. Pillar 9™ is the owner of the copyright in its MLS® System. Data is deemed reliable but is not guaranteed accurate by Pillar 9™. The trademarks MLS®, Multiple Listing Service® and the associated logos are owned by The Canadian Real Estate Association (CREA) and identify the quality of services provided by real estate professionals who are members of CREA. Used under license.
Last Update: September 13, 2026 7:39 PM UT
 Information should be deemed reliable but not guaranteed, all representations are approximate, and individual verification is recommended. Copyright ©2026 All rights reserved.
The trademarks REALTOR®, REALTORS® and the REALTOR® logo are controlled by The Canadian Real Estate Association (CREA) and identify real estate professionals who are members of CREA. The trademarks MLS®, Multiple Listing Service® and the associated logos are owned by CREA and identify the quality of
Information should be deemed reliable but not guaranteed, all representations are approximate, and individual verification is recommended. Copyright ©2026 All rights reserved.
The trademarks REALTOR®, REALTORS® and the REALTOR® logo are controlled by The Canadian Real Estate Association (CREA) and identify real estate professionals who are members of CREA. The trademarks MLS®, Multiple Listing Service® and the associated logos are owned by CREA and identify the quality of
 Data is supplied by Pillar 9™ MLS® System. Pillar 9™ is the owner of the copyright in its MLS® System. Data is deemed reliable but is not guaranteed accurate by Pillar 9™. The trademarks MLS®, Multiple Listing Service® and the associated logos are owned by The Canadian Real Estate Association (CREA) and identify the quality of services provided by real estate professionals who are members of CREA. Used under license.