
Open House Sun, Sep 13th 01:00 PM - 04:00 PM




Address
78 Hillcrest Street Sw, Airdrie, AB
Price
$ 729,900
Property Attributes
- ID#A2344358
- TypeSingle Family
- Listing Status Active
- CityAirdrie
- NeighbourhoodHillcrest
- Postal CodeT4B 0Y7
- Style2 Storey
- Year Built2011
- Price$ 729,900
- Bedrooms4
- Full Bathrooms2
- Half Bathrooms1
- Sqr Footage2576
- Lot Size0.091919 Acres
Data Source:
Pillar 9 Technologies
Property Description
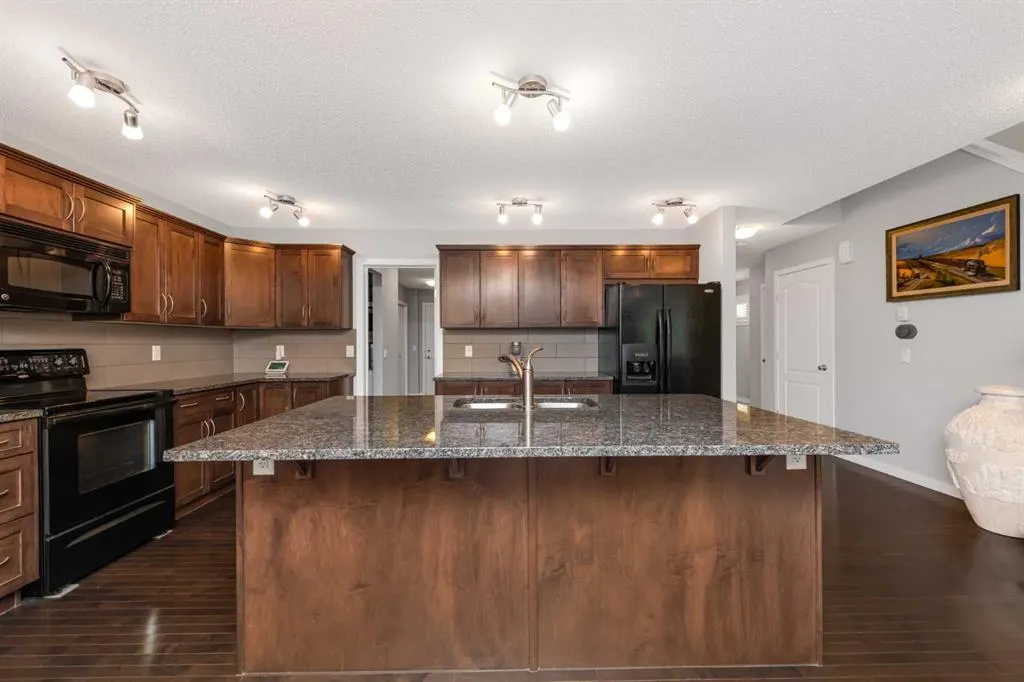
OPEN HOUSE SUNDAY SEPTEMBER 13th FROM 1:00PM TO 4:00PM - Welcome to this beautifully maintained, original-owner home offering over 2,500 sq. ft. of above grade, thoughtfully designed living space on a quiet street in the desirable community of Hillcrest (See Video Tour). Impressive curb appeal introduces an open-concept main floor featuring a spacious Great Room anchored by a striking stone-faced gas fireplace. A versatile flex room provides the ideal space for a home office, playroom or study. The chef-inspired kitchen is designed for both everyday living and entertaining, with granite countertops, richly stained cabinetry, a large island with seating for four and a walk-through pantry connecting directly to the mudroom. The heated and insulated double attached garage features a 220V outlet, making it ideal for a workshop, hobby space or electric-vehicle charging setup. Upstairs, the generous primary retreat features a spa-inspired five-piece ensuite with dual vanities, a deep soaker tub and separate glass shower. Three additional well-sized bedrooms and a central bonus room provide plenty of space for the entire family. Additional highlights include central air conditioning and a brand-new furnace for reliable year-round comfort. Outside, the private backyard is ready for every season with a large covered deck and hot tub—perfect for summer entertaining or relaxing beneath the evening sky. The expansive unfinished basement offers a blank canvas for future development, with space for additional bedrooms, a recreation room, home gym or whatever best suits your lifestyle. Ideally located near parks, schools, shopping and everyday amenities, with convenient access to Highway 2 for an easy Calgary commute, this exceptional Hillcrest home combines space, comfort and outstanding potential.
| Price History | |
|---|---|
| 9/11/2026 | Listed $729,900 |
General Features
| Heating | Forced Air,Natural Gas |
|---|---|
| Cooling | Central Air |
| Roof | Asphalt Shingle |
| Appliances | Dishwasher,Dryer,Electric Stove,Garage Control(s),Microwave Hood Fan,Refrigerator,Washer,Window Coverings |
| Zoning | R1-U |
| Number of Garage Spaces | 2 |
| Restrictions | None Known |
| Year Built | 2011 |
| Architectural Style | 2 Storey |
| Community Features | Park,Playground,Pond,Schools Nearby,Shopping Nearby,Sidewalks,Street Lights,Walking/Bike Paths |
| Levels | Two |
| Property Subtype | Detached |
| Transaction Type | For Sale |
| County | Airdrie |
| Property Type | Residential |
| Subdivision Name | Hillcrest |
| Parking Total | 4 |
| Construction Materials | Stone,Vinyl Siding,Wood Frame |
| Full Baths | 2 |
| Status | Active |
| City | Airdrie |
| Basement Development | Unfinished |
| Structure Type | House |
| Virtual Tour URL Branded | https://vimeo.com/1225434137?fl=ip&fe=ec&share=copy |
| Standard Status | Active |
| Condo Type | Not a Condo |
| Suite | No |
Interior Features
| Interior Features | Granite Counters,High Ceilings,Kitchen Island,Open Floorplan,Pantry,Soaking Tub,Track Lighting,Vinyl Windows,Walk-In Closet(s) |
|---|---|
| Basement | Full |
| Flooring | Carpet,Hardwood,Tile |
| Fireplace Features | Gas,Living Room,Mantle,Tile |
| Fireplaces Total | 1 |
| Basement Features | None |
| Half Baths | 1 |
| Bedrooms Above Grade | 4 |
| Rooms Above Grade | 9 |
| Ensuite | Yes |
| Total Bedrooms | 4 |
| Below Grade Finished Area Unit Type | SquareFeet |
| Total Baths | 3 |
| Laundry Features | Upper Level |
| Five Piece Bath | 1 |
| Five Piece Ensuite Bath | 1 |
| Main Level Areas | SquareFeet |
Exterior Features
| Exterior Features | Lighting,Private Yard |
|---|---|
| Lot Features | Back Yard,Few Trees,Landscaped,Lawn,Level,Private,Rectangular Lot |
| Fencing | Fenced |
| Inclusions | Hot Tub |
| Parking Features | 220 Volt Wiring,Double Garage Attached,Heated Garage,Insulated |
| Frontage Length | 10.39M 34`1 |
| Foundation | Poured Concrete |
| Lot Size Acres | 0.09 |
| Garage Y/N | Yes |
| Lot Size Square Feet | 4004 |
| Frontage Ft | 34.10 |
| Patio And Porch Features | Deck |
Amenities
- Foreclosure
- Views
- Short Sale
- New Construction
- Adult 55+
- Lease To Own
- No Strata Fees
- Furnished
- Primary On Main
- Air Conditioning
- Seller Finance
- Green
- Fixer Upper
- Horse
- Golf
- Fireplace
- Deck
- Garage
- Basement
- Pool
Property vs Single Family Average in T4B 0Y7
Price
Year Built
Visits
In The Neighbourhood
Primary On Main
Hinton
$ 510,000
- Type
- Single Family
- Size
- 1,234 SqFt
- Rooms
- 3 Beds + 2.5 Baths
ROYAL LEPAGE ANDRE KOPP & ASSOCIATES
Reduced
Dryden (Hillcrest)
$ 234,900
- Type
- Single Family
- Rooms
- 4 Beds + 2 Baths
Sunset Country Realty Inc.
Views
Hinton
$ 484,900
- Type
- Single Family
- Size
- 1,075 SqFt
- Rooms
- 5 Beds + 2.5 Baths
RE/MAX 2000 REALTY
Views
Airdrie
$ 958,000
- Type
- Single Family
- Size
- 2,729 SqFt
- Rooms
- 4 Beds + 3.5 Baths
Century 21 Masters
Views
Airdrie
$ 958,000
- Type
- Single Family
- Size
- 2,730 SqFt
- Rooms
- 4 Beds + 3.5 Baths
Century 21 Masters
Primary On Main
Hinton
$ 519,900
- Type
- Single Family
- Size
- 1,354 SqFt
- Rooms
- 5 Beds + 3 Baths
RE/MAX 2000 REALTY
Hinton
$ 449,900
- Type
- Single Family
- Size
- 1,074 SqFt
- Rooms
- 3 Beds + 2.5 Baths
ROYAL LEPAGE ANDRE KOPP & ASSOCIATES
Eco Friendly
Airdrie
$ 630,500
- Type
- Single Family
- Size
- 1,921 SqFt
- Rooms
- 3 Beds + 3.5 Baths
Real Broker
 Data is supplied by Pillar 9™ MLS® System. Pillar 9™ is the owner of the copyright in its MLS® System. Data is deemed reliable but is not guaranteed accurate by Pillar 9™. The trademarks MLS®, Multiple Listing Service® and the associated logos are owned by The Canadian Real Estate Association (CREA) and identify the quality of services provided by real estate professionals who are members of CREA. Used under license.
 Copyright 2026 by Greater Vancouver REALTORS®. All Rights Reserved. NOTE: This representation is based in whole or in part on data generated by the Chilliwack & District Real Estate Board, Fraser Valley Real Estate Board
or Greater Vancouver REALTORS® which assumes no responsibility for its accuracy.
The trademarks REALTOR®, REALTORS®, and the REALTOR® logo are controlled by The Canadian Real Estate Association (CREA) and identify real estate professionals who are members of CREA. The trademarks MLS®, Multiple Listing Service® and the associated logos are owned by CREA and identify the quality of services provided by real estate professionals who are members of CREA. Used under license.
Last Updated: September 11, 2026 7:49 PM UTC
Copyright 2026 by Greater Vancouver REALTORS®. All Rights Reserved. NOTE: This representation is based in whole or in part on data generated by the Chilliwack & District Real Estate Board, Fraser Valley Real Estate Board
or Greater Vancouver REALTORS® which assumes no responsibility for its accuracy.
The trademarks REALTOR®, REALTORS®, and the REALTOR® logo are controlled by The Canadian Real Estate Association (CREA) and identify real estate professionals who are members of CREA. The trademarks MLS®, Multiple Listing Service® and the associated logos are owned by CREA and identify the quality of services provided by real estate professionals who are members of CREA. Used under license.
Last Updated: September 11, 2026 7:49 PM UTC

 Data is supplied by Pillar 9™ MLS® System. Pillar 9™ is the owner of the copyright in its MLS® System. Data is deemed reliable but is not guaranteed accurate by Pillar 9™. The trademarks MLS®, Multiple Listing Service® and the associated logos are owned by The Canadian Real Estate Association (CREA) and identify the quality of services provided by real estate professionals who are members of CREA. Used under license.
Last Update: September 11, 2026 7:33 PM UT
Data is supplied by Pillar 9™ MLS® System. Pillar 9™ is the owner of the copyright in its MLS® System. Data is deemed reliable but is not guaranteed accurate by Pillar 9™. The trademarks MLS®, Multiple Listing Service® and the associated logos are owned by The Canadian Real Estate Association (CREA) and identify the quality of services provided by real estate professionals who are members of CREA. Used under license.
Last Update: September 11, 2026 7:33 PM UT
 Information should be deemed reliable but not guaranteed, all representations are approximate, and individual verification is recommended. Copyright ©2026 All rights reserved.
The trademarks REALTOR®, REALTORS® and the REALTOR® logo are controlled by The Canadian Real Estate Association (CREA) and identify real estate professionals who are members of CREA. The trademarks MLS®, Multiple Listing Service® and the associated logos are owned by CREA and identify the quality of
Information should be deemed reliable but not guaranteed, all representations are approximate, and individual verification is recommended. Copyright ©2026 All rights reserved.
The trademarks REALTOR®, REALTORS® and the REALTOR® logo are controlled by The Canadian Real Estate Association (CREA) and identify real estate professionals who are members of CREA. The trademarks MLS®, Multiple Listing Service® and the associated logos are owned by CREA and identify the quality of
 Data is supplied by Pillar 9™ MLS® System. Pillar 9™ is the owner of the copyright in its MLS® System. Data is deemed reliable but is not guaranteed accurate by Pillar 9™. The trademarks MLS®, Multiple Listing Service® and the associated logos are owned by The Canadian Real Estate Association (CREA) and identify the quality of services provided by real estate professionals who are members of CREA. Used under license.