
Address
111 Hillcrest Close Sw, Airdrie, AB
Price
$ 572,900
Property Attributes
- ID#A2337015
- TypeSingle Family
- Listing Status Active
- MunicipalityAirdrie
- CityAirdrie
- AreaHillcrest
- NeighbourhoodHillcrest
- Postal CodeT4B 4H6
- Style
- Year Built2019
- Price$ 572,900
- Bedrooms3
- Bathrooms2
- Half Bathrooms1
- Sqr Footage1492
Data Source:
Canadian Real Estate Association (CREA)
Property Description
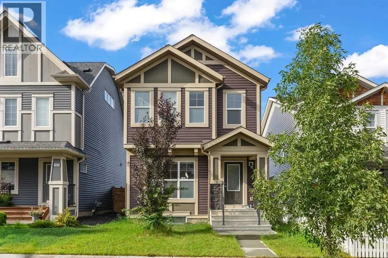
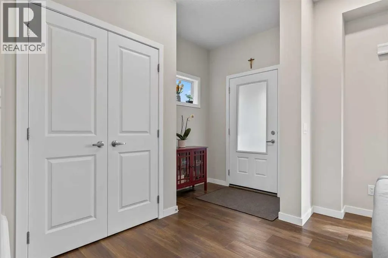
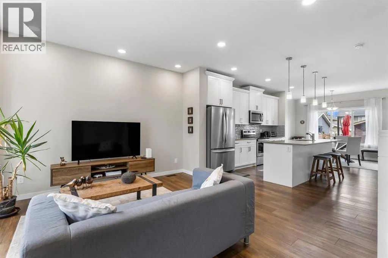
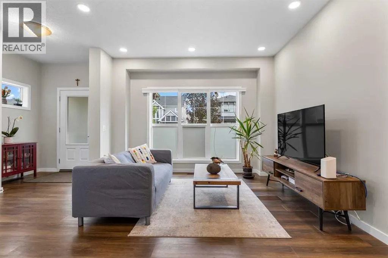
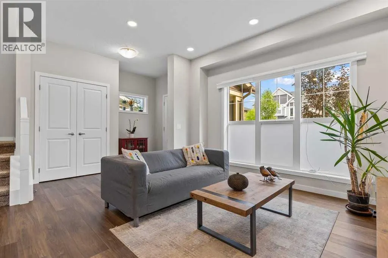
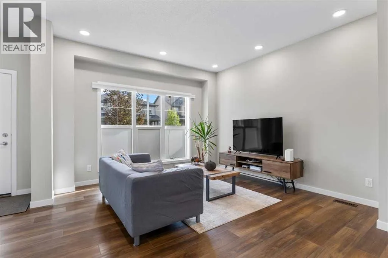
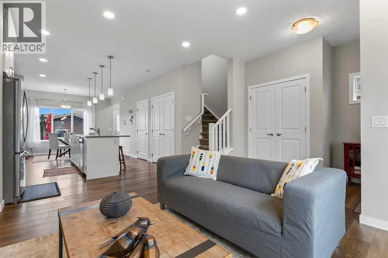
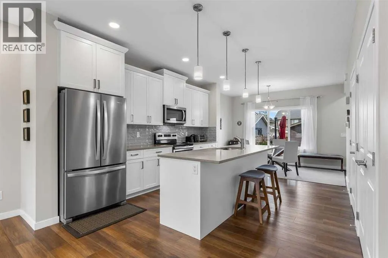
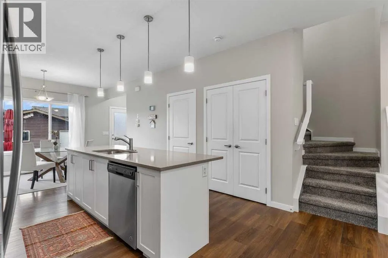
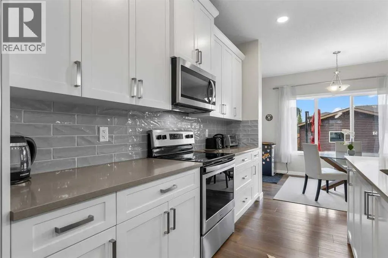
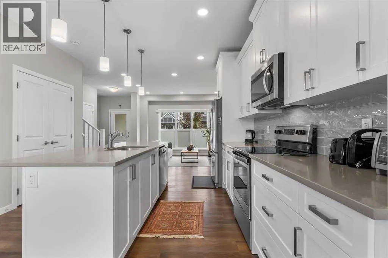
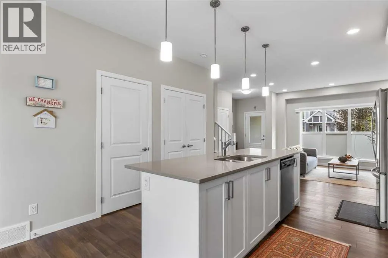
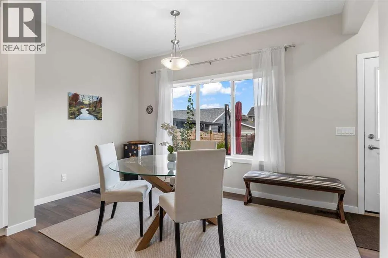
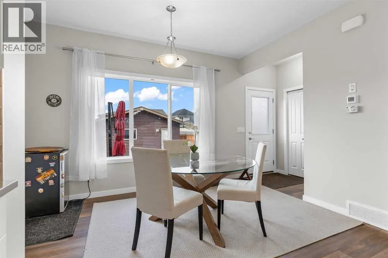
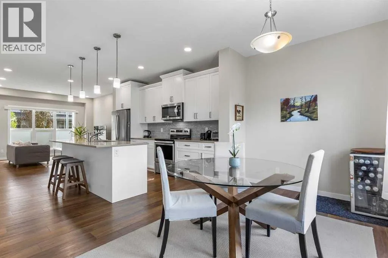
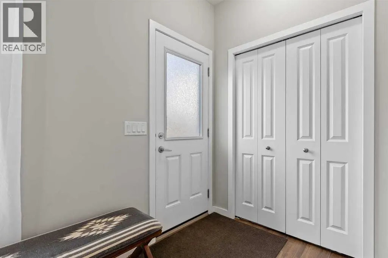
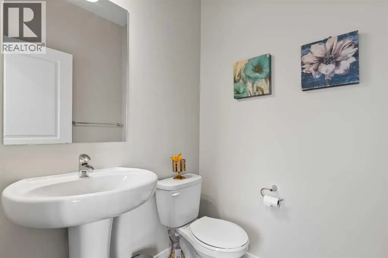
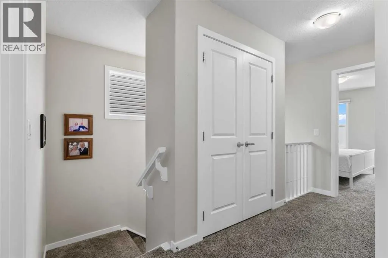
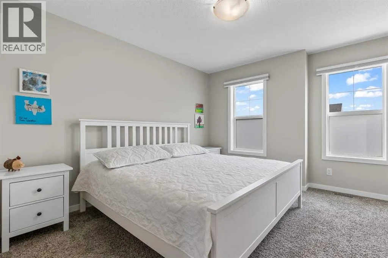
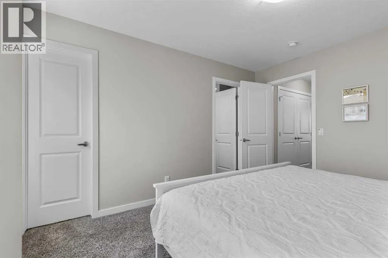
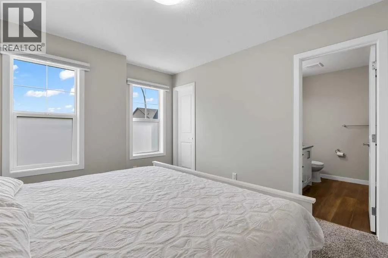
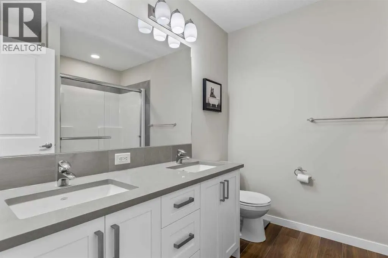
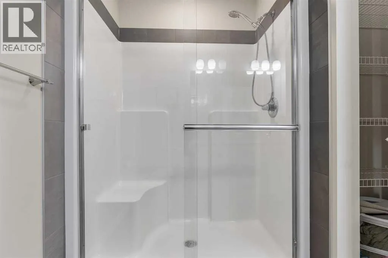
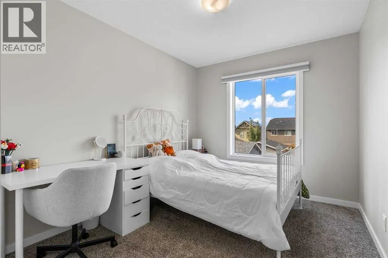
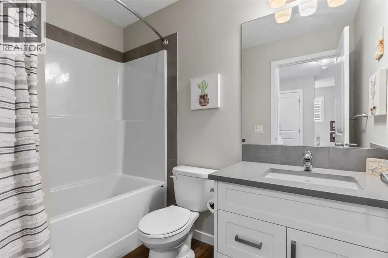
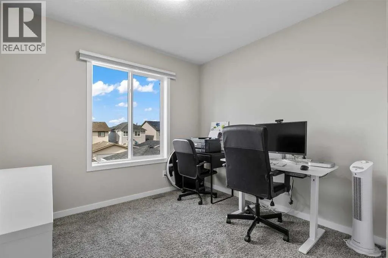
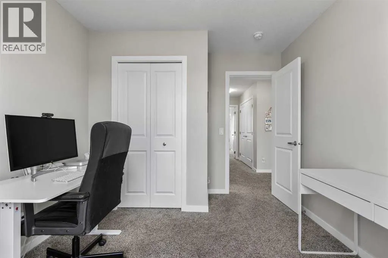
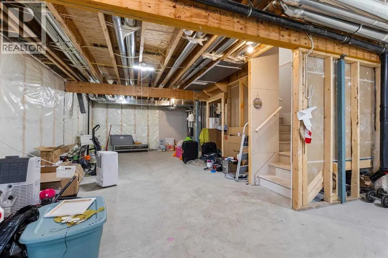
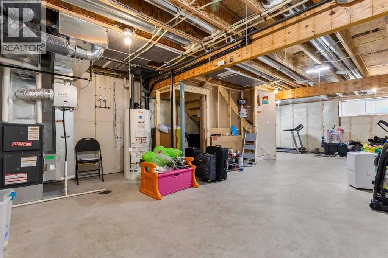
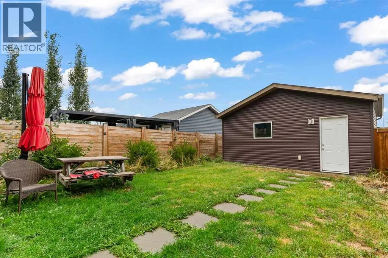
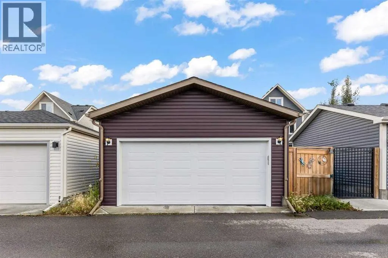
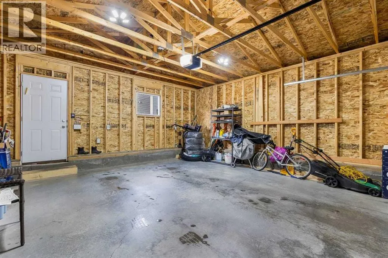
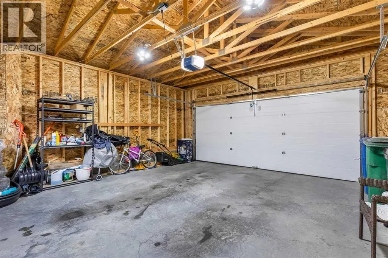
3 BEDROOM - 2.5 BATHROOM - TONS OF UPGRADES FROM BUILDER - AMAZING LOCATION - DBL DETACHED GARAGE. Stylish, spacious, and ready to impress — welcome to your modern sanctuary in the highly desired community of Hillcrest, just a 4 minute walk to Northcott Prairie School! This upgraded, one-owner home perfectly blends sleek design with everyday functionality, offering just under 1,492 sq ft of developed space. Tasteful modern builder upgrades include 9-foot ceilings on the main floor, quartz countertops throughout the kitchen and bathrooms, and luxurious vinyl plank flooring. From the moment you walk through the door, you're greeted by an abundance of natural light pouring through oversized windows, highlighting the open layout and stylish finishes throughout. The main floor is designed for connection, comfort, and plenty of good times. The inviting living room is the perfect spot for everything from lazy Sunday mornings to lively gatherings with family and friends. Rich vinyl plank flooring brings a contemporary feel, while the expansive kitchen takes center stage with a statement island large enough for the whole family with quartz countertops (also extending to all bathrooms in the home), timeless white full height cabinets, custom backsplash, designer pendant lighting, and complemented by sleek stainless steel appliances that bring the entire space together beautifully. A generous dining area flows effortlessly to the backyard, where sun-drenched open green space and a fully fenced, north-facing yard create the perfect setting for morning coffees, summer BBQs, and easy outdoor living. Tucked away at the rear, you'll also find a double detached garage, offering everyday convenience, extra storage, and protection for your vehicles all year round. Upstairs, the primary suite feels like your own private retreat, complete with an elegant ensuite featuring dual vanities, quartz countertops and a large glass-door shower enclosure. The unfinished basement is ready and wait ing for your personal touch, offering even more opportunity to make the home your own. Located in the vibrant, family-friendly community of Hillcrest, you're just steps from parks, playgrounds, walking and biking paths, schools, transit, and all the shopping and amenities that SW Airdrie has to offer. With style, space, and a fantastic location all coming together, this is one you won't want to miss — book your private viewing today while it lasts! (id:7434)
General Features
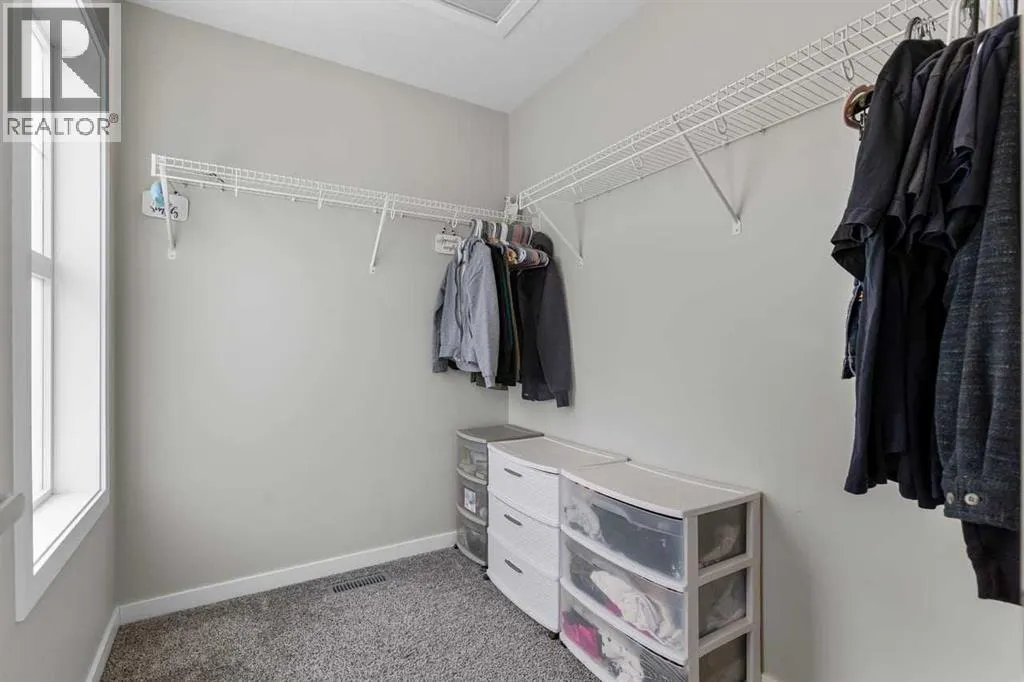
| Features | See remarks, Back lane, Closet Organizers, No Smoking Home |
|---|---|
| Property Type | Single Family |
| Zoning Description | R1-L |
| CommunityName | Hillcrest |
| Amenities | Park, Playground, Schools, Shopping |
| Building Appliances | Refrigerator, Dishwasher, Stove, Microwave Range Hood Combo, Window Coverings, Garage door opener, Washer & Dryer |
| Building Cooling Type | None |
| Parking Space Total | 2 |
| Foundation Type | Poured Concrete |
| Building Type | House |
| Ownership Type | Freehold |
| Building.StoriesTotal | 2 |
Interior Features
| Building Fireplace Present | False |
|---|---|
| Building Heating Type | Forced air |
| Building Heating Fuel | Natural gas |
| Basement Development | Unfinished |
| Basement Type | Full (Unfinished) |
| Construction Material | Wood frame |
| Construction Style Attachment | Detached |
| Flooring Type | Carpeted, Vinyl Plank |
| Living Area Range | 1492 |
| Bedrooms | 3 |
Exterior Features
| Land Amenities | Park, Playground, Schools, Shopping |
|---|---|
| Exterior Finish | Vinyl siding |
| Fence Type | Fence |
Room Details
| Room | Dimensions | Level | Flooring | Details |
|---|---|---|---|---|
| 2pc Bathroom | Measurements not available | Main level | ||
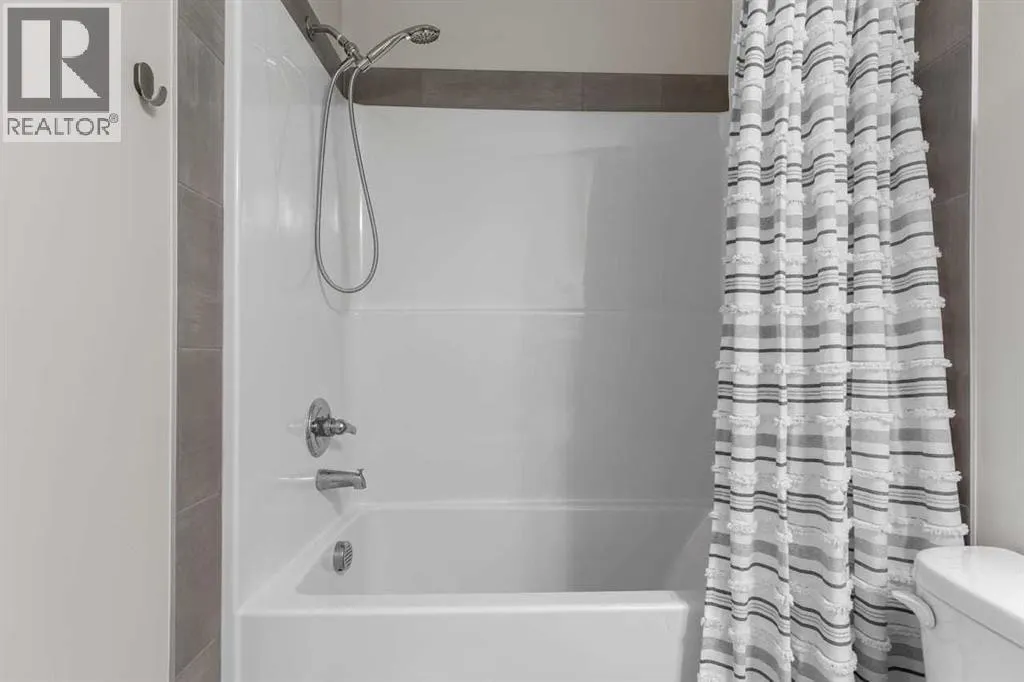
| 4pc Bathroom | Measurements not available | Upper Level | ||
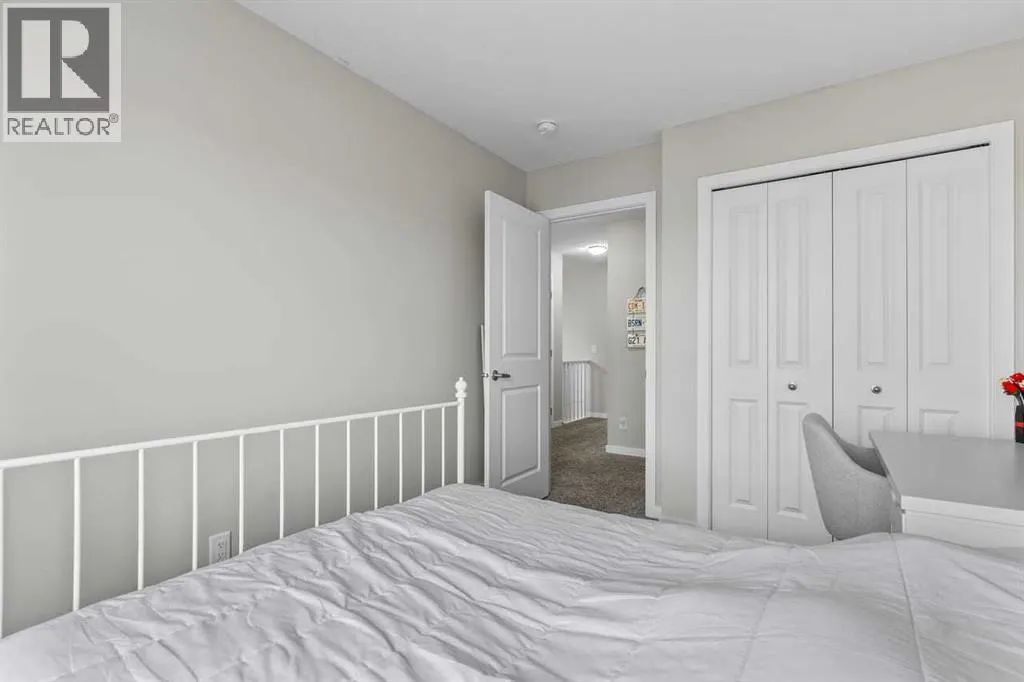
| Bedroom | 8.83 Ft x 11.33 Ft | Upper Level | ||
| Dining room | 12.83 Ft x 8.00 Ft | Main level | ||
| Furnace | 17.83 Ft x 10.75 Ft | Basement | ||
| Kitchen | 12.92 Ft x 14.92 Ft | Main level | ||
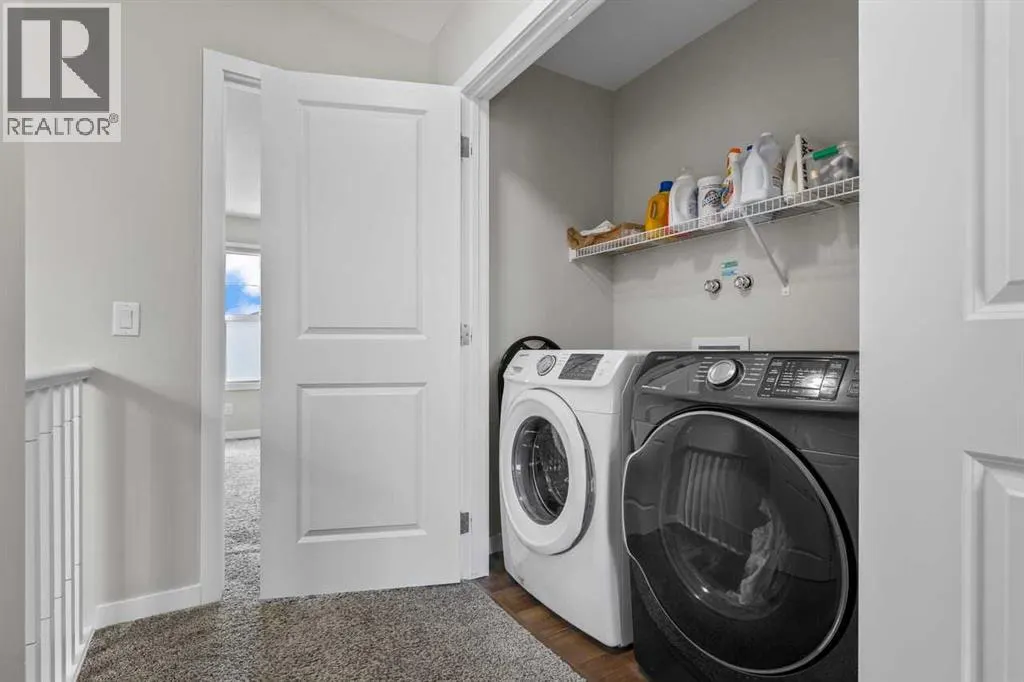
| Laundry room | Measurements not available | Upper Level | ||
| Living room | 16.67 Ft x 12.58 Ft | Main level | ||
| Other | 17.92 Ft x 23.67 Ft | Basement | ||
| Primary Bedroom | 10.92 Ft x 13.00 Ft | Upper Level |
Amenities
- Views
- New Construction
- Adult 55+
- Lease To Own
- No Strata Fees
- Furnished
- Primary On Main
- Air Conditioning
- Seller Finance
- Green
- Fixer Upper
- Horse
- Golf
- Fireplace
- Deck
- Garage
- Basement
- Pool

Property vs Single Family Average in T4B 4H6
Price
Year Built
In The Neighbourhood
Open House
Airdrie
$ 729,900
- Type
- Single Family
- Size
- 2,576 SqFt
- Rooms
- 4 Beds + 2.5 Baths
Royal LePage Blue Sky
Open House
Airdrie
$ 729,900
- Type
- Single Family
- Size
- 2,576 SqFt
- Rooms
- 4 Beds + 2.5 Baths
Royal LePage Blue Sky
Primary On Main
Hinton
$ 510,000
- Type
- Single Family
- Size
- 1,234 SqFt
- Rooms
- 3 Beds + 2.5 Baths
ROYAL LEPAGE ANDRE KOPP & ASSOCIATES
Reduced
Dryden (Hillcrest)
$ 234,900
- Type
- Single Family
- Rooms
- 4 Beds + 2 Baths
Sunset Country Realty Inc.
Views
Hinton
$ 484,900
- Type
- Single Family
- Size
- 1,075 SqFt
- Rooms
- 5 Beds + 2.5 Baths
RE/MAX 2000 REALTY
Views
Airdrie
$ 958,000
- Type
- Single Family
- Size
- 2,729 SqFt
- Rooms
- 4 Beds + 3.5 Baths
Century 21 Masters
Views
Airdrie
$ 958,000
- Type
- Single Family
- Size
- 2,730 SqFt
- Rooms
- 4 Beds + 3.5 Baths
Century 21 Masters
Primary On Main
Hinton
$ 519,900
- Type
- Single Family
- Size
- 1,354 SqFt
- Rooms
- 5 Beds + 3 Baths
RE/MAX 2000 REALTY
Hinton
$ 449,900
- Type
- Single Family
- Size
- 1,074 SqFt
- Rooms
- 3 Beds + 2.5 Baths
ROYAL LEPAGE ANDRE KOPP & ASSOCIATES
Eco Friendly
Airdrie
$ 630,500
- Type
- Single Family
- Size
- 1,921 SqFt
- Rooms
- 3 Beds + 3.5 Baths
Real Broker
 Data is supplied by Pillar 9™ MLS® System. Pillar 9™ is the owner of the copyright in its MLS® System. Data is deemed reliable but is not guaranteed accurate by Pillar 9™. The trademarks MLS®, Multiple Listing Service® and the associated logos are owned by The Canadian Real Estate Association (CREA) and identify the quality of services provided by real estate professionals who are members of CREA. Used under license.
 Copyright 2026 by Greater Vancouver REALTORS®. All Rights Reserved. NOTE: This representation is based in whole or in part on data generated by the Chilliwack & District Real Estate Board, Fraser Valley Real Estate Board
or Greater Vancouver REALTORS® which assumes no responsibility for its accuracy.
The trademarks REALTOR®, REALTORS®, and the REALTOR® logo are controlled by The Canadian Real Estate Association (CREA) and identify real estate professionals who are members of CREA. The trademarks MLS®, Multiple Listing Service® and the associated logos are owned by CREA and identify the quality of services provided by real estate professionals who are members of CREA. Used under license.
Last Updated: September 11, 2026 7:49 PM UTC
Copyright 2026 by Greater Vancouver REALTORS®. All Rights Reserved. NOTE: This representation is based in whole or in part on data generated by the Chilliwack & District Real Estate Board, Fraser Valley Real Estate Board
or Greater Vancouver REALTORS® which assumes no responsibility for its accuracy.
The trademarks REALTOR®, REALTORS®, and the REALTOR® logo are controlled by The Canadian Real Estate Association (CREA) and identify real estate professionals who are members of CREA. The trademarks MLS®, Multiple Listing Service® and the associated logos are owned by CREA and identify the quality of services provided by real estate professionals who are members of CREA. Used under license.
Last Updated: September 11, 2026 7:49 PM UTC

 Data is supplied by Pillar 9™ MLS® System. Pillar 9™ is the owner of the copyright in its MLS® System. Data is deemed reliable but is not guaranteed accurate by Pillar 9™. The trademarks MLS®, Multiple Listing Service® and the associated logos are owned by The Canadian Real Estate Association (CREA) and identify the quality of services provided by real estate professionals who are members of CREA. Used under license.
Last Update: September 11, 2026 7:33 PM UT
Data is supplied by Pillar 9™ MLS® System. Pillar 9™ is the owner of the copyright in its MLS® System. Data is deemed reliable but is not guaranteed accurate by Pillar 9™. The trademarks MLS®, Multiple Listing Service® and the associated logos are owned by The Canadian Real Estate Association (CREA) and identify the quality of services provided by real estate professionals who are members of CREA. Used under license.
Last Update: September 11, 2026 7:33 PM UT
 Information should be deemed reliable but not guaranteed, all representations are approximate, and individual verification is recommended. Copyright ©2026 All rights reserved.
The trademarks REALTOR®, REALTORS® and the REALTOR® logo are controlled by The Canadian Real Estate Association (CREA) and identify real estate professionals who are members of CREA. The trademarks MLS®, Multiple Listing Service® and the associated logos are owned by CREA and identify the quality of
Information should be deemed reliable but not guaranteed, all representations are approximate, and individual verification is recommended. Copyright ©2026 All rights reserved.
The trademarks REALTOR®, REALTORS® and the REALTOR® logo are controlled by The Canadian Real Estate Association (CREA) and identify real estate professionals who are members of CREA. The trademarks MLS®, Multiple Listing Service® and the associated logos are owned by CREA and identify the quality of
 Data is supplied by Pillar 9™ MLS® System. Pillar 9™ is the owner of the copyright in its MLS® System. Data is deemed reliable but is not guaranteed accurate by Pillar 9™. The trademarks MLS®, Multiple Listing Service® and the associated logos are owned by The Canadian Real Estate Association (CREA) and identify the quality of services provided by real estate professionals who are members of CREA. Used under license.