
Primary on Main
Address
121 10 Avenue Ne, Calgary, AB
Price
$ 839,900
Property Attributes
- ID#A2340748
- TypeSingle Family
- Listing Status Active
- MunicipalityCalgary
- CityCalgary
- AreaCrescent Heights
- NeighbourhoodCrescent Heights
- Postal CodeT2E 0W8
- StyleBungalow
- Year Built1928
- Price$ 839,900
- Bedrooms3+2
- Bathrooms2
- Half Bathrooms0
- Sqr Footage1134
Data Source:
Canadian Real Estate Association (CREA)
Property Description
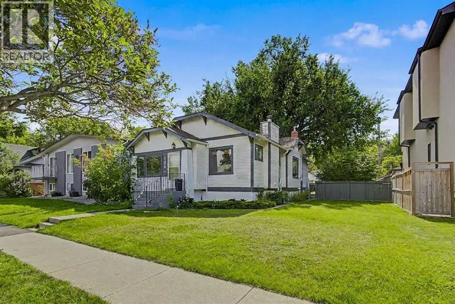
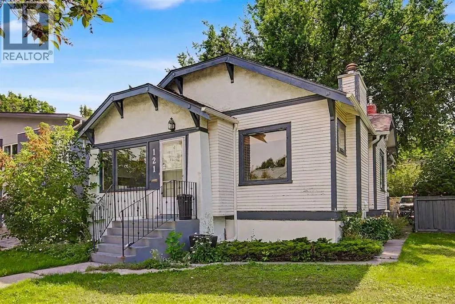
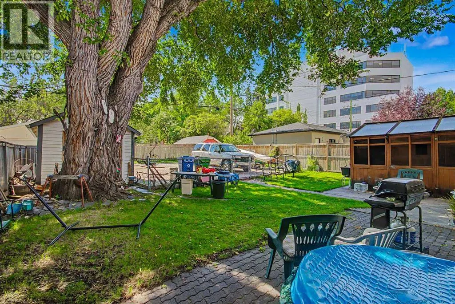
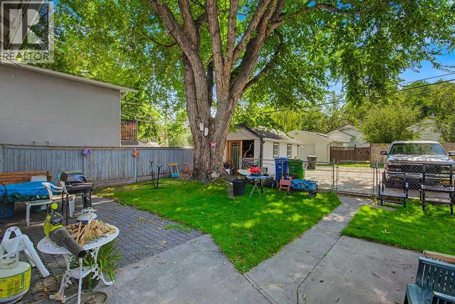
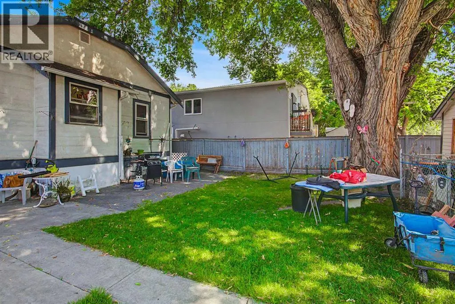
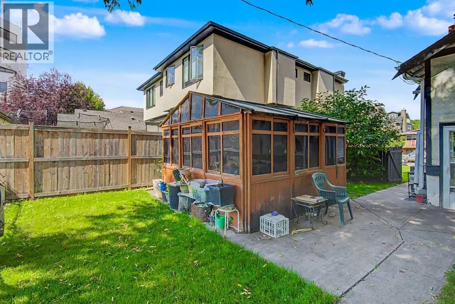
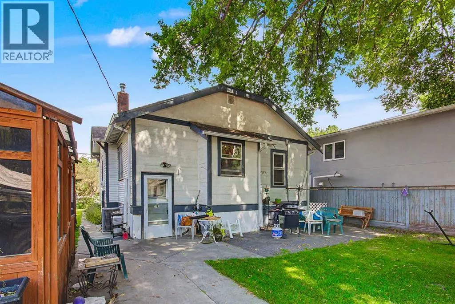
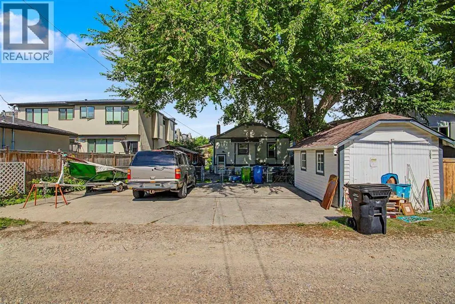
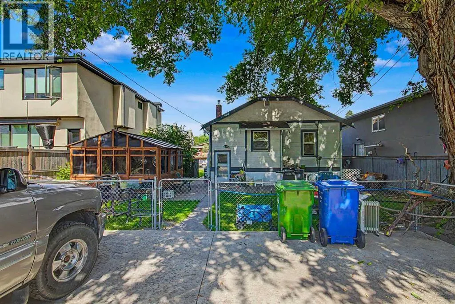
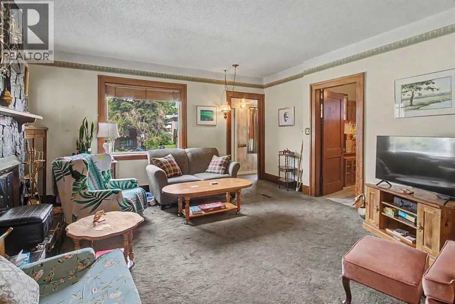
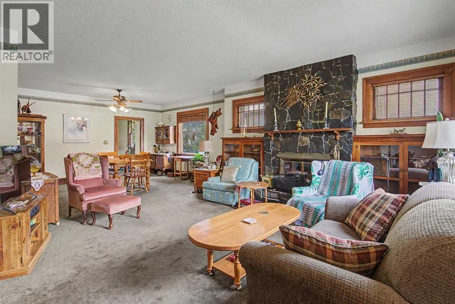
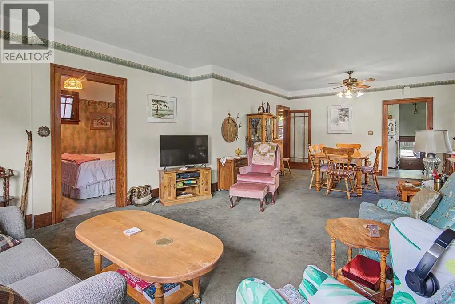
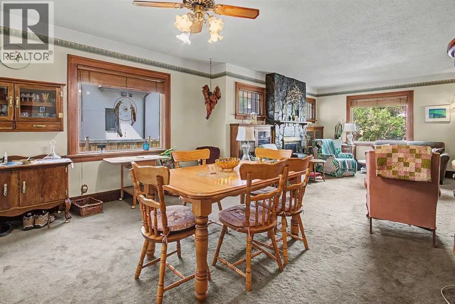
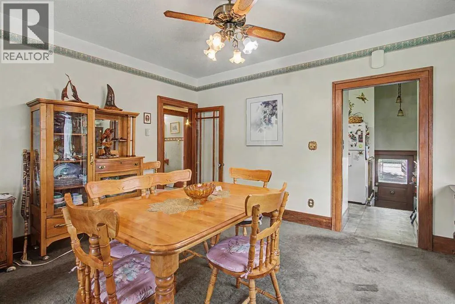
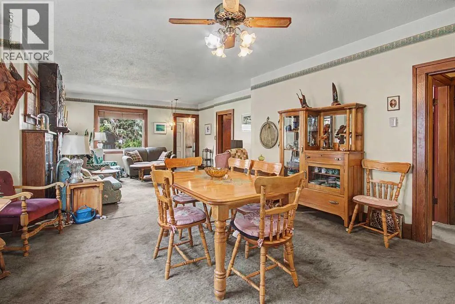
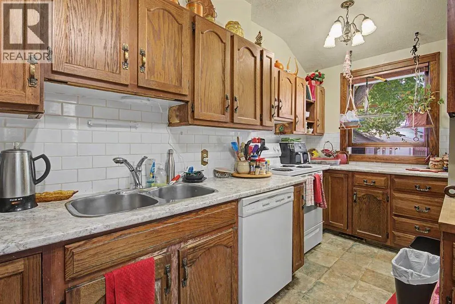
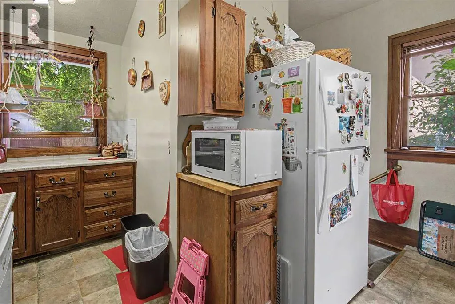
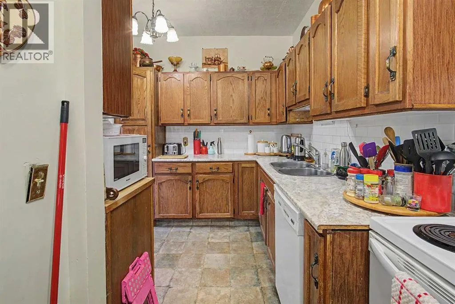
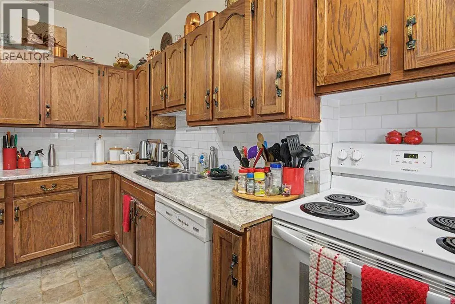
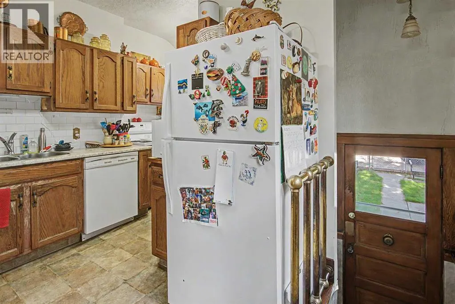
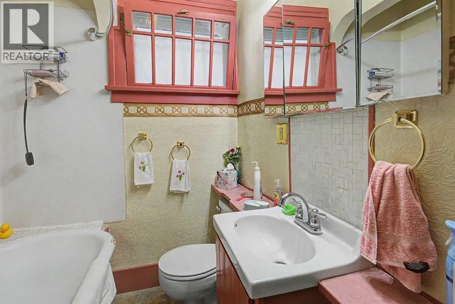
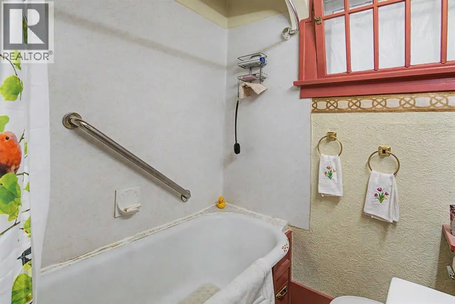
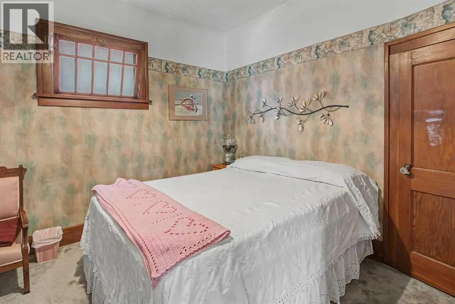
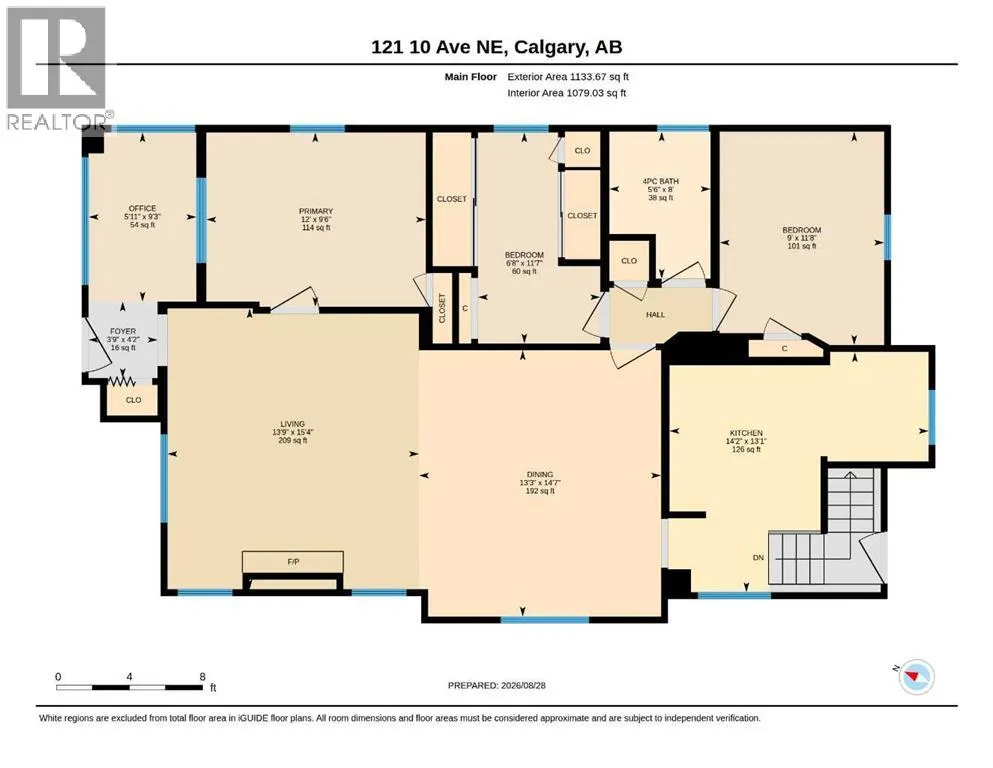
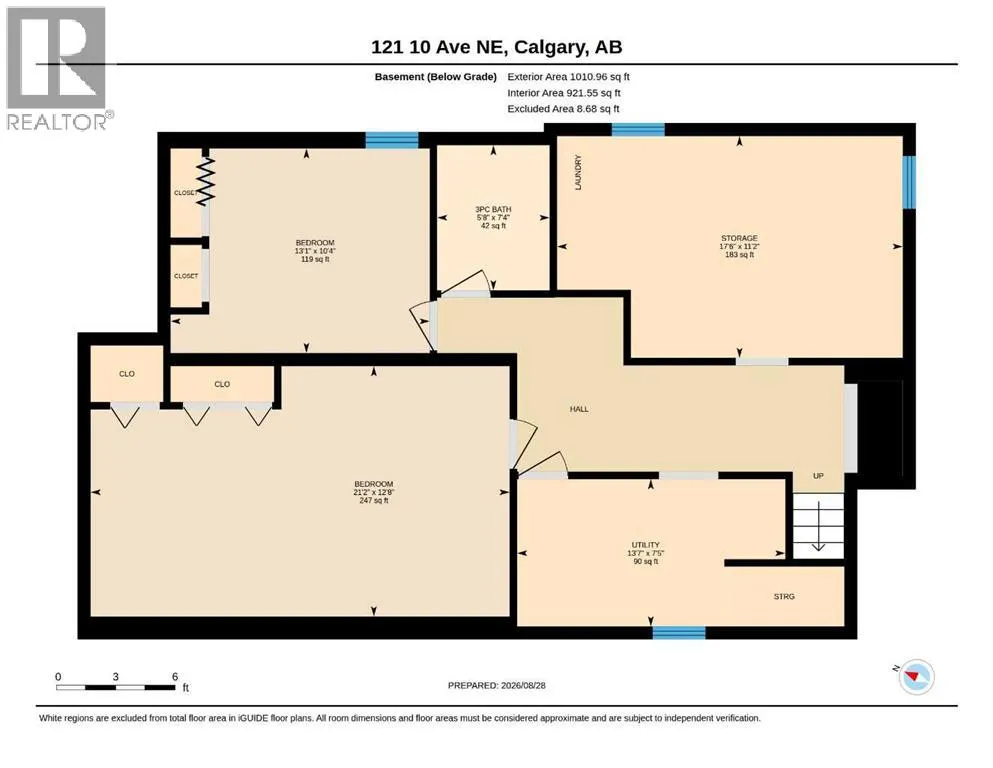
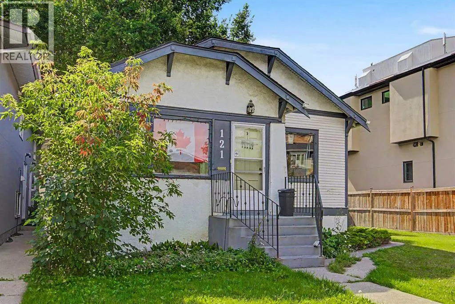
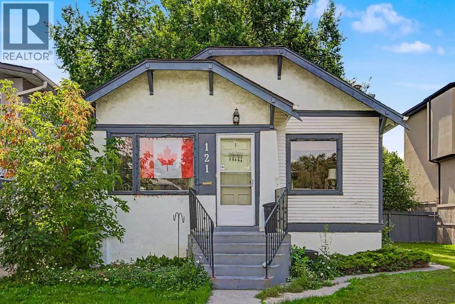
HOME SWEET HOME! RARE INNER-CITY LAND DEVELOPMENT OPPORTUNITY! Located in the highly sought-after community of Crescent Heights, this INCREDIBLE 50’ x 120’ LOT presents an outstanding opportunity for developers, builders, investors, or buyers looking to secure a fantastic inner-city property with strong future potential. Ideally situated just minutes from Downtown Calgary, this prime location offers exceptional access to some of the city’s best amenities, including Centre Street, Edmonton Trail, 16th Avenue, Rotary Park, McHugh Bluff, Crescent Heights Community Association, schools, parks, playgrounds, restaurants, cafés, shopping, public transit, and the vibrant amenities of nearby Bridgeland and Renfrew.The existing home offers plenty of character and charm and makes for an excellent hold property while you explore future development possibilities. Featuring 5 bedrooms, 2 bathrooms, and a fully developed basement, there is great rental potential.The property also offers a fantastic backyard complete with a patio, shed, and greenhouse, creating a private outdoor space with plenty of potential. There is also a massive parking pad that can accommodate 6 vehicles and could also offer RV parking. Whether you’re looking to build, invest, develop, or hold, opportunities to acquire a lot of this size and location in Crescent Heights are hard to find. Enjoy the best of inner-city living with Downtown Calgary just minutes away, while having the community amenities, green spaces, and established neighbourhood charm of Crescent Heights right outside your door. Don’t miss this exceptional opportunity to secure a 50’ x 120’ development parcel in one of Calgary’s most desirable inner-city communities! Contact us today for your own private viewing before it’s too late! (id:7434)
General Features
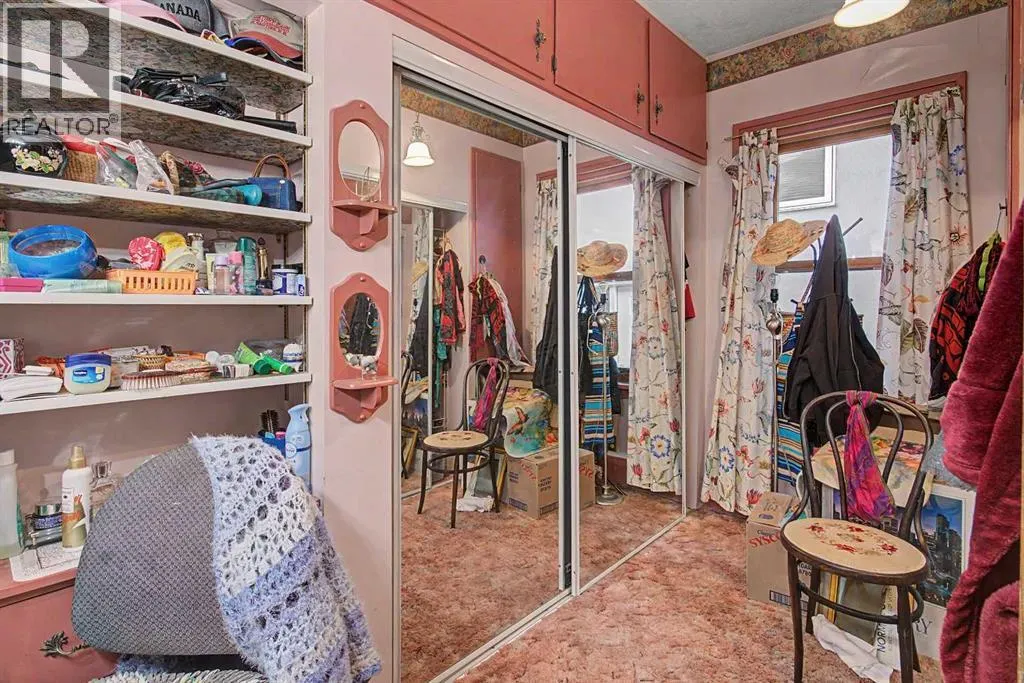
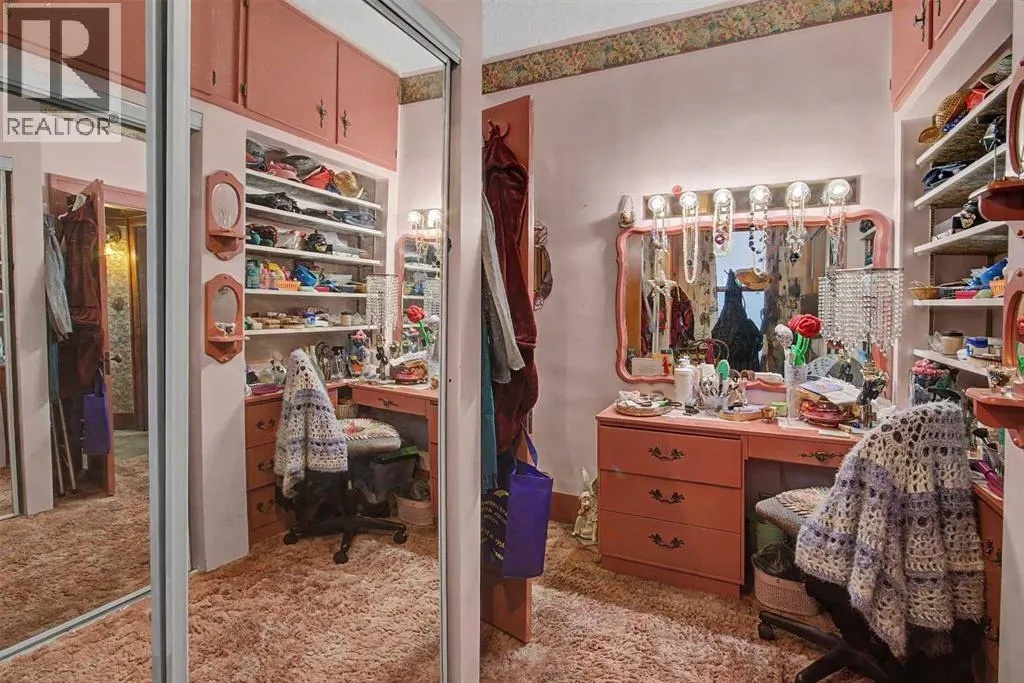
| Features | Back lane, Closet Organizers, Level |
|---|---|
| Property Type | Single Family |
| Zoning Description | R-C2 |
| CommunityName | Crescent Heights |
| Amenities | Park, Playground, Schools, Shopping |
| Building Appliances | Washer, Refrigerator, Dishwasher, Stove, Dryer |
| Building Architectural Style | Bungalow |
| Building Cooling Type | None |
| Parking Space Total | 6 |
| Foundation Type | Poured Concrete |
| Building Type | House |
| Ownership Type | Freehold |
| Building.StoriesTotal | 1 |
Interior Features
| Building Fireplace Present | True |
|---|---|
| Building Fireplace Total | 1 |
| Building Heating Type | Forced air |
| Building Heating Fuel | Natural gas |
| Basement Development | Finished |
| Basement Type | Full (Finished) |
| Construction Style Attachment | Detached |
| Flooring Type | Carpeted, Ceramic Tile |
| Living Area Range | 1134 |
| Bedrooms | 3+2 |
Exterior Features
| Land Amenities | Park, Playground, Schools, Shopping |
|---|---|
| Landscape Features | Garden Area |
| Exterior Finish | Stucco, Wood siding |
| Fence Type | Fence |
Room Details
| Room | Dimensions | Level | Flooring | Details |
|---|---|---|---|---|
| 3pc Bathroom | 7.33 Ft x 5.67 Ft | Basement | ||
| 4pc Bathroom | 8.00 Ft x 5.50 Ft | Main level | ||
| Bedroom | 11.58 Ft x 6.67 Ft | Main level | ||
| Dining room | 14.58 Ft x 13.25 Ft | Main level | ||
| Foyer | 4.17 Ft x 3.75 Ft | Main level | ||
| Furnace | 13.58 Ft x 7.42 Ft | Basement | ||
| Kitchen | 14.17 Ft x 13.08 Ft | Main level | ||
| Laundry room | 5.00 Ft x 5.00 Ft | Basement | ||
| Living room | 15.33 Ft x 13.75 Ft | Main level | ||
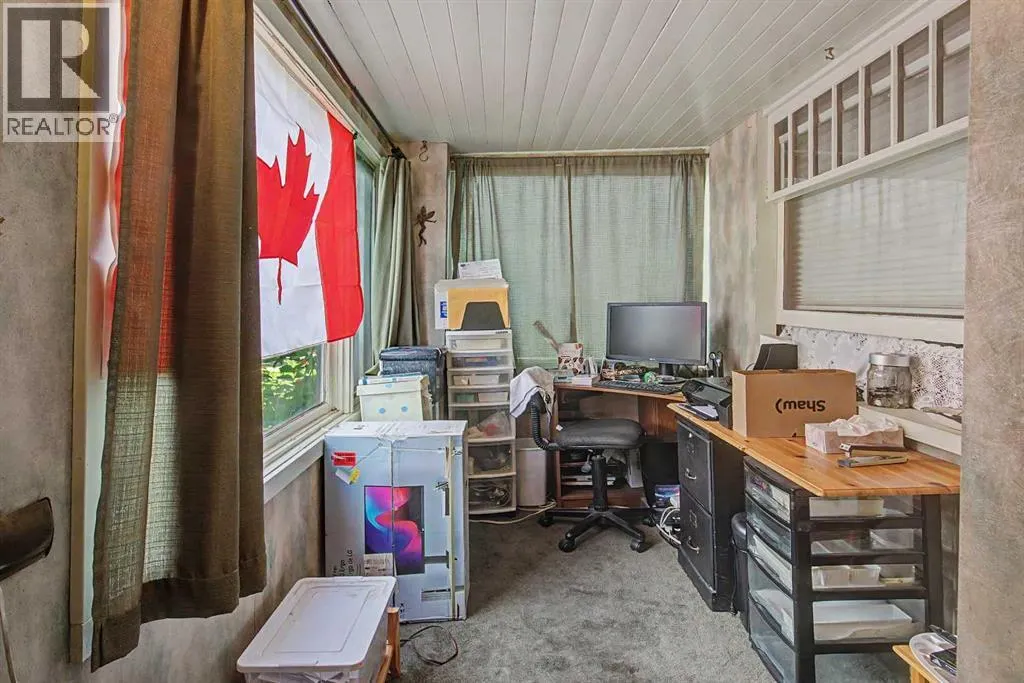
| Office | 9.25 Ft x 6.00 Ft | Main level | ||
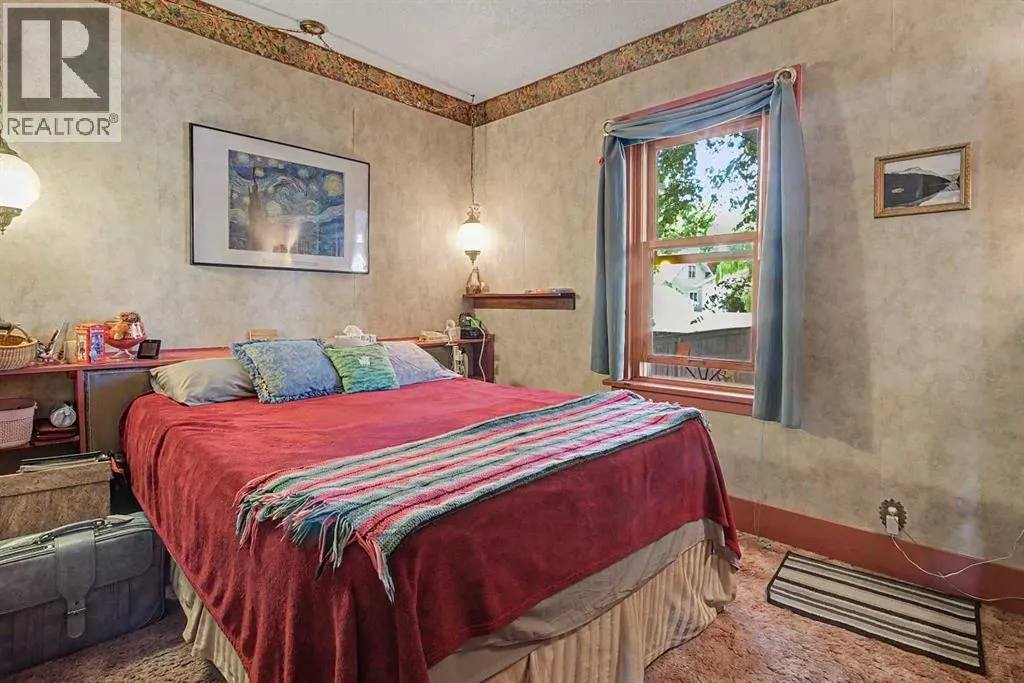
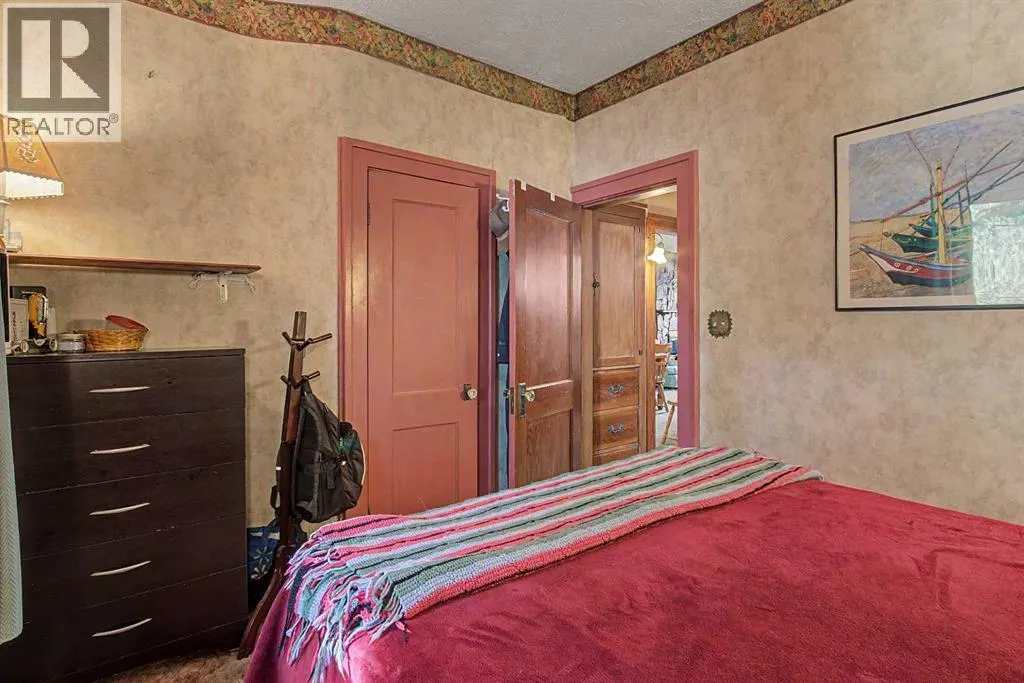
| Primary Bedroom | 12.00 Ft x 9.50 Ft | Main level | ||
| Storage | 17.50 Ft x 11.17 Ft | Basement |
Amenities
- Views
- New Construction
- Adult 55+
- Lease To Own
- No Strata Fees
- Furnished
- Primary On Main
- Air Conditioning
- Seller Finance
- Green
- Fixer Upper
- Horse
- Golf
- Fireplace
- Deck
- Garage
- Basement
- Pool

Property vs Single Family Average in T2E 0W8
Price
Year Built
In The Neighbourhood
Calgary
$ 1,399,000
- Type
- Single Family
- Size
- 1,918 SqFt
- Rooms
- 4 Beds + 3.5 Baths
The Real Estate District
Calgary
$ 1,399,000
- Type
- Single Family
- Size
- 1,919 SqFt
- Rooms
- 4 Beds + 3.5 Baths
The Real Estate District
Primary On Main
Prince Albert
$ 364,900
- Type
- Single Family
- Size
- 1,148 SqFt
- Rooms
- 4 Beds + 2 Baths
Real Broker SK Ltd.
 Data is supplied by Pillar 9™ MLS® System. Pillar 9™ is the owner of the copyright in its MLS® System. Data is deemed reliable but is not guaranteed accurate by Pillar 9™. The trademarks MLS®, Multiple Listing Service® and the associated logos are owned by The Canadian Real Estate Association (CREA) and identify the quality of services provided by real estate professionals who are members of CREA. Used under license.
 Copyright 2026 by Greater Vancouver REALTORS®. All Rights Reserved. NOTE: This representation is based in whole or in part on data generated by the Chilliwack & District Real Estate Board, Fraser Valley Real Estate Board
or Greater Vancouver REALTORS® which assumes no responsibility for its accuracy.
The trademarks REALTOR®, REALTORS®, and the REALTOR® logo are controlled by The Canadian Real Estate Association (CREA) and identify real estate professionals who are members of CREA. The trademarks MLS®, Multiple Listing Service® and the associated logos are owned by CREA and identify the quality of services provided by real estate professionals who are members of CREA. Used under license.
Last Updated: September 13, 2026 7:51 PM UTC
Copyright 2026 by Greater Vancouver REALTORS®. All Rights Reserved. NOTE: This representation is based in whole or in part on data generated by the Chilliwack & District Real Estate Board, Fraser Valley Real Estate Board
or Greater Vancouver REALTORS® which assumes no responsibility for its accuracy.
The trademarks REALTOR®, REALTORS®, and the REALTOR® logo are controlled by The Canadian Real Estate Association (CREA) and identify real estate professionals who are members of CREA. The trademarks MLS®, Multiple Listing Service® and the associated logos are owned by CREA and identify the quality of services provided by real estate professionals who are members of CREA. Used under license.
Last Updated: September 13, 2026 7:51 PM UTC

 Data is supplied by Pillar 9™ MLS® System. Pillar 9™ is the owner of the copyright in its MLS® System. Data is deemed reliable but is not guaranteed accurate by Pillar 9™. The trademarks MLS®, Multiple Listing Service® and the associated logos are owned by The Canadian Real Estate Association (CREA) and identify the quality of services provided by real estate professionals who are members of CREA. Used under license.
Last Update: September 13, 2026 7:39 PM UT
Data is supplied by Pillar 9™ MLS® System. Pillar 9™ is the owner of the copyright in its MLS® System. Data is deemed reliable but is not guaranteed accurate by Pillar 9™. The trademarks MLS®, Multiple Listing Service® and the associated logos are owned by The Canadian Real Estate Association (CREA) and identify the quality of services provided by real estate professionals who are members of CREA. Used under license.
Last Update: September 13, 2026 7:39 PM UT
 Information should be deemed reliable but not guaranteed, all representations are approximate, and individual verification is recommended. Copyright ©2026 All rights reserved.
The trademarks REALTOR®, REALTORS® and the REALTOR® logo are controlled by The Canadian Real Estate Association (CREA) and identify real estate professionals who are members of CREA. The trademarks MLS®, Multiple Listing Service® and the associated logos are owned by CREA and identify the quality of
Information should be deemed reliable but not guaranteed, all representations are approximate, and individual verification is recommended. Copyright ©2026 All rights reserved.
The trademarks REALTOR®, REALTORS® and the REALTOR® logo are controlled by The Canadian Real Estate Association (CREA) and identify real estate professionals who are members of CREA. The trademarks MLS®, Multiple Listing Service® and the associated logos are owned by CREA and identify the quality of
 Data is supplied by Pillar 9™ MLS® System. Pillar 9™ is the owner of the copyright in its MLS® System. Data is deemed reliable but is not guaranteed accurate by Pillar 9™. The trademarks MLS®, Multiple Listing Service® and the associated logos are owned by The Canadian Real Estate Association (CREA) and identify the quality of services provided by real estate professionals who are members of CREA. Used under license.