
Primary on Main

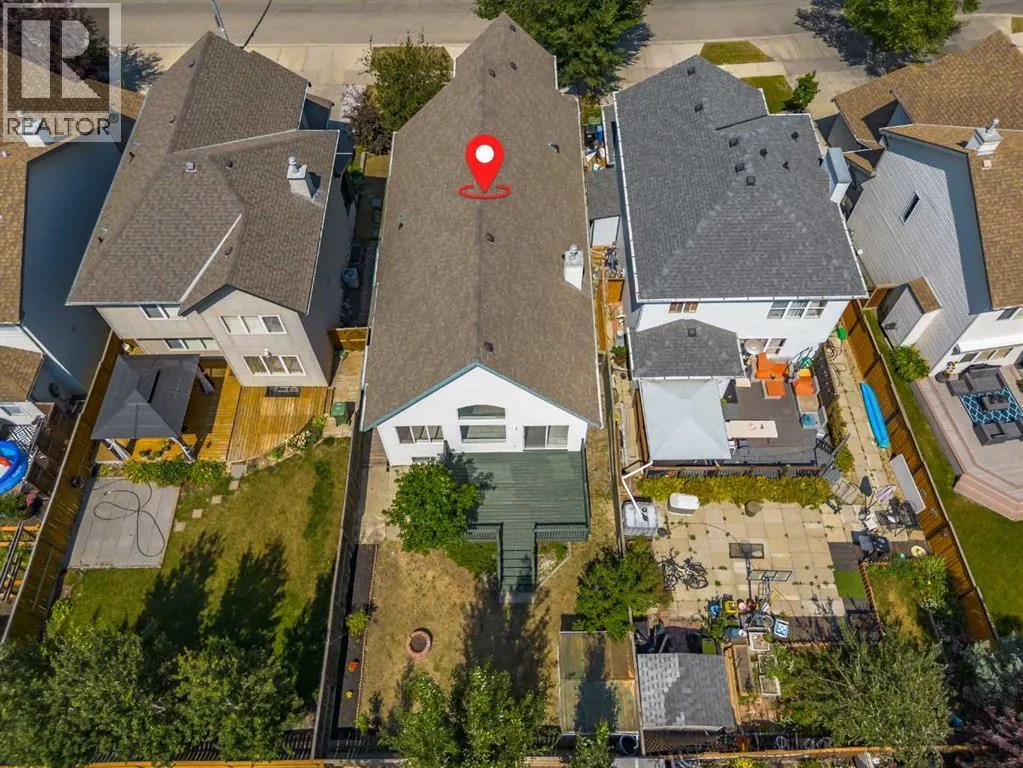
Address
340 Copperfield Boulevard Se, Calgary, AB
Price
$ 630,000
Property Attributes
- ID#A2341423
- TypeSingle Family
- Listing Status Active
- MunicipalityCalgary
- CityCalgary
- AreaCopperfield
- NeighbourhoodCopperfield
- Postal CodeT2Z 4R6
- Style3 Level
- Year Built2004
- Price$ 630,000
- Bedrooms2+2
- Bathrooms3
- Half Bathrooms0
- Sqr Footage1557
Data Source:
Canadian Real Estate Association (CREA)
Property Description
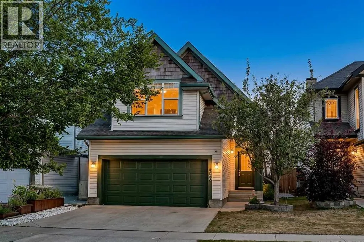
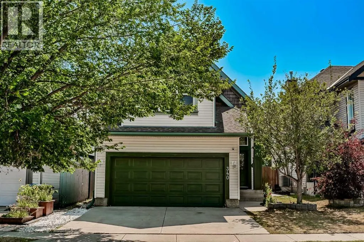
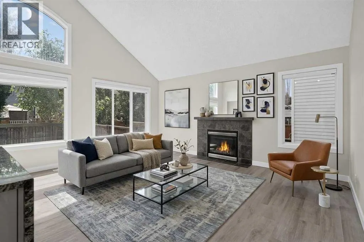
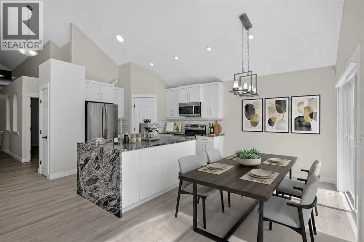
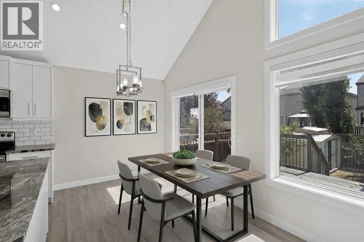
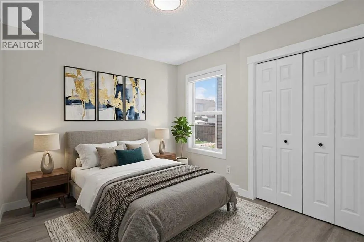
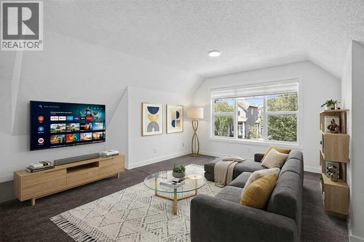
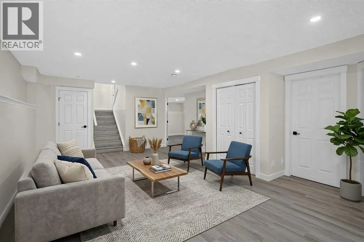
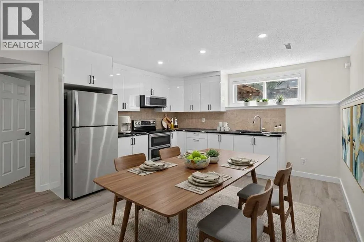
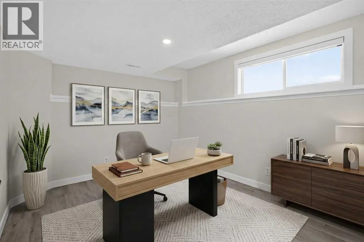
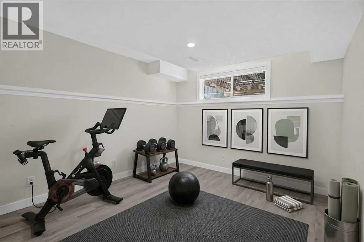
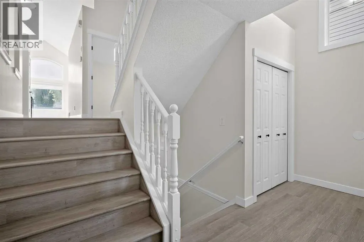
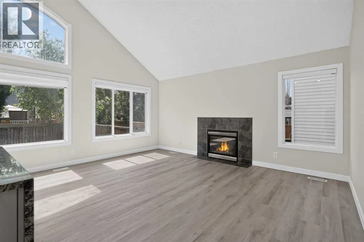
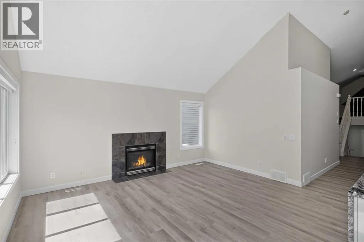
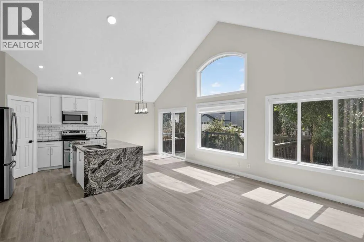
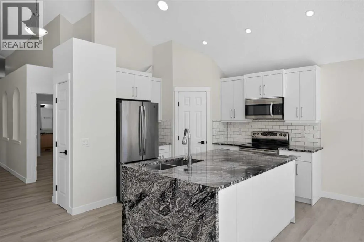
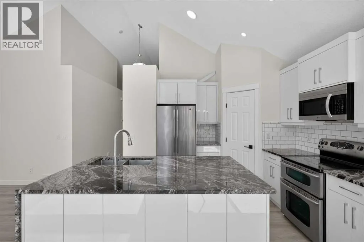
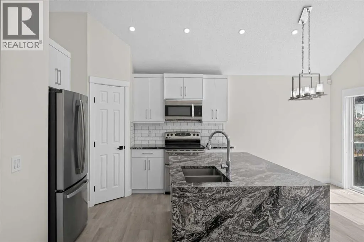
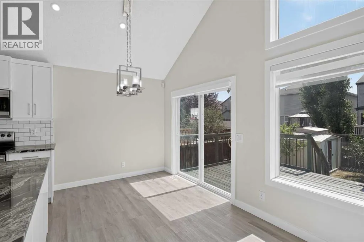
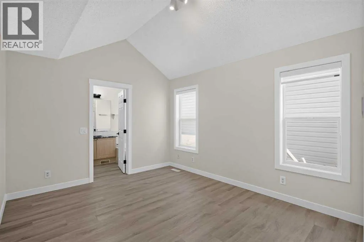
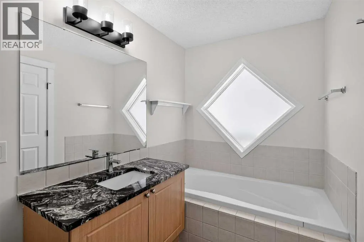
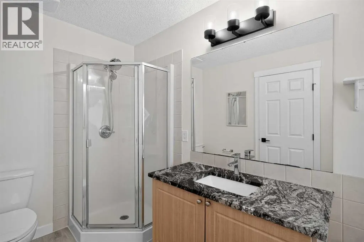
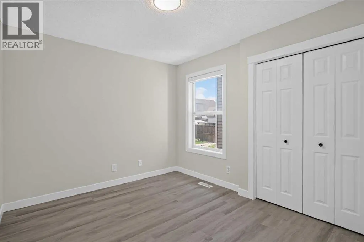
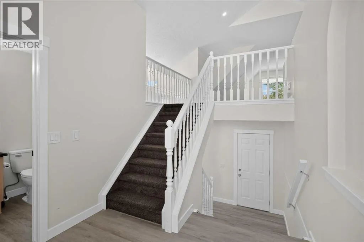
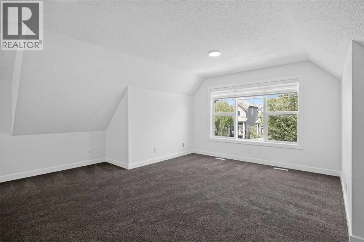
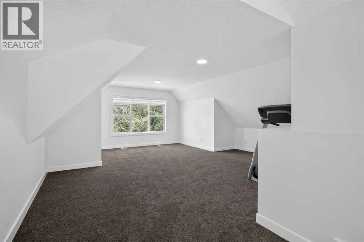
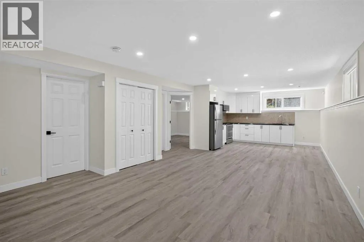
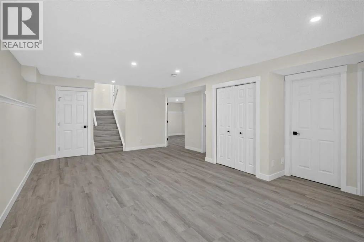
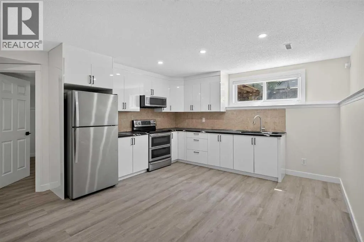
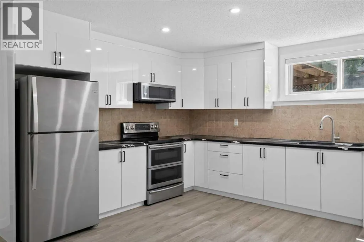
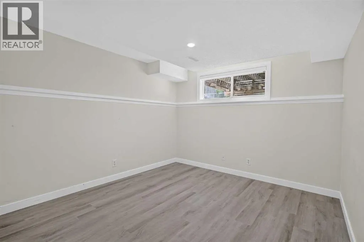
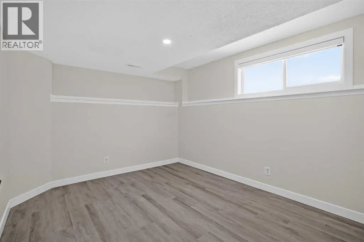
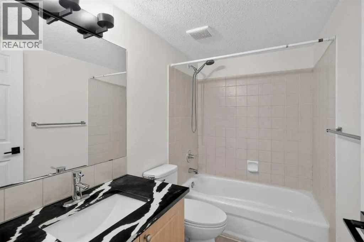
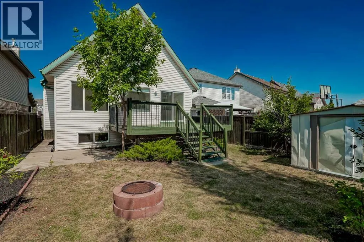
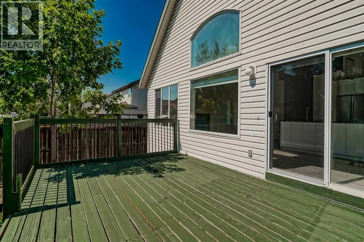
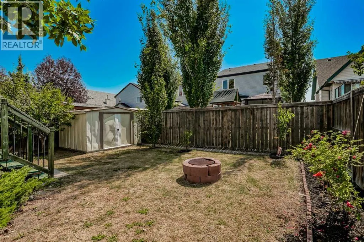
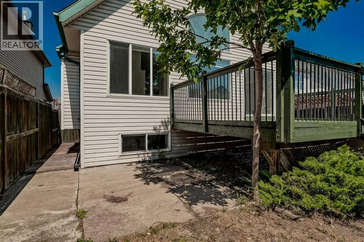
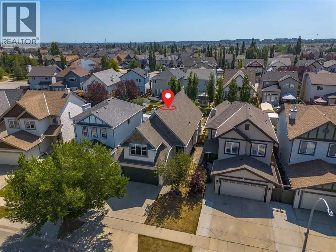
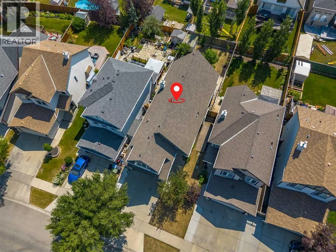
OPEN HOUSE Sunday September 6th from 12 to 2 pm. MULTI-GENERATIONAL LIVING AT ITS FINEST! This beautifully designed 3 Level split offers the perfect blend of space, functionality, and flexibility with 4 bedrooms, 3 full bathrooms, and TWO FULL KITCHENS—making it an exceptional opportunity for extended families, multi-generational living, or those looking for additional living flexibility. Step inside and be welcomed by soaring vaulted ceilings that fill the home with natural light and create an inviting, open atmosphere. The main floor features a thoughtfully designed layout with 2 spacious bedrooms, including a private primary retreat complete with a 4-piece ensuite. The heart of the home is the stunning kitchen, beautifully finished with granite countertops, ample cabinetry, and generous prep space—perfect for everything from everyday meals to entertaining family and friends.Downstairs, you'll discover an equally impressive fully developed lower level featuring its own full kitchen, 2 additional bedrooms, a full bathroom, and an expansive recreation and bonus area. Whether you're accommodating parents, adult children, long-term guests, or simply creating separate living space, this versatile layout offers endless possibilities while maintaining comfort and privacy. Outside, you'll appreciate the generous double attached garage and a location that places you close to parks, walking pathways, schools, shopping, restaurants, and major commuter routes, allowing you to enjoy everything the vibrant community of Copperfield has to offer. Copperfield is known for its family-friendly atmosphere, green spaces, and convenient access to both Deerfoot Trail and Stoney Trail, making daily commuting simple while keeping everyday amenities just minutes away. Homes offering this level of flexibility are rarely available. Whether you're searching for a home that comfortably accommodates multiple generations under one roof or simply need space that adapts to your family's evolving needs, this exceptional property delivers the lifestyle you've been waiting for. (id:7434)
General Features
| Features | See remarks, No Animal Home, No Smoking Home |
|---|---|
| Property Type | Single Family |
| Zoning Description | R-G |
| CommunityName | Copperfield |
| Amenities | Park, Playground, Schools, Shopping |
| Building Appliances | Refrigerator, Dishwasher, Stove, Microwave Range Hood Combo, Window Coverings, Washer & Dryer |
| Building Architectural Style | 3 Level |
| Building Cooling Type | None |
| Parking Space Total | 4 |
| Foundation Type | Poured Concrete |
| Building Type | House |
| Ownership Type | Freehold |
Interior Features
| Building Fireplace Present | True |
|---|---|
| Building Fireplace Total | 1 |
| Building Heating Type | Forced air |
| Building Heating Fuel | Natural gas |
| Basement Development | Finished |
| Basement Type | Full (Finished) |
| Construction Material | Wood frame |
| Construction Style Attachment | Detached |
| Flooring Type | Carpeted, Laminate |
| Living Area Range | 1557 |
| Bedrooms | 2+2 |
Exterior Features
| Structure | Deck |
|---|---|
| Land Amenities | Park, Playground, Schools, Shopping |
| Landscape Features | Landscaped |
| Exterior Finish | Vinyl siding |
| Fence Type | Fence |
Room Details
| Room | Dimensions | Level | Flooring | Details |
|---|---|---|---|---|
| 4pc Bathroom | .00 Ft x .00 Ft | Main level | ||
| Bedroom | 9.50 Ft x 10.50 Ft | Main level | ||
| Bonus Room | 14.42 Ft x 19.42 Ft | Second level | ||
| Dining room | 7.83 Ft x 11.25 Ft | Main level | ||
| Family room | 13.00 Ft x 14.67 Ft | Basement | ||
| Kitchen | 10.75 Ft x 11.33 Ft | Main level | ||
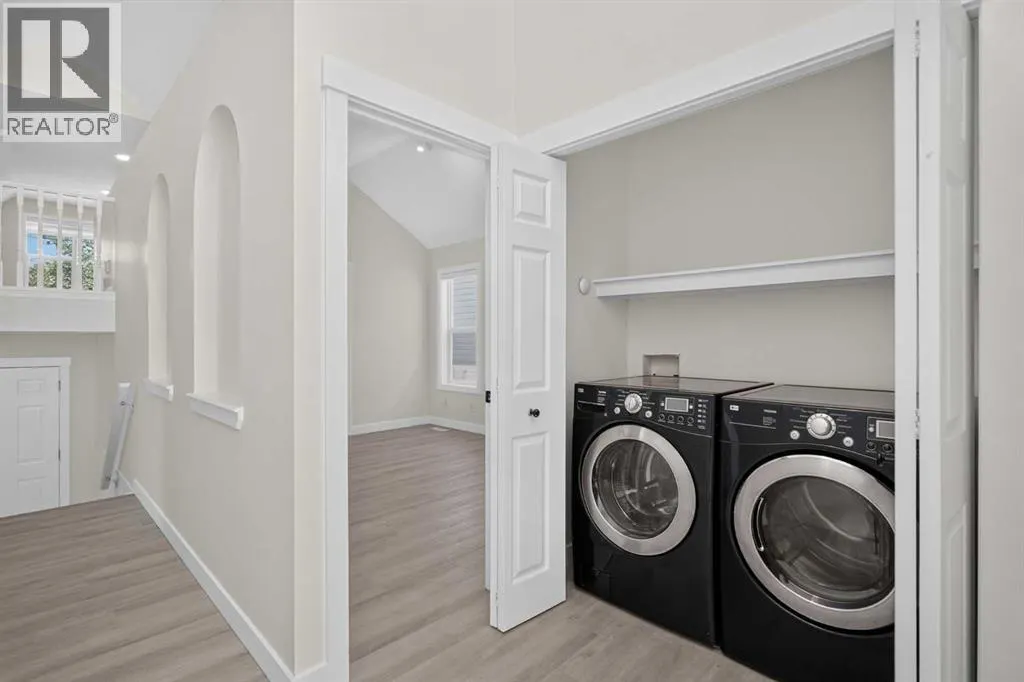
| Laundry room | 3.00 Ft x 5.42 Ft | Main level | ||
| Living room | 13.67 Ft x 16.25 Ft | Main level | ||
| Other | 5.67 Ft x 13.58 Ft | Main level | ||
| Primary Bedroom | 11.00 Ft x 12.83 Ft | Main level |
Amenities
- Views
- New Construction
- Adult 55+
- Lease To Own
- No Strata Fees
- Furnished
- Primary On Main
- Air Conditioning
- Seller Finance
- Green
- Fixer Upper
- Horse
- Golf
- Fireplace
- Deck
- Garage
- Basement
- Pool

Property vs Single Family Average in T2Z 4R6
Price
Year Built
In The Neighbourhood
Just Listed
Calgary
$ 789,900
- Type
- Single Family
- Size
- 2,186 SqFt
- Rooms
- 6 Beds + 4.5 Baths
Prep Ultra Realty Ltd.
Just Listed
Calgary
$ 789,900
- Type
- Single Family
- Size
- 2,186 SqFt
- Rooms
- 6 Beds + 4.5 Baths
Prep Ultra Realty Ltd.
Just Listed
Calgary
$ 664,900
- Type
- Single Family
- Size
- 2,114 SqFt
- Rooms
- 3 Beds + 2.5 Baths
eXp Realty
Just Listed
Calgary
$ 559,000
- Type
- Single Family
- Size
- 1,348 SqFt
- Rooms
- 3 Beds + 1.5 Baths
Jayman Realty Inc.
Just Listed
Calgary
$ 629,900
- Type
- Single Family
- Size
- 1,392 SqFt
- Rooms
- 4 Beds + 3.5 Baths
Real Estate Professionals Inc.
Views
Calgary
$ 759,900
- Type
- Single Family
- Size
- 2,148 SqFt
- Rooms
- 4 Beds + 3.5 Baths
RE/MAX Complete Realty
Calgary
$ 759,900
- Type
- Single Family
- Size
- 2,148 SqFt
- Rooms
- 4 Beds + 3.5 Baths
RE/MAX Complete Realty
 Data is supplied by Pillar 9™ MLS® System. Pillar 9™ is the owner of the copyright in its MLS® System. Data is deemed reliable but is not guaranteed accurate by Pillar 9™. The trademarks MLS®, Multiple Listing Service® and the associated logos are owned by The Canadian Real Estate Association (CREA) and identify the quality of services provided by real estate professionals who are members of CREA. Used under license.
 Copyright 2026 by Greater Vancouver REALTORS®. All Rights Reserved. NOTE: This representation is based in whole or in part on data generated by the Chilliwack & District Real Estate Board, Fraser Valley Real Estate Board
or Greater Vancouver REALTORS® which assumes no responsibility for its accuracy.
The trademarks REALTOR®, REALTORS®, and the REALTOR® logo are controlled by The Canadian Real Estate Association (CREA) and identify real estate professionals who are members of CREA. The trademarks MLS®, Multiple Listing Service® and the associated logos are owned by CREA and identify the quality of services provided by real estate professionals who are members of CREA. Used under license.
Last Updated: September 13, 2026 7:51 PM UTC
Copyright 2026 by Greater Vancouver REALTORS®. All Rights Reserved. NOTE: This representation is based in whole or in part on data generated by the Chilliwack & District Real Estate Board, Fraser Valley Real Estate Board
or Greater Vancouver REALTORS® which assumes no responsibility for its accuracy.
The trademarks REALTOR®, REALTORS®, and the REALTOR® logo are controlled by The Canadian Real Estate Association (CREA) and identify real estate professionals who are members of CREA. The trademarks MLS®, Multiple Listing Service® and the associated logos are owned by CREA and identify the quality of services provided by real estate professionals who are members of CREA. Used under license.
Last Updated: September 13, 2026 7:51 PM UTC

 Data is supplied by Pillar 9™ MLS® System. Pillar 9™ is the owner of the copyright in its MLS® System. Data is deemed reliable but is not guaranteed accurate by Pillar 9™. The trademarks MLS®, Multiple Listing Service® and the associated logos are owned by The Canadian Real Estate Association (CREA) and identify the quality of services provided by real estate professionals who are members of CREA. Used under license.
Last Update: September 13, 2026 7:39 PM UT
Data is supplied by Pillar 9™ MLS® System. Pillar 9™ is the owner of the copyright in its MLS® System. Data is deemed reliable but is not guaranteed accurate by Pillar 9™. The trademarks MLS®, Multiple Listing Service® and the associated logos are owned by The Canadian Real Estate Association (CREA) and identify the quality of services provided by real estate professionals who are members of CREA. Used under license.
Last Update: September 13, 2026 7:39 PM UT
 Information should be deemed reliable but not guaranteed, all representations are approximate, and individual verification is recommended. Copyright ©2026 All rights reserved.
The trademarks REALTOR®, REALTORS® and the REALTOR® logo are controlled by The Canadian Real Estate Association (CREA) and identify real estate professionals who are members of CREA. The trademarks MLS®, Multiple Listing Service® and the associated logos are owned by CREA and identify the quality of
Information should be deemed reliable but not guaranteed, all representations are approximate, and individual verification is recommended. Copyright ©2026 All rights reserved.
The trademarks REALTOR®, REALTORS® and the REALTOR® logo are controlled by The Canadian Real Estate Association (CREA) and identify real estate professionals who are members of CREA. The trademarks MLS®, Multiple Listing Service® and the associated logos are owned by CREA and identify the quality of
 Data is supplied by Pillar 9™ MLS® System. Pillar 9™ is the owner of the copyright in its MLS® System. Data is deemed reliable but is not guaranteed accurate by Pillar 9™. The trademarks MLS®, Multiple Listing Service® and the associated logos are owned by The Canadian Real Estate Association (CREA) and identify the quality of services provided by real estate professionals who are members of CREA. Used under license.