
Address
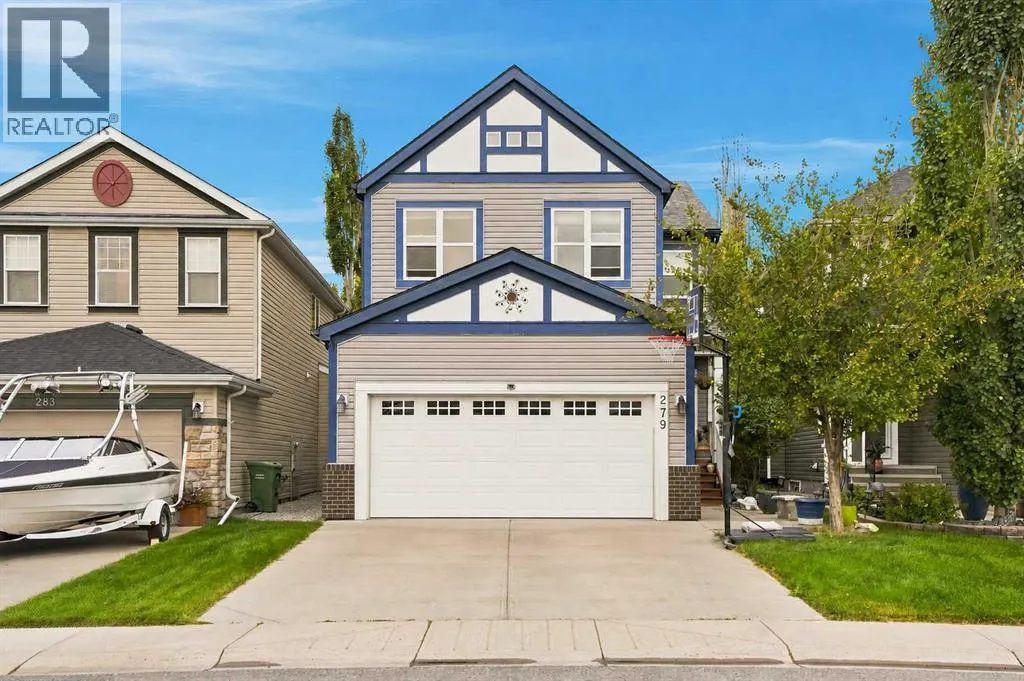
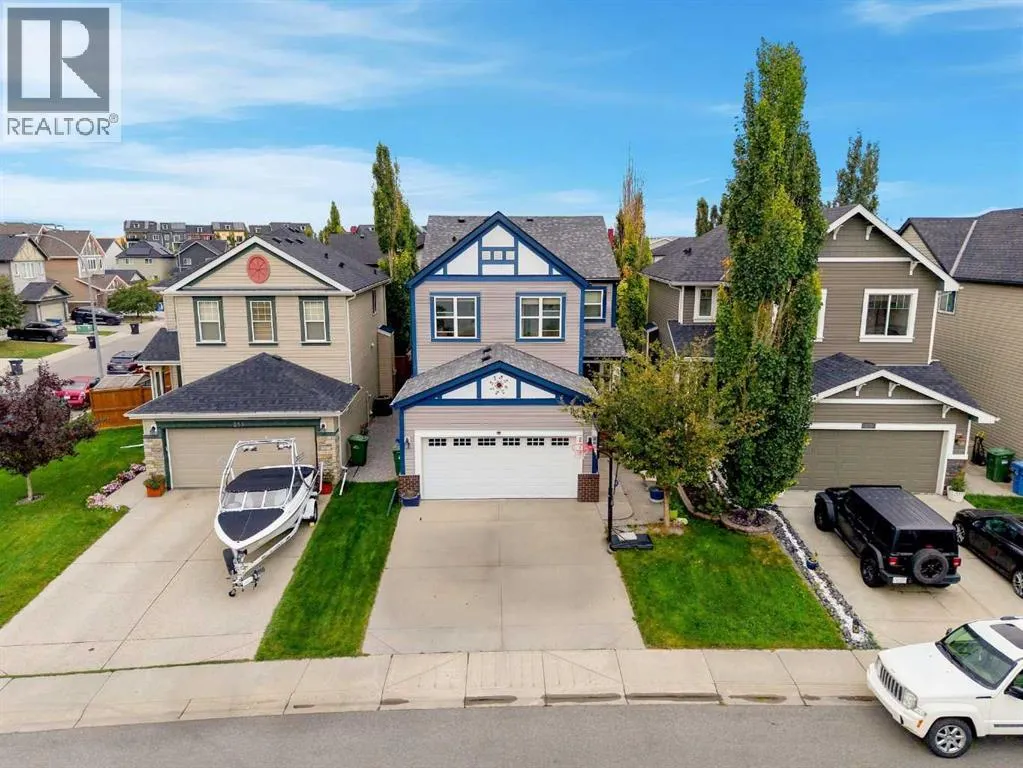
279 Copperpond Circle Se, Calgary, AB
Price
$ 759,900
Property Attributes
- ID#A2342513
- TypeSingle Family
- Listing Status Active
- MunicipalityCalgary
- CityCalgary
- AreaCopperfield
- NeighbourhoodCopperfield
- Postal CodeT2Z 0R4
- Style
- Year Built2010
- Price$ 759,900
- Bedrooms3+1
- Bathrooms3
- Half Bathrooms1
- Sqr Footage2148
Data Source:
Canadian Real Estate Association (CREA)
Property Description
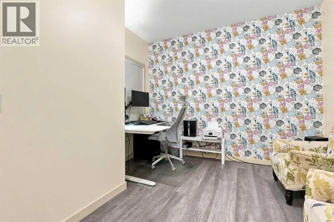
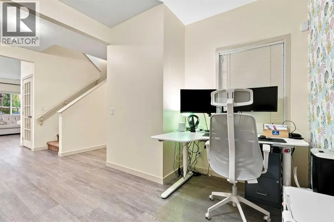
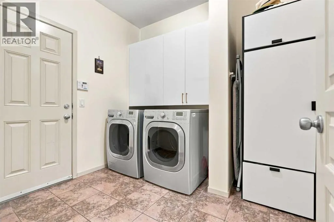
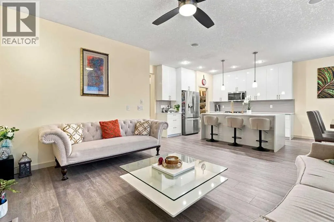
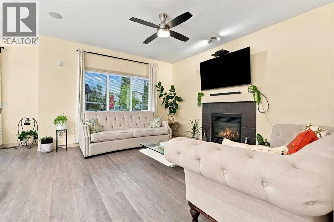
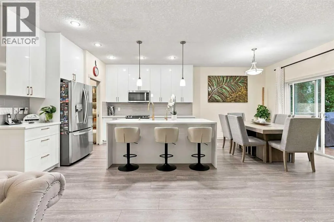
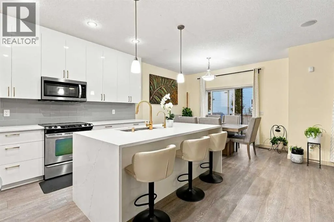
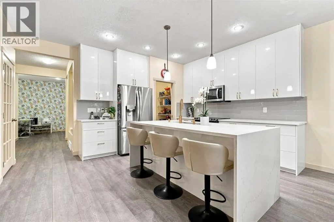
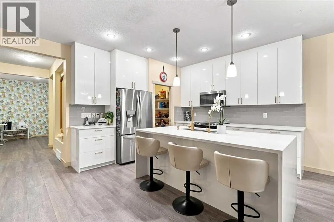
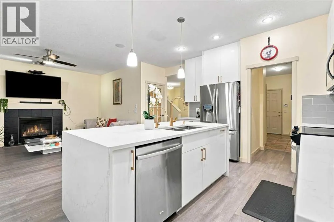
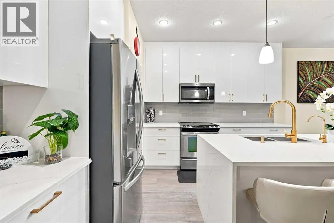
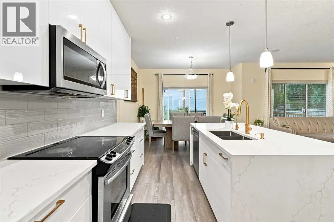
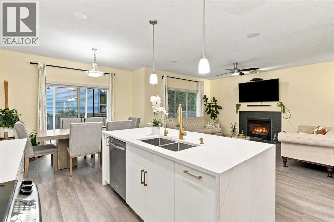
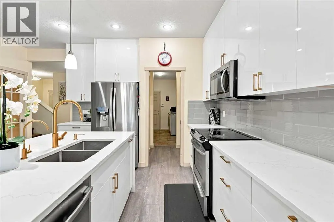
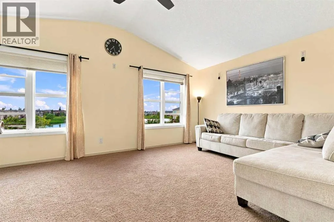
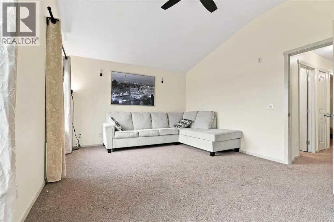
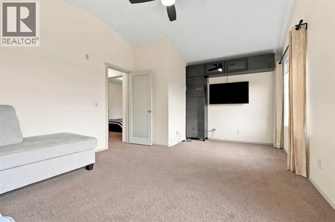
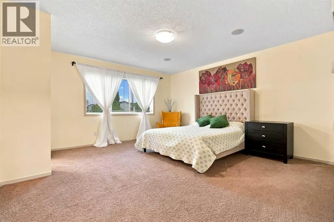
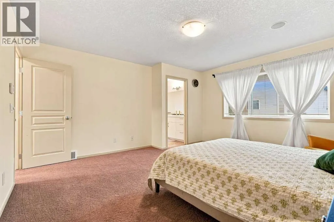
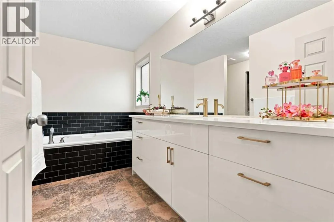
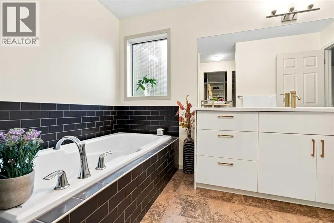
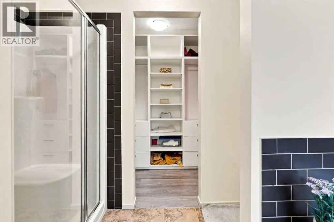
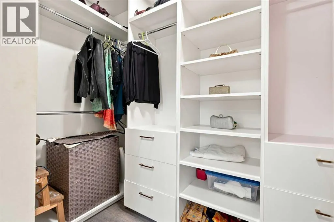
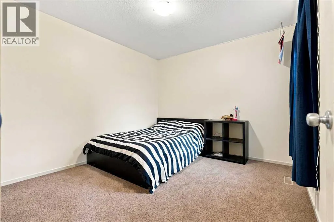
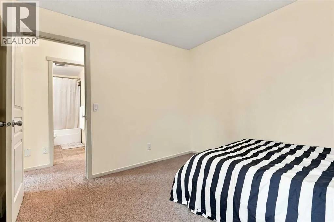
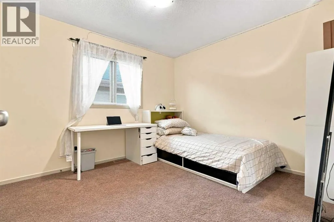
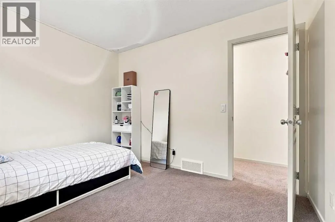
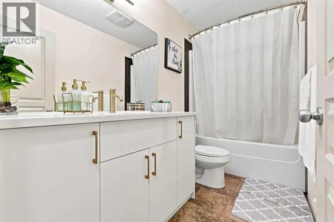
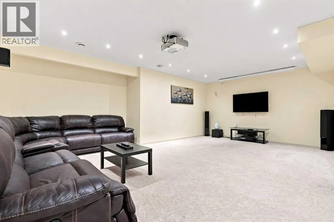
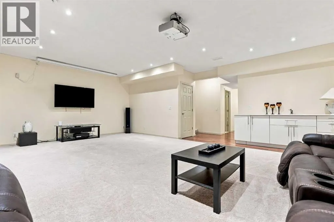
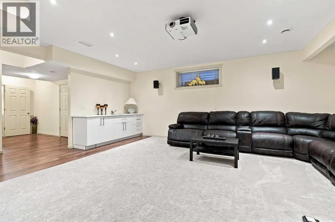
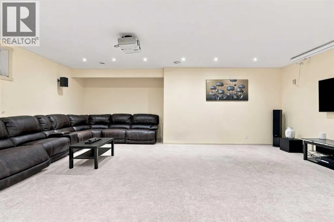
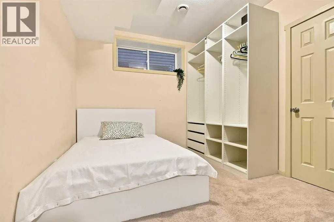
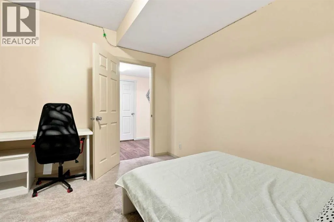
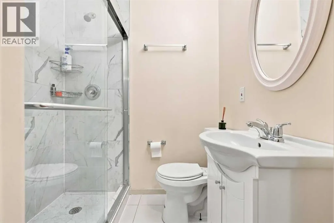
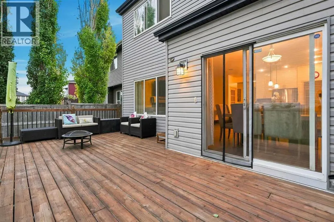
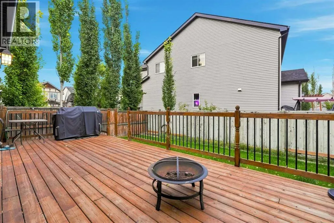
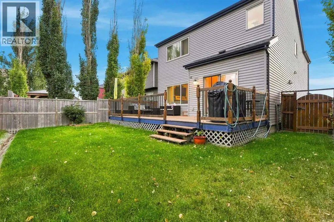
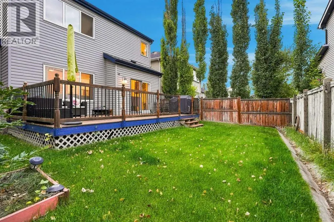
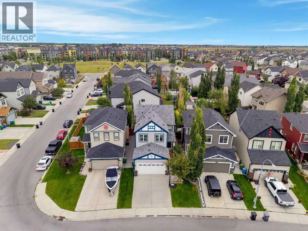
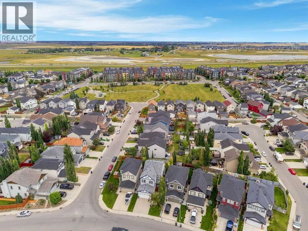
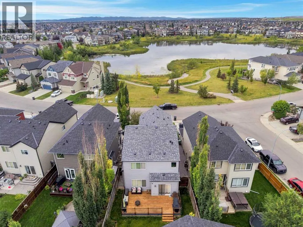
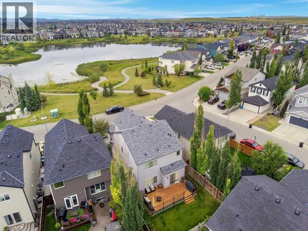
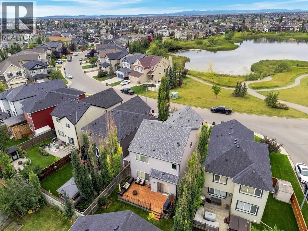
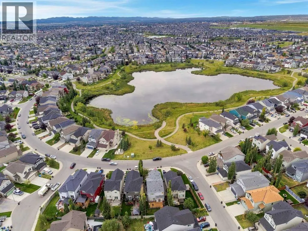
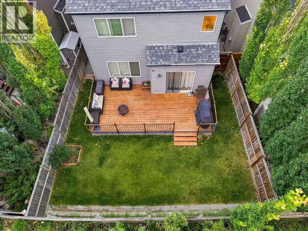
Welcome to this exceptional residence in the sought-after community of Copperfield, ideally positioned across from the pond with unobstructed pond and mountain views and a scenic walking path just steps away. Set on a generous 3,960+ sq. ft. lot, this beautifully upgraded home offers more than 2,700 sq. ft. of developed living space with four bedrooms and 3.5 bathrooms.The bright main floor features 9-foot ceilings, upgraded luxury vinyl plank flooring and an abundance of natural light. A versatile front den is ideal for a home office, study, playroom or quiet retreat. At the heart of the home is the stunning kitchen, professionally renovated in 2025 and designed for both everyday living and entertaining. Full-height cabinetry, quartz countertops, premium stainless steel appliances and an oversized island with a quartz waterfall edge create an elegant and highly functional gathering space. A walk-through pantry provides exceptional storage and connects seamlessly to the mudroom, complete with main-floor laundry and direct access to the attached garage. The kitchen opens to the dining area and spacious family room, where expansive windows create a warm, light-filled atmosphere. Outside, the impressive 26' x 13' deck provides the perfect setting for morning coffee, summer barbecues and relaxed evenings with family and friends.Upstairs, the family-friendly layout offers three generous bedrooms, a full four-piece bathroom and a spectacular vaulted bonus room with soaring ceilings and oversized windows. The private primary retreat features a walk-in closet and a luxurious four-piece ensuite with a glass-enclosed shower and oversized soaker tub. The professionally developed basement extends the home's versatility and features a premium DRIcore® subfloor system for enhanced warmth, comfort and durability. This beautifully finished level includes a spacious recreation and games room, wet bar, fourth bedroom with a walk-in closet and a full three-piece bathroom—ideal for tee nagers, guests, extended family or entertaining. The lower level also offers future potential for a below-grade secondary suite with engineer reports, subject to permits and approval by the City of Calgary. Conveniently located close to schools, parks, playgrounds, shopping, restaurants and everyday amenities, this outstanding Copperfield home delivers an exceptional combination of location, contemporary upgrades, functional living space and lifestyle appeal. (id:7434)
General Features
| Features | PVC window, No Animal Home, No Smoking Home |
|---|---|
| Property Type | Single Family |
| Zoning Description | R-G |
| CommunityName | Copperfield |
| Amenities | Park, Playground, Schools, Shopping |
| Building Appliances | Refrigerator, Dishwasher, Stove, Microwave, Microwave Range Hood Combo, Window Coverings, Garage door opener, Washer & Dryer |
| Building Cooling Type | None |
| Parking Space Total | 4 |
| Foundation Type | Poured Concrete |
| Building Type | House |
| Ownership Type | Freehold |
| Building.StoriesTotal | 2 |
Interior Features
| Building Fireplace Present | True |
|---|---|
| Building Fireplace Total | 1 |
| Building Heating Type | Forced air |
| Basement Development | Finished |
| Basement Type | Full (Finished) |
| Construction Material | Wood frame |
| Construction Style Attachment | Detached |
| Flooring Type | Carpeted, Ceramic Tile, Vinyl Plank |
| Living Area Range | 2148 |
| Bedrooms | 3+1 |
Exterior Features
| Structure | Deck |
|---|---|
| Land Amenities | Park, Playground, Schools, Shopping |
| Landscape Features | Landscaped, Lawn |
| Exterior Finish | Vinyl siding |
| Fence Type | Fence |
Room Details
| Room | Dimensions | Level | Flooring | Details |
|---|---|---|---|---|
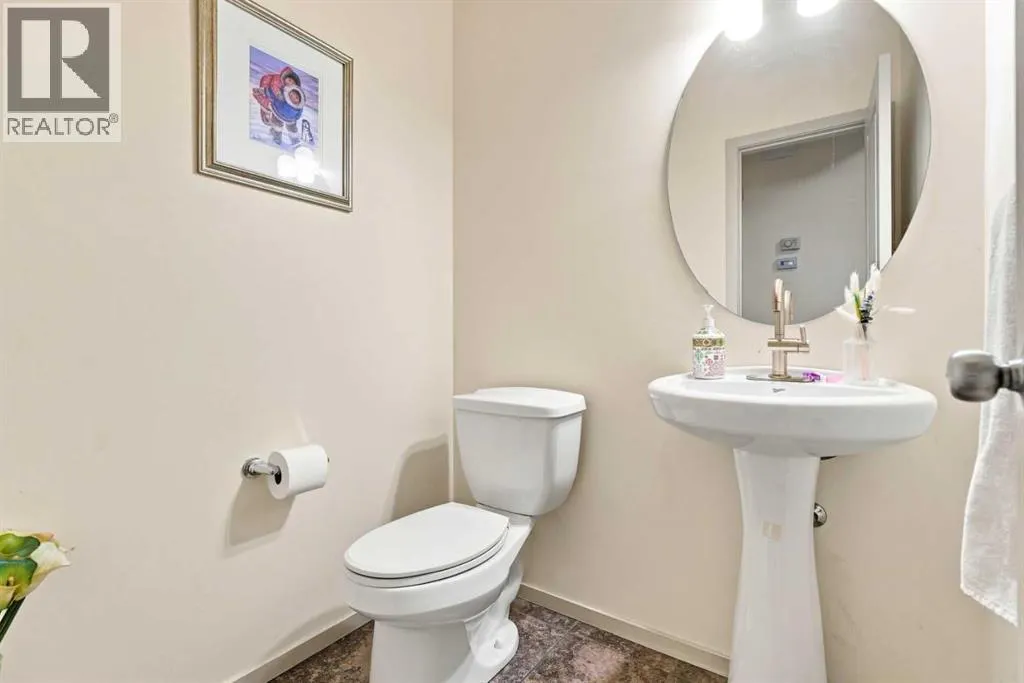
| 2pc Bathroom | 5.25 Ft x 4.67 Ft | Main level | ||
| 3pc Bathroom | 5.92 Ft x 4.67 Ft | Lower level | ||
| 4pc Bathroom | 9.58 Ft x 11.67 Ft | Second level | ||
| Bedroom | 11.58 Ft x 9.50 Ft | Lower level | ||
| Dining room | 11.92 Ft x 9.50 Ft | Main level | ||
| Family room | 12.42 Ft x 19.00 Ft | Second level | ||
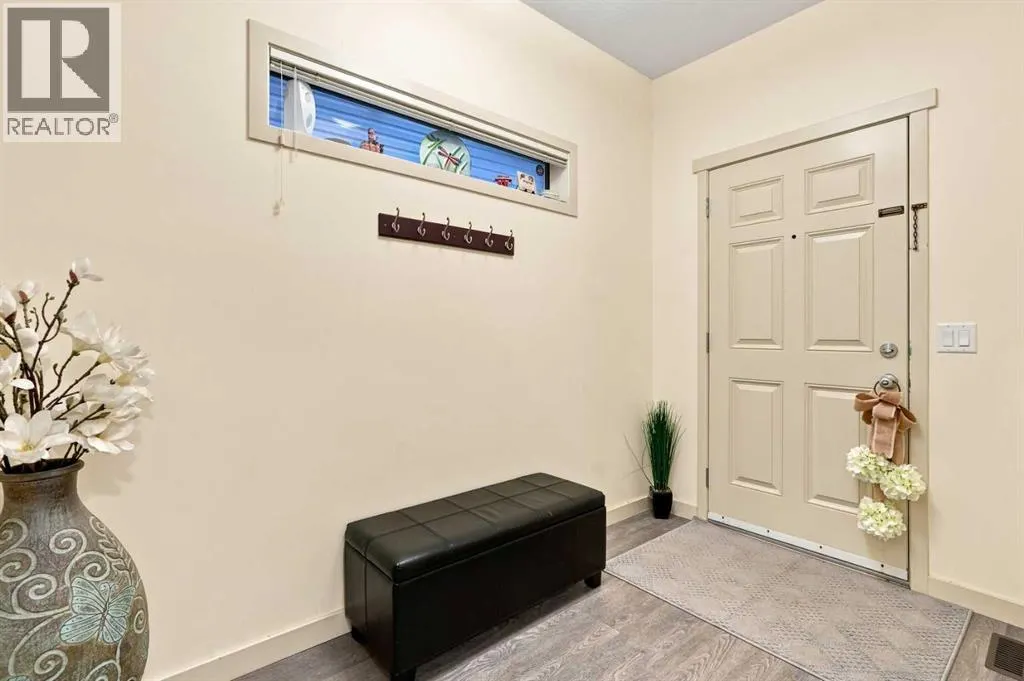
| Foyer | 13.33 Ft x 10.00 Ft | Main level | ||
| Furnace | 4.83 Ft x 13.25 Ft | Lower level | ||
| Kitchen | 11.92 Ft x 12.17 Ft | Main level | ||
| Laundry room | 7.75 Ft x 10.92 Ft | Main level | ||
| Living room | 13.08 Ft x 18.67 Ft | Main level | ||
| Office | 10.92 Ft x 9.92 Ft | Main level | ||
| Primary Bedroom | 15.17 Ft x 14.67 Ft | Second level | ||
| Recreational, Games room | 23.67 Ft x 17.58 Ft | Lower level |
Amenities
- Views
- New Construction
- Adult 55+
- Lease To Own
- No Strata Fees
- Furnished
- Primary On Main
- Air Conditioning
- Seller Finance
- Green
- Fixer Upper
- Horse
- Golf
- Fireplace
- Deck
- Garage
- Basement
- Pool

Property vs Single Family Average in T2Z 0R4
Price
Year Built
In The Neighbourhood
Just Listed
Calgary
$ 789,900
- Type
- Single Family
- Size
- 2,186 SqFt
- Rooms
- 6 Beds + 4.5 Baths
Prep Ultra Realty Ltd.
Just Listed
Calgary
$ 789,900
- Type
- Single Family
- Size
- 2,186 SqFt
- Rooms
- 6 Beds + 4.5 Baths
Prep Ultra Realty Ltd.
Just Listed
Calgary
$ 664,900
- Type
- Single Family
- Size
- 2,114 SqFt
- Rooms
- 3 Beds + 2.5 Baths
eXp Realty
Just Listed
Calgary
$ 559,000
- Type
- Single Family
- Size
- 1,348 SqFt
- Rooms
- 3 Beds + 1.5 Baths
Jayman Realty Inc.
Just Listed
Calgary
$ 629,900
- Type
- Single Family
- Size
- 1,392 SqFt
- Rooms
- 4 Beds + 3.5 Baths
Real Estate Professionals Inc.
Primary On Main
Calgary
$ 630,000
- Type
- Single Family
- Size
- 1,557 SqFt
- Rooms
- 4 Beds + 3 Baths
eXp Realty
 Data is supplied by Pillar 9™ MLS® System. Pillar 9™ is the owner of the copyright in its MLS® System. Data is deemed reliable but is not guaranteed accurate by Pillar 9™. The trademarks MLS®, Multiple Listing Service® and the associated logos are owned by The Canadian Real Estate Association (CREA) and identify the quality of services provided by real estate professionals who are members of CREA. Used under license.
 Copyright 2026 by Greater Vancouver REALTORS®. All Rights Reserved. NOTE: This representation is based in whole or in part on data generated by the Chilliwack & District Real Estate Board, Fraser Valley Real Estate Board
or Greater Vancouver REALTORS® which assumes no responsibility for its accuracy.
The trademarks REALTOR®, REALTORS®, and the REALTOR® logo are controlled by The Canadian Real Estate Association (CREA) and identify real estate professionals who are members of CREA. The trademarks MLS®, Multiple Listing Service® and the associated logos are owned by CREA and identify the quality of services provided by real estate professionals who are members of CREA. Used under license.
Last Updated: September 13, 2026 7:51 PM UTC
Copyright 2026 by Greater Vancouver REALTORS®. All Rights Reserved. NOTE: This representation is based in whole or in part on data generated by the Chilliwack & District Real Estate Board, Fraser Valley Real Estate Board
or Greater Vancouver REALTORS® which assumes no responsibility for its accuracy.
The trademarks REALTOR®, REALTORS®, and the REALTOR® logo are controlled by The Canadian Real Estate Association (CREA) and identify real estate professionals who are members of CREA. The trademarks MLS®, Multiple Listing Service® and the associated logos are owned by CREA and identify the quality of services provided by real estate professionals who are members of CREA. Used under license.
Last Updated: September 13, 2026 7:51 PM UTC

 Data is supplied by Pillar 9™ MLS® System. Pillar 9™ is the owner of the copyright in its MLS® System. Data is deemed reliable but is not guaranteed accurate by Pillar 9™. The trademarks MLS®, Multiple Listing Service® and the associated logos are owned by The Canadian Real Estate Association (CREA) and identify the quality of services provided by real estate professionals who are members of CREA. Used under license.
Last Update: September 13, 2026 7:39 PM UT
Data is supplied by Pillar 9™ MLS® System. Pillar 9™ is the owner of the copyright in its MLS® System. Data is deemed reliable but is not guaranteed accurate by Pillar 9™. The trademarks MLS®, Multiple Listing Service® and the associated logos are owned by The Canadian Real Estate Association (CREA) and identify the quality of services provided by real estate professionals who are members of CREA. Used under license.
Last Update: September 13, 2026 7:39 PM UT
 Information should be deemed reliable but not guaranteed, all representations are approximate, and individual verification is recommended. Copyright ©2026 All rights reserved.
The trademarks REALTOR®, REALTORS® and the REALTOR® logo are controlled by The Canadian Real Estate Association (CREA) and identify real estate professionals who are members of CREA. The trademarks MLS®, Multiple Listing Service® and the associated logos are owned by CREA and identify the quality of
Information should be deemed reliable but not guaranteed, all representations are approximate, and individual verification is recommended. Copyright ©2026 All rights reserved.
The trademarks REALTOR®, REALTORS® and the REALTOR® logo are controlled by The Canadian Real Estate Association (CREA) and identify real estate professionals who are members of CREA. The trademarks MLS®, Multiple Listing Service® and the associated logos are owned by CREA and identify the quality of
 Data is supplied by Pillar 9™ MLS® System. Pillar 9™ is the owner of the copyright in its MLS® System. Data is deemed reliable but is not guaranteed accurate by Pillar 9™. The trademarks MLS®, Multiple Listing Service® and the associated logos are owned by The Canadian Real Estate Association (CREA) and identify the quality of services provided by real estate professionals who are members of CREA. Used under license.