

Address
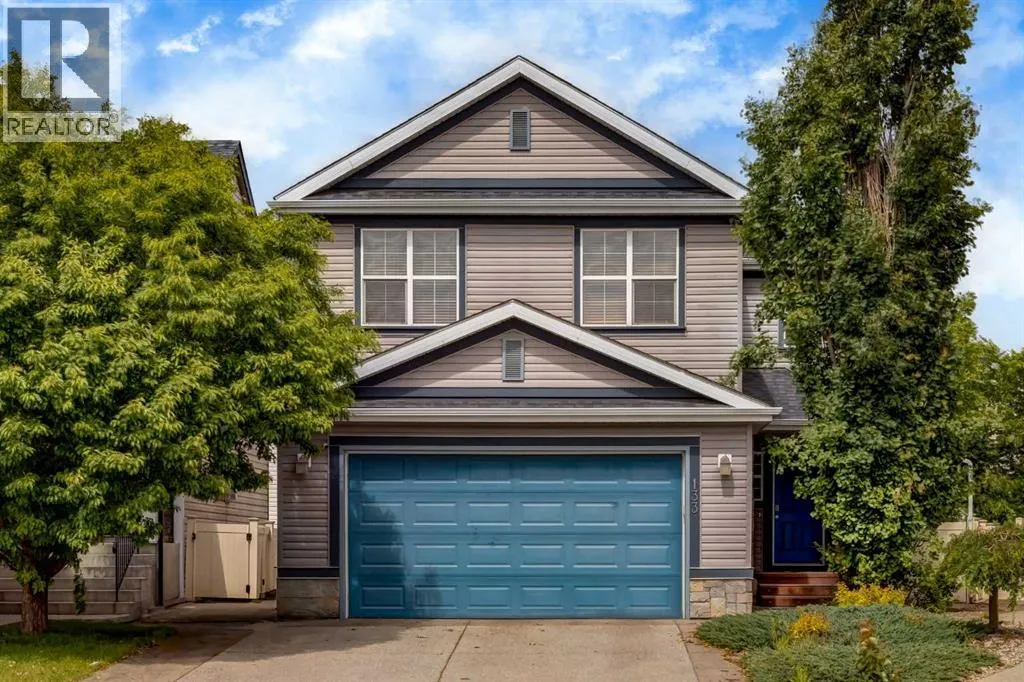
133 Copperleaf Bay Se, Calgary, AB
Price
$ 699,900
Property Attributes
- ID#A2341746
- TypeSingle Family
- Listing Status Active
- MunicipalityCalgary
- CityCalgary
- AreaCopperfield
- NeighbourhoodCopperfield
- Postal CodeT2Z 0J2
- Style
- Year Built2007
- Price$ 699,900
- Bedrooms3
- Bathrooms2
- Half Bathrooms1
- Sqr Footage2466
Data Source:
Canadian Real Estate Association (CREA)
Property Description
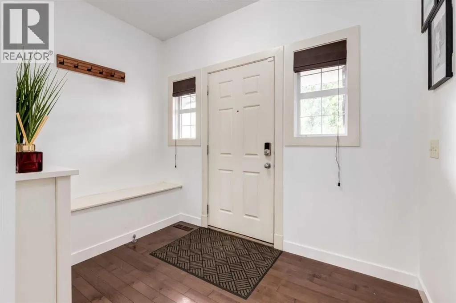
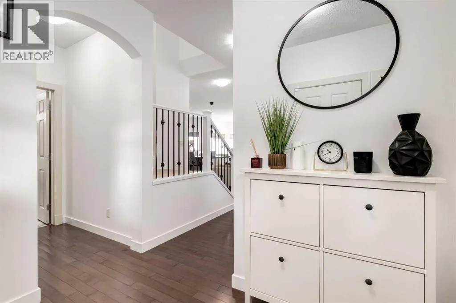
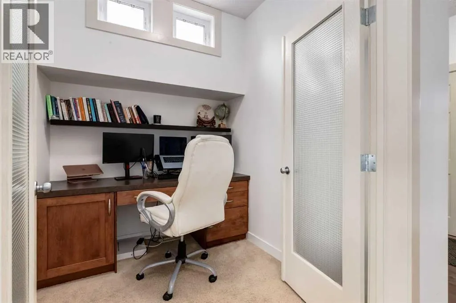
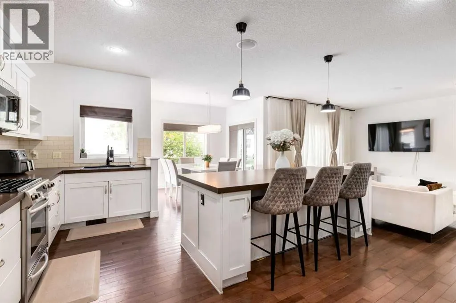
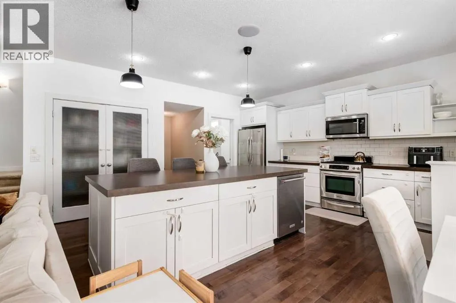
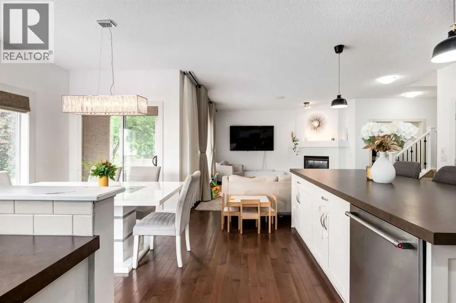
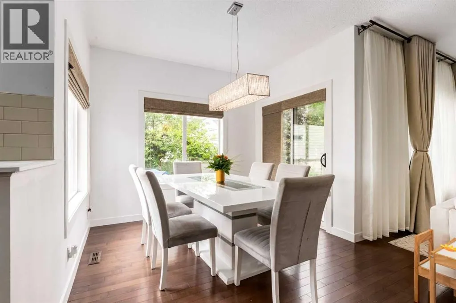
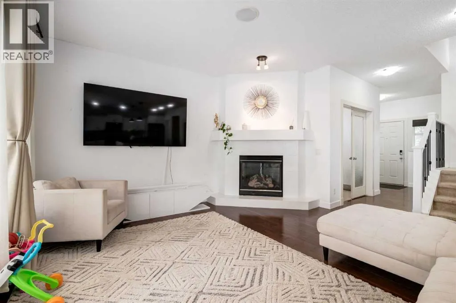
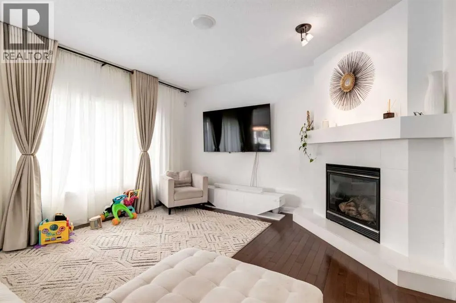
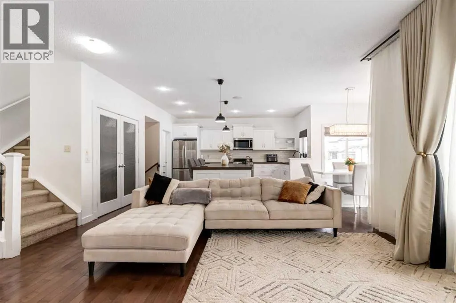
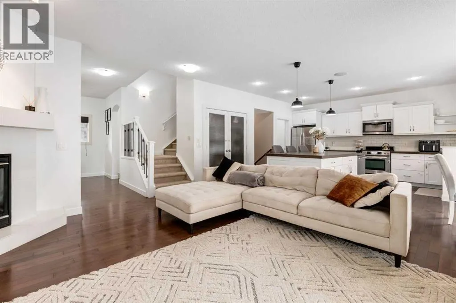
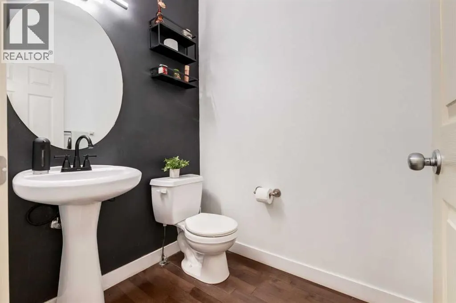
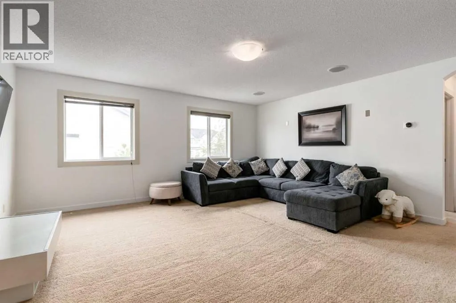
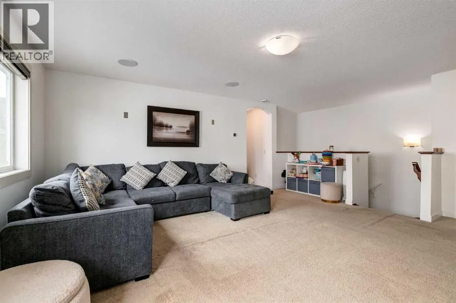
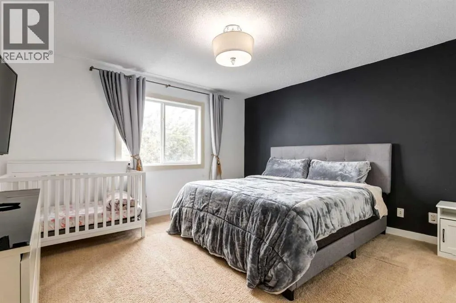
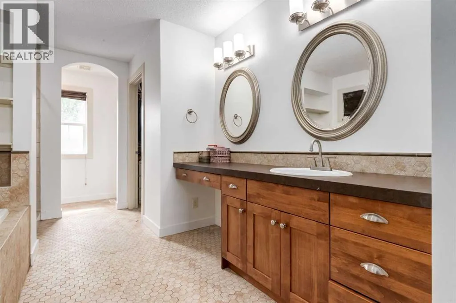
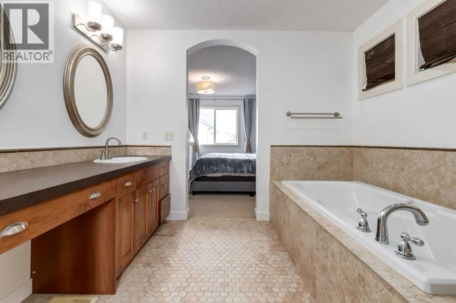
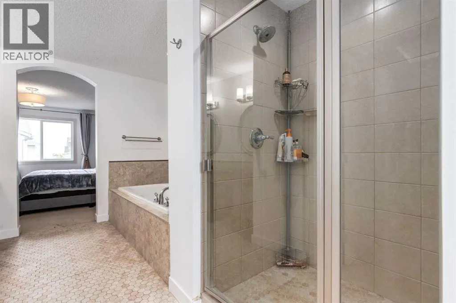
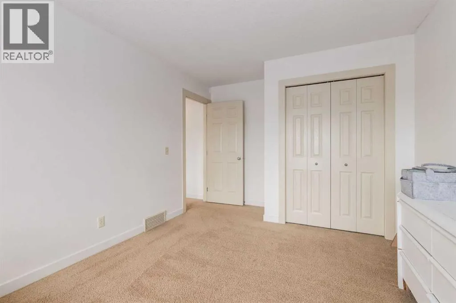
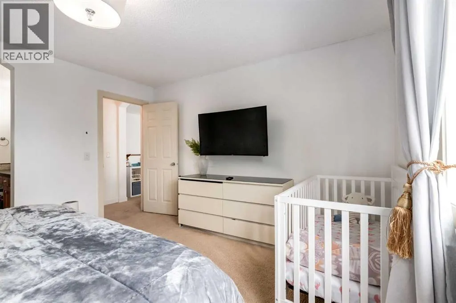
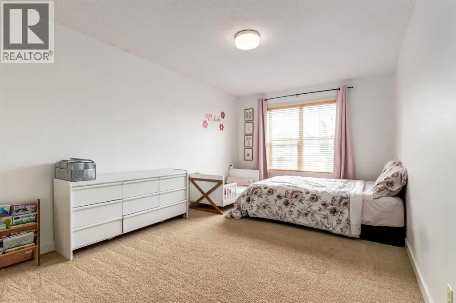
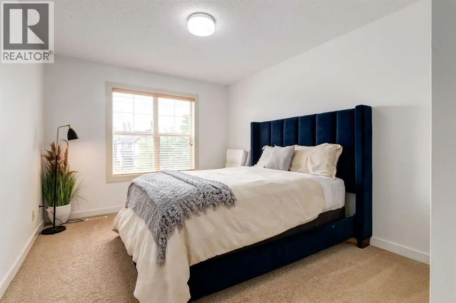
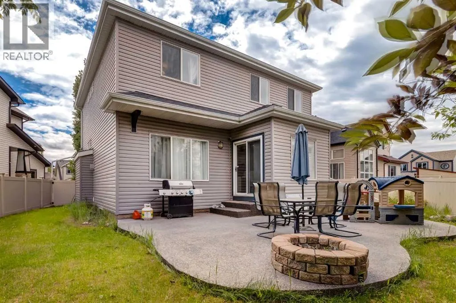
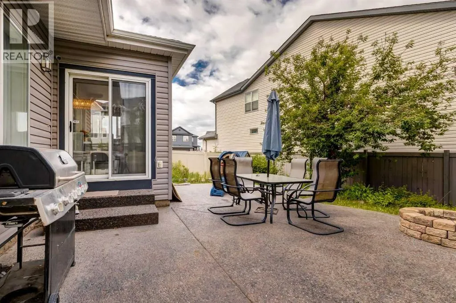
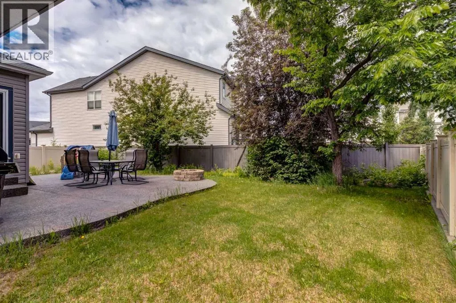
Amazing value on this large home in the Southeast community of Copperfield! Situated on a pie shaped lot in a quiet cul-de-sac, this family friendly location can't be beat. With 2466SF of finished living space and a 1102SF unfinished basement ready for your touch, this home has space for everyone! Entering the home you are greeted by a spacious foyer and can immediately see the bright open floor plan. Heading in you will find a nice size office and 2 piece guest bathroom to make working from home a breeze. The open main living area is perfect for larger families and those who love to entertain. The large living room leads to the kitchen, with centre island and tons of cabinet and storage space. The dining area with room for a full size table overlooks the back yard and leads onto the patio. Back through the kitchen you will find a mud room and separate laundry room and leading out to your garage. Heading up to the second floor, you are greeted with a huge bonus room, perfect for relaxing with the family and a spacious area for the kids to play. To your right is the primary bedroom complete with a 5 piece ensuite bathroom and walk in closet. Back down the hall are 2 other well sized bedrooms and 4 piece bathroom. The unfinished basement is ready for your personal touch, with over 1100SF to bring your ideal space to life. The kids and family will love the back yard, with a large patio and loads of space to play. Other features of this fabulous home include Central Air to keep you cool on the warm summer days, and a cozy living room fireplace for the chilly Calgary winters. If you are looking for a great size home in a family friendly community, this is it! Contact your realtor and book your showing in Copperfield today! (id:7434)
General Features
| Features | Cul-de-sac, French door |
|---|---|
| Property Type | Single Family |
| Zoning Description | R-G |
| CommunityName | Copperfield |
| Amenities | Park, Playground, Schools, Shopping |
| Building Appliances | Washer, Refrigerator, Range - Gas, Dishwasher, Dryer, Microwave Range Hood Combo, Window Coverings, Garage door opener |
| Building Cooling Type | Central air conditioning |
| Parking Space Total | 4 |
| Foundation Type | Poured Concrete |
| Building Type | House |
| Ownership Type | Freehold |
| Building.StoriesTotal | 2 |
Interior Features
| Building Fireplace Present | True |
|---|---|
| Building Fireplace Total | 1 |
| Building Heating Type | Forced air |
| Building Heating Fuel | Natural gas |
| Basement Development | Unfinished |
| Basement Type | Full (Unfinished) |
| Construction Style Attachment | Detached |
| Flooring Type | Carpeted, Hardwood, Linoleum, Tile |
| Living Area Range | 2466 |
| Bedrooms | 3 |
Exterior Features
| Land Amenities | Park, Playground, Schools, Shopping |
|---|---|
| Exterior Finish | Vinyl siding |
| Fence Type | Fence |
Room Details
| Room | Dimensions | Level | Flooring | Details |
|---|---|---|---|---|
| 2pc Bathroom | 5.83 Ft x 4.92 Ft | Main level | ||
| 4pc Bathroom | 11.50 Ft x 5.42 Ft | Upper Level | ||
| 5pc Bathroom | 16.00 Ft x 9.50 Ft | Upper Level | ||
| Bedroom | 18.58 Ft x 10.33 Ft | Upper Level | ||
| Bonus Room | 18.50 Ft x 17.08 Ft | Upper Level | ||
| Dining room | 9.92 Ft x 9.08 Ft | Main level | ||
| Foyer | 9.83 Ft x 6.42 Ft | Main level | ||
| Kitchen | 15.83 Ft x 15.67 Ft | Main level | ||
| Laundry room | 7.50 Ft x 7.42 Ft | Main level | ||
| Living room | 14.33 Ft x 14.17 Ft | Main level | ||
| Office | 7.17 Ft x 6.67 Ft | Main level | ||
| Other | 7.08 Ft x 5.42 Ft | Upper Level | ||
| Primary Bedroom | 13.67 Ft x 12.58 Ft | Upper Level |
Amenities
- Views
- New Construction
- Adult 55+
- Lease To Own
- No Strata Fees
- Furnished
- Primary On Main
- Air Conditioning
- Seller Finance
- Green
- Fixer Upper
- Horse
- Golf
- Fireplace
- Deck
- Garage
- Basement
- Pool

Property vs Single Family Average in T2Z 0J2
Price
Year Built
In The Neighbourhood
Viewed
Calgary
$ 789,900
- Type
- Single Family
- Size
- 2,186 SqFt
- Rooms
- 6 Beds + 4.5 Baths
Prep Ultra Realty Ltd.
Viewed
Calgary
$ 789,900
- Type
- Single Family
- Size
- 2,186 SqFt
- Rooms
- 6 Beds + 4.5 Baths
Prep Ultra Realty Ltd.
Just Listed
Calgary
$ 664,900
- Type
- Single Family
- Size
- 2,114 SqFt
- Rooms
- 3 Beds + 2.5 Baths
eXp Realty
Just Listed
Calgary
$ 559,000
- Type
- Single Family
- Size
- 1,348 SqFt
- Rooms
- 3 Beds + 1.5 Baths
Jayman Realty Inc.
Just Listed
Calgary
$ 629,900
- Type
- Single Family
- Size
- 1,392 SqFt
- Rooms
- 4 Beds + 3.5 Baths
Real Estate Professionals Inc.
Views
Calgary
$ 759,900
- Type
- Single Family
- Size
- 2,148 SqFt
- Rooms
- 4 Beds + 3.5 Baths
RE/MAX Complete Realty
Calgary
$ 759,900
- Type
- Single Family
- Size
- 2,148 SqFt
- Rooms
- 4 Beds + 3.5 Baths
RE/MAX Complete Realty
Primary On Main
Calgary
$ 630,000
- Type
- Single Family
- Size
- 1,557 SqFt
- Rooms
- 4 Beds + 3 Baths
eXp Realty
 Data is supplied by Pillar 9™ MLS® System. Pillar 9™ is the owner of the copyright in its MLS® System. Data is deemed reliable but is not guaranteed accurate by Pillar 9™. The trademarks MLS®, Multiple Listing Service® and the associated logos are owned by The Canadian Real Estate Association (CREA) and identify the quality of services provided by real estate professionals who are members of CREA. Used under license.
 Copyright 2026 by Greater Vancouver REALTORS®. All Rights Reserved. NOTE: This representation is based in whole or in part on data generated by the Chilliwack & District Real Estate Board, Fraser Valley Real Estate Board
or Greater Vancouver REALTORS® which assumes no responsibility for its accuracy.
The trademarks REALTOR®, REALTORS®, and the REALTOR® logo are controlled by The Canadian Real Estate Association (CREA) and identify real estate professionals who are members of CREA. The trademarks MLS®, Multiple Listing Service® and the associated logos are owned by CREA and identify the quality of services provided by real estate professionals who are members of CREA. Used under license.
Last Updated: September 14, 2026 7:53 PM UTC
Copyright 2026 by Greater Vancouver REALTORS®. All Rights Reserved. NOTE: This representation is based in whole or in part on data generated by the Chilliwack & District Real Estate Board, Fraser Valley Real Estate Board
or Greater Vancouver REALTORS® which assumes no responsibility for its accuracy.
The trademarks REALTOR®, REALTORS®, and the REALTOR® logo are controlled by The Canadian Real Estate Association (CREA) and identify real estate professionals who are members of CREA. The trademarks MLS®, Multiple Listing Service® and the associated logos are owned by CREA and identify the quality of services provided by real estate professionals who are members of CREA. Used under license.
Last Updated: September 14, 2026 7:53 PM UTC

 Data is supplied by Pillar 9™ MLS® System. Pillar 9™ is the owner of the copyright in its MLS® System. Data is deemed reliable but is not guaranteed accurate by Pillar 9™. The trademarks MLS®, Multiple Listing Service® and the associated logos are owned by The Canadian Real Estate Association (CREA) and identify the quality of services provided by real estate professionals who are members of CREA. Used under license.
Last Update: September 14, 2026 7:44 PM UT
Data is supplied by Pillar 9™ MLS® System. Pillar 9™ is the owner of the copyright in its MLS® System. Data is deemed reliable but is not guaranteed accurate by Pillar 9™. The trademarks MLS®, Multiple Listing Service® and the associated logos are owned by The Canadian Real Estate Association (CREA) and identify the quality of services provided by real estate professionals who are members of CREA. Used under license.
Last Update: September 14, 2026 7:44 PM UT
 Information should be deemed reliable but not guaranteed, all representations are approximate, and individual verification is recommended. Copyright ©2026 All rights reserved.
The trademarks REALTOR®, REALTORS® and the REALTOR® logo are controlled by The Canadian Real Estate Association (CREA) and identify real estate professionals who are members of CREA. The trademarks MLS®, Multiple Listing Service® and the associated logos are owned by CREA and identify the quality of
Information should be deemed reliable but not guaranteed, all representations are approximate, and individual verification is recommended. Copyright ©2026 All rights reserved.
The trademarks REALTOR®, REALTORS® and the REALTOR® logo are controlled by The Canadian Real Estate Association (CREA) and identify real estate professionals who are members of CREA. The trademarks MLS®, Multiple Listing Service® and the associated logos are owned by CREA and identify the quality of
 Data is supplied by Pillar 9™ MLS® System. Pillar 9™ is the owner of the copyright in its MLS® System. Data is deemed reliable but is not guaranteed accurate by Pillar 9™. The trademarks MLS®, Multiple Listing Service® and the associated logos are owned by The Canadian Real Estate Association (CREA) and identify the quality of services provided by real estate professionals who are members of CREA. Used under license.