
Primary on Main
Address
12010 66 St Nw, Edmonton, AB
Price
$ 329,000
Property Attributes
- ID#E4505784
- TypeSingle Family
- Listing Status Active
- MunicipalityEdmonton
- CityEdmonton
- AreaEdmonton
- NeighbourhoodMontrose
- Postal CodeT5B 1J6
- StyleBungalow
- Year Built1957
- Price$ 329,000
- Bedrooms3
- Bathrooms2
- Half Bathrooms0
- Sqr Footage792
Data Source:
Canadian Real Estate Association (CREA)
Property Description
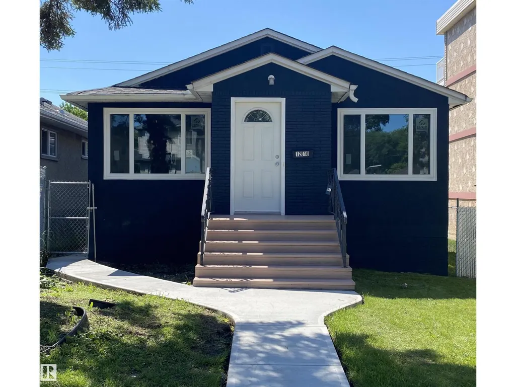
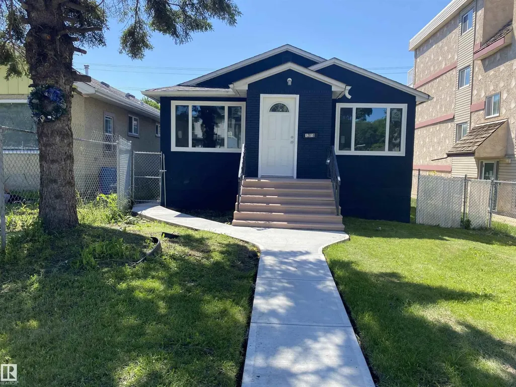
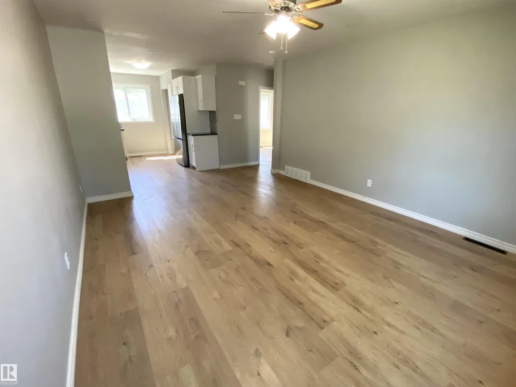
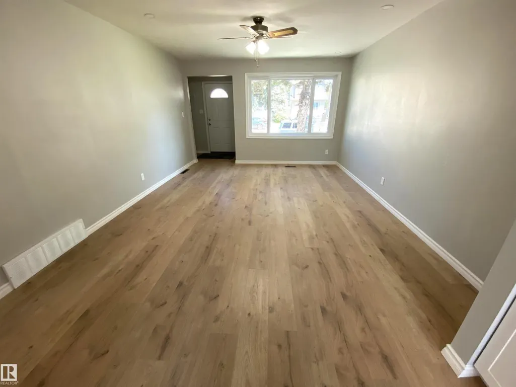
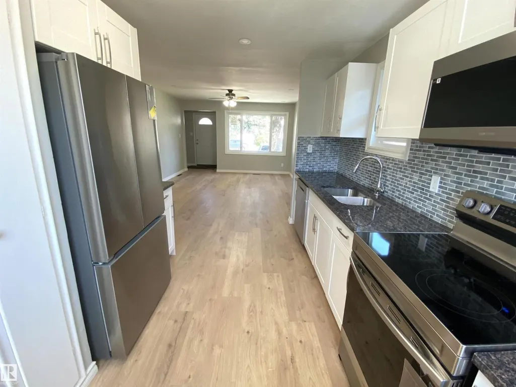
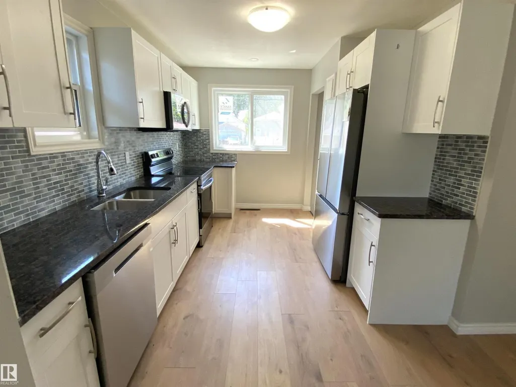
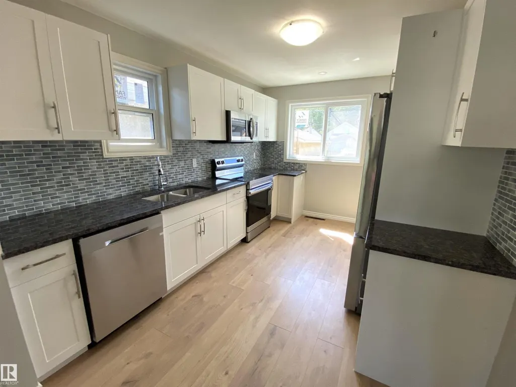
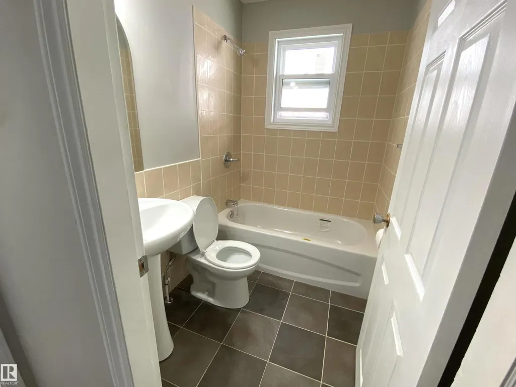
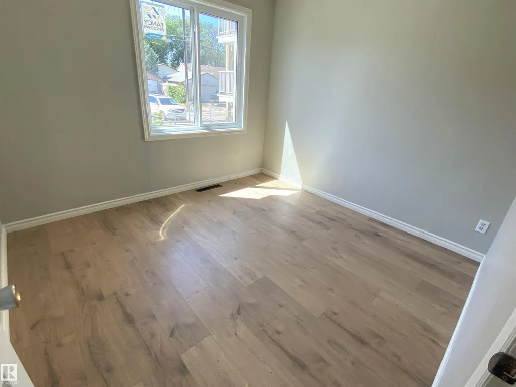
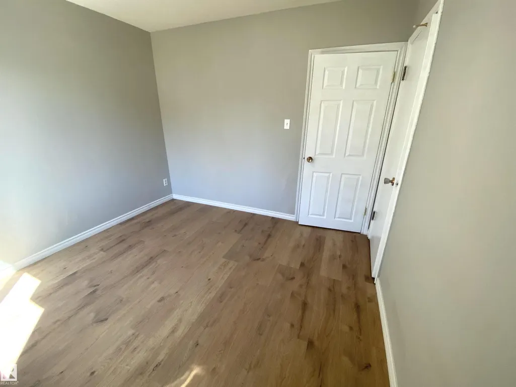
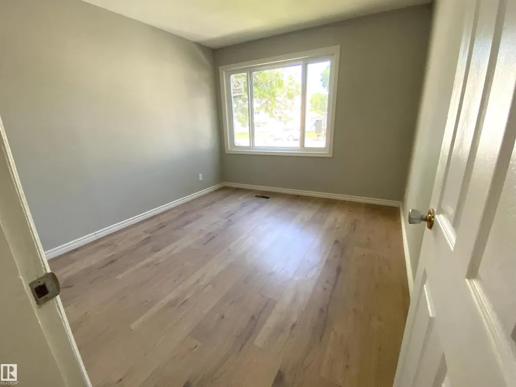
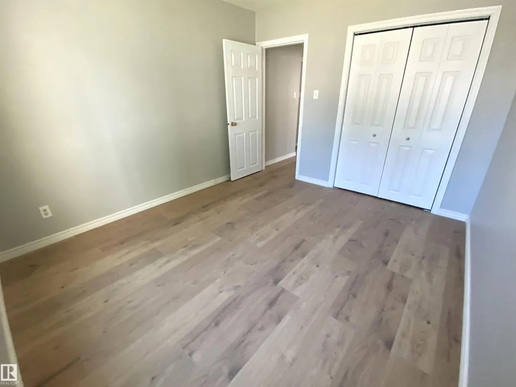
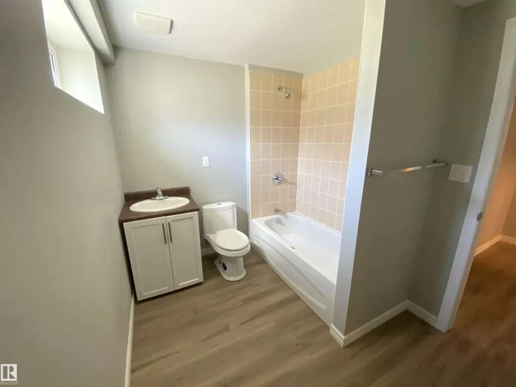
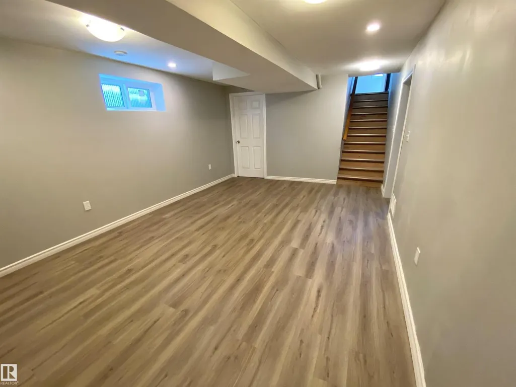
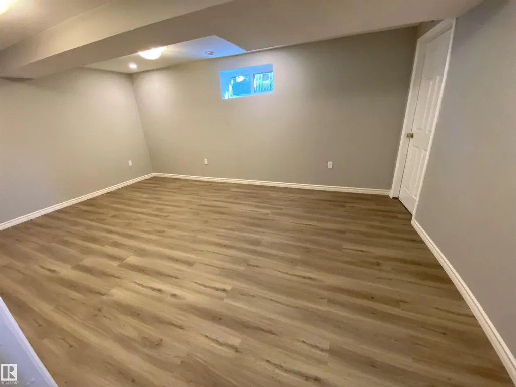
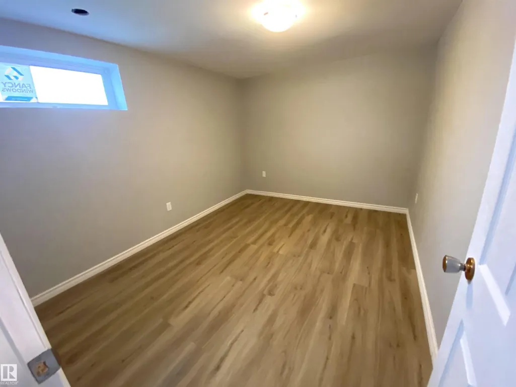
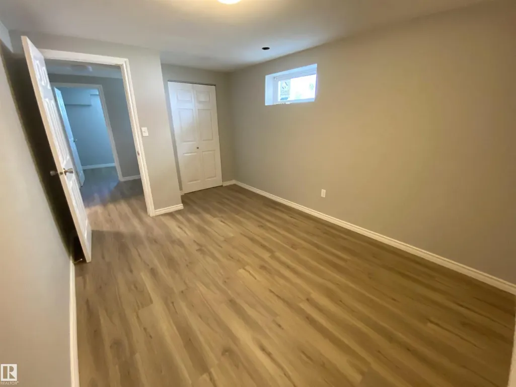
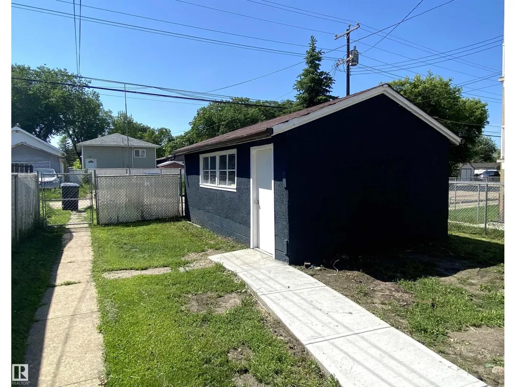
FULLY RENOVATED raised bungalow with almost 1500 sq ft of living space! The main level features a ton of windows that flood the home with natural light; beautiful laminate floors; huge living & dining room; brand new kitchen with GRANITE countertops, white cabinets & St Steel appliances; new bathroom; and two good size bedrooms. Basement has SEPERATE ENTRANCE and boasts vinyl planks throughout, large recreation room, big bedroom, and another new four-piece bathroom. NEW windows, shingles, sidewalks, doors, exterior and interior paint, light fixtures, and more. Single garage in the fully fenced backyard, and extra parking in RV and on the street. Steps to parks, schools & shops, and quick access to Yellowhead Trail. Offered at a very affordable price for first-time buyers and investors alike. Don't miss out on this incredible opportunity! (id:7434)
General Features
| Features | See remarks, Lane |
|---|---|
| Community Features | Public Swimming Pool |
| Property Type | Single Family |
| Neighbourhood | Montrose (Edmonton) |
| Amenities | Public Transit, Schools, Shopping |
| Building Appliances | Dishwasher, Dryer, Garage door opener remote(s), Garage door opener, Microwave Range Hood Combo, Refrigerator, Stove, Washer |
| Building Architectural Style | Bungalow |
| Building Type | House |
| Ownership Type | Freehold |
| Building.StoriesTotal | 1 |
Interior Features
| Building Fireplace Present | False |
|---|---|
| Building Heating Type | Forced air |
| Basement Development | Finished |
| Basement Type | Full (Finished) |
| Construction Style Attachment | Detached |
| Living Area Range | 792 |
| Bedrooms | 3 |
Exterior Features
| Land Amenities | Public Transit, Schools, Shopping |
|---|---|
| Fence Type | Fence |
Room Details
| Room | Dimensions | Level | Flooring | Details |
|---|---|---|---|---|
| Bedroom 2 | Measurements not available | Main level | ||
| Bedroom 3 | Measurements not available | Basement | ||
| Dining room | Measurements not available | Main level | ||
| Kitchen | Measurements not available | Main level | ||
| Living room | Measurements not available | Main level | ||
| Primary Bedroom | Measurements not available | Main level | ||
| Recreation room | Measurements not available | Basement |
Amenities
- Views
- New Construction
- Adult 55+
- Lease To Own
- No Strata Fees
- Furnished
- Primary On Main
- Air Conditioning
- Seller Finance
- Green
- Fixer Upper
- Horse
- Golf
- Fireplace
- Deck
- Garage
- Basement
- Pool

Property vs Single Family Average in T5B 1J6
Price
Year Built
In The Neighbourhood
Just Listed
High River
$ 499,200
- Type
- Single Family
- Size
- 1,255 SqFt
- Rooms
- 3 Beds + 2.5 Baths
Real Broker
Just Listed
High River
$ 724,900
- Type
- Single Family
- Size
- 2,139 SqFt
- Rooms
- 3 Beds + 2.5 Baths
REMAX Southern Realty
Water Views
High River
$ 749,900
- Type
- Single Family
- Size
- 2,299 SqFt
- Rooms
- 4 Beds + 3.5 Baths
REMAX Southern Realty
High River
$ 519,900
- Type
- Single Family
- Size
- 1,389 SqFt
- Rooms
- 3 Beds + 2.5 Baths
REMAX Southern Realty
Primary On Main
Edmonton
$ 199,900
- Type
- Single Family
- Size
- 915 SqFt
- Rooms
- 3 Beds + 2 Baths
KIC Realty
Open House
High River
$ 1,050,000
- Type
- Single Family
- Size
- 2,998 SqFt
- Rooms
- 4 Beds + 3.5 Baths
Real Broker
Open House
High River
$ 1,050,000
- Type
- Single Family
- Size
- 2,998 SqFt
- Rooms
- 4 Beds + 3.5 Baths
Real Broker
Golf Course
Edmonton
$ 459,900
- Type
- Single Family
- Size
- 1,786 SqFt
- Rooms
- 3 Beds + 2.5 Baths
MaxWell Devonshire Realty
High River
$ 575,000
- Type
- Single Family
- Size
- 1,255 SqFt
- Rooms
- 3 Beds + 2.5 Baths
Century 21 Foothills Real Estate
High River
$ 575,000
- Type
- Single Family
- Size
- 1,255 SqFt
- Rooms
- 3 Beds + 2.5 Baths
Century 21 Foothills Real Estate
Primary On Main
Edmonton
$ 149,900
- Type
- Single Family
- Size
- 755 SqFt
- Rooms
- 2 Beds + 1 Baths
REMAX River City
Views
High River
$ 688,600
- Type
- Single Family
- Size
- 1,203 SqFt
- Rooms
- 1 Beds + 1.5 Baths
 Listed by: Bode Platform Inc.
Water Views
High River
$ 688,600
- Type
- Single Family
- Size
- 1,203 SqFt
- Rooms
- 1 Beds + 1.5 Baths
Bode Platform Inc.
 Data is supplied by Pillar 9™ MLS® System. Pillar 9™ is the owner of the copyright in its MLS® System. Data is deemed reliable but is not guaranteed accurate by Pillar 9™. The trademarks MLS®, Multiple Listing Service® and the associated logos are owned by The Canadian Real Estate Association (CREA) and identify the quality of services provided by real estate professionals who are members of CREA. Used under license.
 Copyright 2026 by Greater Vancouver REALTORS®. All Rights Reserved. NOTE: This representation is based in whole or in part on data generated by the Chilliwack & District Real Estate Board, Fraser Valley Real Estate Board
or Greater Vancouver REALTORS® which assumes no responsibility for its accuracy.
The trademarks REALTOR®, REALTORS®, and the REALTOR® logo are controlled by The Canadian Real Estate Association (CREA) and identify real estate professionals who are members of CREA. The trademarks MLS®, Multiple Listing Service® and the associated logos are owned by CREA and identify the quality of services provided by real estate professionals who are members of CREA. Used under license.
Last Updated: September 13, 2026 7:51 PM UTC
Copyright 2026 by Greater Vancouver REALTORS®. All Rights Reserved. NOTE: This representation is based in whole or in part on data generated by the Chilliwack & District Real Estate Board, Fraser Valley Real Estate Board
or Greater Vancouver REALTORS® which assumes no responsibility for its accuracy.
The trademarks REALTOR®, REALTORS®, and the REALTOR® logo are controlled by The Canadian Real Estate Association (CREA) and identify real estate professionals who are members of CREA. The trademarks MLS®, Multiple Listing Service® and the associated logos are owned by CREA and identify the quality of services provided by real estate professionals who are members of CREA. Used under license.
Last Updated: September 13, 2026 7:51 PM UTC

 Information should be deemed reliable but not guaranteed, all representations are approximate, and individual verification is recommended. Copyright ©2026 All rights reserved.
The trademarks REALTOR®, REALTORS® and the REALTOR® logo are controlled by The Canadian Real Estate Association (CREA) and identify real estate professionals who are members of CREA. The trademarks MLS®, Multiple Listing Service® and the associated logos are owned by CREA and identify the quality of
Information should be deemed reliable but not guaranteed, all representations are approximate, and individual verification is recommended. Copyright ©2026 All rights reserved.
The trademarks REALTOR®, REALTORS® and the REALTOR® logo are controlled by The Canadian Real Estate Association (CREA) and identify real estate professionals who are members of CREA. The trademarks MLS®, Multiple Listing Service® and the associated logos are owned by CREA and identify the quality of
 Data is supplied by Pillar 9™ MLS® System. Pillar 9™ is the owner of the copyright in its MLS® System. Data is deemed reliable but is not guaranteed accurate by Pillar 9™. The trademarks MLS®, Multiple Listing Service® and the associated logos are owned by The Canadian Real Estate Association (CREA) and identify the quality of services provided by real estate professionals who are members of CREA. Used under license.